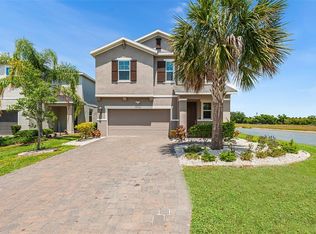
Under contract-accepting backup offers. Introducing this beautiful 4-bedroom, 2-bathroom home, built in 2019 by Meritage Homes. This property includes several custom upgrades highlighted in the listing, such as a whole-home natural gas generator and a new SunSetter electric awning extending the comfort of your back patio. Inside, the kitchen offers granite countertops, retractable drawers, and plenty of workspace for easy cooking and storage. The spacious primary bedroom is complemented by an even larger en-suite bathroom featuring a walk-in shower and double vanity. Three additional bedrooms provide ample space for family, guests, or a home office. Additional features include rain gutters, a Ring doorbell, and five security cameras for peace of mind. Located in Eaves Bend at Artisan Lakes, this home sits just minutes from shopping, dining, I-75 and within 45 minutes of world-famous beaches and multiple top-ranked airports—offering both convenience and Florida lifestyle living at its best.
Under contract
Price cut: $5K (7/4)
$349,900
5513 Los Robles Ct, Palmetto, FL 34221
4beds
1,633sqft
Single Family Residence
Built in 2019
5,850 Square Feet Lot
$343,900 Zestimate®
$214/sqft
$165/mo HOA
What's special
Three additional bedroomsLarger en-suite bathroomGranite countertopsRing doorbellRain guttersWalk-in showerDouble vanity
- 38 days |
- 684 |
- 48 |
Likely to sell faster than
Zillow last checked:
Listing updated:
Listed by:
Jordan Rye 813-520-1211,
COMPASS FLORIDA, LLC 305-851-2820
Source: Stellar MLS,MLS#: TB8518569 Originating MLS: Suncoast Tampa
Originating MLS: Suncoast Tampa
Facts & features
Interior
Bedrooms & bathrooms
- Bedrooms: 4
- Bathrooms: 2
- Full bathrooms: 2
Primary bedroom
- Features: Walk-In Closet(s)
- Level: First
Kitchen
- Level: First
Living room
- Level: First
Heating
- Central, Electric
Cooling
- Central Air
Appliances
- Included: Oven, Cooktop, Dishwasher, Disposal, Microwave, Range, Refrigerator
- Laundry: Laundry Room
Features
- Ceiling Fan(s), Crown Molding, Eating Space In Kitchen, Kitchen/Family Room Combo, Living Room/Dining Room Combo, Primary Bedroom Main Floor
- Flooring: Carpet, Ceramic Tile, Tile
- Has fireplace: No
Interior area
- Total structure area: 2,256
- Total interior livable area: 1,633 sqft
Video & virtual tour
Property
Parking
- Total spaces: 2
- Parking features: Garage - Attached
- Attached garage spaces: 2
Features
- Levels: One
- Stories: 1
- Exterior features: Awning(s), Garden, Irrigation System, Lighting, Private Mailbox, Sidewalk
- Has view: Yes
- View description: Trees/Woods
Lot
- Size: 5,850 Square Feet
Details
- Parcel number: 610929109
- Zoning: AEX
- Special conditions: None
Construction
Type & style
- Home type: SingleFamily
- Property subtype: Single Family Residence
Materials
- Block, Stucco
- Foundation: Slab
- Roof: Shingle
Condition
- New construction: No
- Year built: 2019
Utilities & green energy
- Sewer: Public Sewer
- Water: Public
- Utilities for property: BB/HS Internet Available, Cable Connected, Electricity Connected, Sewer Connected, Water Connected
Community & HOA
Community
- Features: Clubhouse
- Pet fee: $0 monthly
- Subdivision: ARTISAN LAKES EAVES BEND PH I SP A-K
HOA
- Has HOA: Yes
- Amenities included: Clubhouse, Fitness Center, Playground, Pool
- HOA fee: $165 monthly
- HOA name: Castle Group-Kimberly Williams
Location
- Region: Palmetto
Financial & listing details
- Price per square foot: $214/sqft
- Tax assessed value: $268,255
- Annual tax amount: $3,011
- Date on market: 6/12/2026
- Cumulative days on market: 170 days
- Listing terms: Cash,Conventional,FHA,VA Loan
- Ownership: Fee Simple
- Total actual rent: 0
- Electric utility on property: Yes
- Road surface type: Asphalt
Estimated market value
$343,900
$327,000 - $361,000
$2,525/mo
Price history
| Date | Event | Price |
|---|---|---|
| 7/19/2026 | Contingent | $349,900$214/sqft |
Source:  Stellar MLS #TB8518569 Report a problem Stellar MLS #TB8518569 Report a problem | ||
| 7/4/2026 | Price change | $349,900-1.4%$214/sqft |
Source: Stellar MLS #TB8518569 Report a problem | ||
| 6/12/2026 | Listed for sale | $354,900-1.4%$217/sqft |
Source: Stellar MLS #TB8518569 Report a problem | ||
| 4/21/2026 | Listing removed | $360,000$220/sqft |
Source: Stellar MLS #TB8455521 Report a problem | ||
| 3/12/2026 | Price change | $360,000-4%$220/sqft |
Source: Stellar MLS #TB8455521 Report a problem | ||
| 12/10/2025 | Listed for sale | $374,900+42.7%$230/sqft |
Source: Stellar MLS #TB8455521 Report a problem | ||
| 2/20/2020 | Sold | $262,800$161/sqft |
Source: Public Record Report a problem | ||
Public tax history
| Year | Property taxes | Tax assessment |
|---|---|---|
| 2025 | $3,012 +8% | $165,751 +7.4% |
| 2024 | $2,789 +1.9% | $154,389 +3% |
| 2023 | $2,737 +3.5% | $149,892 +3% |
| 2022 | $2,645 +0.5% | $145,526 +3% |
| 2021 | $2,632 -33.3% | $141,287 -26% |
| 2020 | $3,947 +148.2% | $190,869 +536.2% |
| 2019 | $1,590 | $30,000 +444.5% |
| 2018 | $1,590 | $5,510 |
Find assessor info on the county website
Monthly payment
Est. payment
Payment breakdown
Explore the cost of this home by adjusting the details. Changes won't be saved.Climate risks
Neighborhood: 34221
Nearby schools
GreatSchools rating
- 6/10James Tillman Elementary Magnet SchoolGrades: PK-5Distance: 5.3 mi
- 5/10Buffalo Creek Middle SchoolGrades: 6-8Distance: 2.4 mi
- 2/10Palmetto High SchoolGrades: 8-12Distance: 6.8 mi
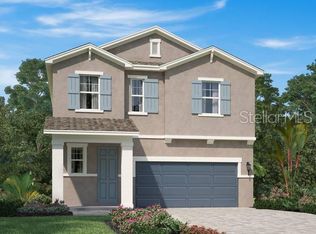
- $361,9003 bd3 ba1.9k sqft5517 Los Robles Ct, Palmetto, FL 34221Off Market
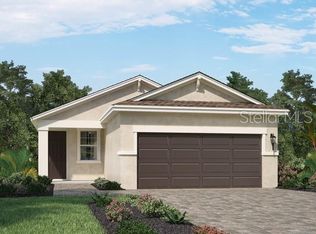
- $321,8003 bd2 ba1.4k sqft5509 Los Robles Ct, Palmetto, FL 34221Off Market
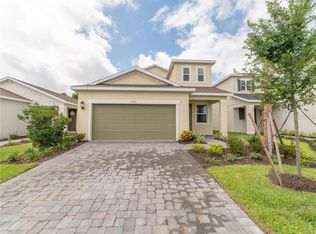
- $460,4004 bd3 ba2k sqft5505 Los Robles Ct, Palmetto, FL 34221Off Market
- $418,1004 bd3 ba2.5k sqft5521 Los Robles Ct, Palmetto, FL 34221Off Market

- $435,0004 bd3 ba2.5k sqft5435 Los Robles Ct, Palmetto, FL 34221For Sale
- $375,4004 bd3 ba2k sqft5525 Los Robles Ct, Palmetto, FL 34221Off Market
- $339,2004 bd2 ba1.6k sqft5529 Los Robles Ct, Palmetto, FL 34221Off Market
- $434,0004 bd3 ba2.4k sqft5514 Los Robles Ct, Palmetto, FL 34221Off Market
A local agent can set up tours, give advice and negotiate with sellers.
Similar homes
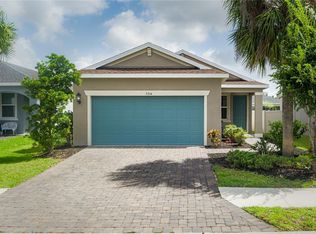
- $344,0004 bd2 ba1.6k sqft5714 Los Robles Ct, Palmetto, FL 34221For Sale
 MLS ID #A4695356, Jennifer Flores, PLLC, LESLIE WELLS REALTY, INC.. Stellar MLS
 - $385,0003 bd3 ba2k sqft9906 Colorado Pl, Palmetto, FL 34221For Sale
 MLS ID #TB8461046, Roy Sipel, PREFERRED HOMES. Stellar MLS
 - $339,9004 bd3 ba2k sqft4110 Willow Hammock Dr, Palmetto, FL 34221For Sale
 MLS ID #A4695926, Becka Guilfoyle, ZHUZH SRQ. Stellar MLS
 - $332,9003 bd2 ba1.4k sqft3127 58th Way E, Palmetto, FL 34221For Sale
 MLS ID #TB8509530, Louis Garofalo, CHARLES RUTENBERG REALTY INC. Stellar MLS
 - $409,9002 bd2 ba1.6k sqft10205 Saint Francis Ter, Palmetto, FL 34221For SaleMLS ID #A4688993, Tim Lester, TIM LESTER INTERNAT'L REALTY. Stellar MLS
- $445,0004 bd2 ba1.8k sqft7210 Mill Hopper Ct, Palmetto, FL 34221For SaleMLS ID #A4699696, Michelle Olds, LPT REALTY, LLC. Stellar MLS
- $285,0002 bd2 ba1.3k sqft5715 Spanish Point Ct, Palmetto, FL 34221For SaleMLS ID #A4637213, Troy Kannegieter, EXP REALTY LLC. Stellar MLS
- $489,9004 bd2 ba2k sqft5056 Lakehurst Ct, Palmetto, FL 34221For SaleMLS ID #A4688779, Tim Lester, TIM LESTER INTERNAT'L REALTY. Stellar MLS
- $449,0003 bd2 ba2.1k sqft8348 47th Street Cir E, Palmetto, FL 34221For SaleMLS ID #A4682409, Elise Jakub, MARCUS & COMPANY REALTY. Stellar MLS
- $369,0003 bd2 ba2.1k sqft11855 Armada Way, Parrish, FL 34219For SaleMLS ID #TB8474614, Jenny Gray, MAR-KEY PROPERTY SERVICES LLC. Stellar MLS
- $349,0003 bd2 ba2k sqft5335 Clover Mist Dr, Apollo Beach, FL 33572For SaleMLS ID #TB8522880, Andrew TenEyck, CHARLES RUTENBERG REALTY INC. Stellar MLS
- $384,0004 bd3 ba2k sqft12357 Nantahala Run, Parrish, FL 34219For SaleMLS ID #TB8494647, Dayna McCormick, DALTON WADE INC. Stellar MLS
- $340,0002 bd2 ba1.7k sqft12657 Tahitian Pearl Cir, Parrish, FL 34219For SaleMLS ID #A4696113, Rachel Woodruff, PA, HOUSE MATCH. Stellar MLS
- $324,9992 bd2 ba1.9k sqft132 51st Street Cir E, Palmetto, FL 34221For SaleMLS ID #TB8491009, Megan Robinson, COMPASS FLORIDA LLC. Stellar MLS
- $425,0004 bd3 ba1.9k sqft823 Seminole Sky Dr, Ruskin, FL 33570For SaleMLS ID #TB8461739, Turan Celiker, PA, KELLER WILLIAMS SUBURBAN TAMPA. Stellar MLS
- $389,0003 bd2 ba1.5k sqft11433 64th St E, Parrish, FL 34219For SaleMLS ID #A4697328, John Damato, II, SATO REAL ESTATE INC.. Stellar MLS
- $339,9004 bd3 ba2k sqft16619 Goose Ribbon Pl, Wimauma, FL 33598For SaleMLS ID #TB8511525, Mario Banales, 27NORTH REALTY. Stellar MLS
- $416,0002 bd2 ba1.4k sqft9454 Ballaster Pointe Loop, Parrish, FL 34219For SaleMLS ID #TB8516699, Valerie McClary, EXP REALTY LLC. Stellar MLS
- $399,9004 bd3 ba2.3k sqft5220 119th Ter E, Parrish, FL 34219For SaleMLS ID #A4676769, Vicki Marsh, BERKSHIRE HATHAWAY HOMESERVICE. Stellar MLS
- $369,5004 bd2 ba1.9k sqft13411 Willow Bluestar Loop, Riverview, FL 33579For SaleMLS ID #TB8518987, Karina Bell, AGILE GROUP REALTY. Stellar MLS
