Stunning Tuscan Custom Home in the Heart of the M Streets! Enjoy an unbeatable location walking distance to Katy Trail and Glencoe Park with close proximity to both Greenville Avenue and Knox Henderson. Inside, this 3 bedroom + office + media room home, the warm and inviting open-concept living area boasts archways and a stone fireplace. The spacious kitchen is an entertainer’s dream with two islands, SS appliances with a gas range, and ample cabinet and counter space, all flowing seamlessly into the dining area. The spacious master suite features a tray ceiling and a paneled accent wall. The ensuite bathroom includes dual vanities, a jacuzzi tub, and a walk-in shower. Downstairs, a study with a gorgeous wall of built-ins provides the perfect workspace. Upstairs, you'll find two additional bedrooms, each with private baths, and a media room with a wet bar. The private backyard is an oasis with a covered patio and two car-attached garage for optimal convenience. List of updates available in Transaction Desk!
For sale
Street View
$1,100,000
5436 Longview St, Dallas, TX 75206
3beds
3,126sqft
Duplex, Single Family Residence
Built in 2005
5,575 Square Feet Lot
$-- Zestimate®
$352/sqft
$-- HOA
What's special
Stone fireplaceTwo car-attached garageDining areaSpacious master suiteCovered patioTray ceilingJacuzzi tub
- 8 days
- 696
- 46
Zillow last checked:
Listing updated:
Listed by:
Lauren Baker 0724296 817-944-2413,
Compass RE Texas, LLC. 214-814-8100
Source: NTREIS,MLS#: 21365658
Facts & features
Interior
Bedrooms & bathrooms
- Bedrooms: 3
- Bathrooms: 4
- Full bathrooms: 3
- 1/2 bathrooms: 1
Primary bedroom
- Level: First
- Dimensions: 14 x 20
Bedroom
- Features: En Suite Bathroom, Walk-In Closet(s)
- Level: Second
- Dimensions: 16 x 19
Bedroom
- Features: En Suite Bathroom, Walk-In Closet(s)
- Level: Second
- Dimensions: 14 x 14
Primary bathroom
- Level: First
- Dimensions: 9 x 15
Dining room
- Level: First
- Dimensions: 13 x 15
Kitchen
- Level: First
- Dimensions: 13 x 15
Living room
- Features: Fireplace
- Level: First
- Dimensions: 17 x 22
Media room
- Level: Second
- Dimensions: 12 x 19
Office
- Level: First
- Dimensions: 10 x 16
Heating
- Central
Cooling
- Central Air
Appliances
- Included: Dishwasher, Gas Range, Microwave
Features
- Built-in Features, Chandelier, Double Vanity, Kitchen Island, Open Floorplan
- Flooring: Carpet, Tile
- Has basement: No
- Number of fireplaces: 1
- Fireplace features: Stone
Interior area
- Total interior livable area: 3,126 sqft
Video & virtual tour
Property
Parking
- Total spaces: 2
- Parking features: Garage
- Attached garage spaces: 2
Features
- Levels: Two
- Stories: 2
- Patio & porch: Covered
- Exterior features: Private Yard
- Pool features: None
- Fencing: Back Yard,Wood
Lot
- Size: 5,575 Square Feet
- Features: Interior Lot, Landscaped
Details
- Parcel number: 00000239350000000
Construction
Type & style
- Home type: SingleFamily
- Architectural style: Mediterranean,Spanish
- Property subtype: Duplex, Single Family Residence
- Attached to another structure: Yes
Materials
- Brick, Stone Veneer
- Foundation: Slab
- Roof: Tile
Condition
- Resale
- Year built: 2005
Utilities & green energy
- Sewer: Public Sewer
- Water: Public
- Utilities for property: Sewer Available, Water Available
Community & HOA
Community
- Subdivision: Martin & Porter
HOA
- Has HOA: No
Location
- Region: Dallas
Financial & listing details
- Price per square foot: $352/sqft
- Tax assessed value: $936,410
- Annual tax amount: $20,851
- Date on market: 11/11/2026
- Cumulative days on market: 32 days
- Listing terms: Cash,Conventional,FHA,VA Loan
Estimated market value
Not available
Estimated sales range
Not available
Not available
Price history
| Date | Event | Price |
|---|---|---|
| 11/11/2026 | Listed for sale | $1,100,000-12%$352/sqft |
Source: NTREIS #21365658 Report a problem | ||
| 11/10/2026 | Price change | $5,500-8.3%$2/sqft |
Source: Zillow Rentals Report a problem | ||
| 10/19/2026 | Price change | $5,999-4%$2/sqft |
Source: Zillow Rentals Report a problem | ||
| 9/23/2026 | Price change | $6,250-3.8%$2/sqft |
Source: Zillow Rentals Report a problem | ||
| 9/15/2026 | Listing removed | $1,250,000$400/sqft |
Source: NTREIS #21365658 Report a problem | ||
| 9/11/2026 | Listed for rent | $6,500+8.3%$2/sqft |
Source: Zillow Rentals Report a problem | ||
| 8/21/2026 | Listed for sale | $1,250,000+33%$400/sqft |
Source: NTREIS #21365658 Report a problem | ||
| 7/24/2024 | Listing removed | -- |
Source: Zillow Rentals Report a problem | ||
| 7/11/2024 | Listed for rent | $6,000$2/sqft |
Source: Zillow Rentals Report a problem | ||
| 7/13/2022 | Sold | -- |
Source: NTREIS #20054794 Report a problem | ||
| 6/16/2022 | Pending sale | $940,000$301/sqft |
Source: NTREIS #20054794 Report a problem | ||
| 6/11/2022 | Contingent | $940,000$301/sqft |
Source: NTREIS #20054794 Report a problem | ||
| 6/6/2022 | Price change | $940,000-6%$301/sqft |
Source: NTREIS #20054794 Report a problem | ||
| 5/20/2022 | Listed for sale | $1,000,000$320/sqft |
Source: NTREIS #20054794 Report a problem | ||
Public tax history
| Year | Property taxes | Tax assessment |
|---|---|---|
| 2025 | $20,851 +25% | $936,410 |
| 2024 | $16,680 | $936,410 |
Find assessor info on the county website
Monthly payment
Est. payment
Payment breakdown
Explore the cost of this home by adjusting the details. Changes won't be saved.Climate risks
Neighborhood: 75206
Nearby schools
Schools provided by the listing agent
- Elementary: Mockingbird
- Middle: Long
- High: Woodrow Wilson
- District: Dallas ISD
Source: NTREIS. This data may not be complete. We recommend contacting the local school district to confirm school assignments for this home.

Similar homes
- $998,0003 bd3 ba2.7k sqft5656 N Central Expy Unit 604, Dallas, TX 75206For Sale
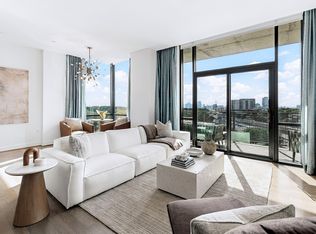 MLS ID #21436458, Daylon Pereira. NTREIS
- $1,100,0003 bd2 ba1.9k sqft5910 Mercedes Ave, Dallas, TX 75206For Sale
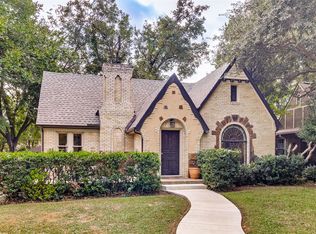 MLS ID #21432259, Allie Beth Allman. NTREIS
- $1,195,0003 bd4 ba3.2k sqft5634 Winton St, Dallas, TX 75206For Sale
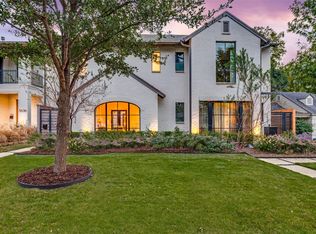 MLS ID #21433247, Katie Repoff Bader. NTREIS
- $1,065,0003 bd2 ba2k sqft5311 Goodwin Ave, Dallas, TX 75206For Sale
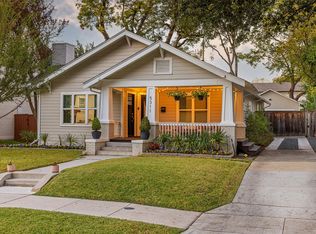 MLS ID #21433139, Kyle Baugh. NTREIS
