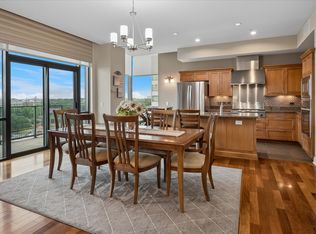
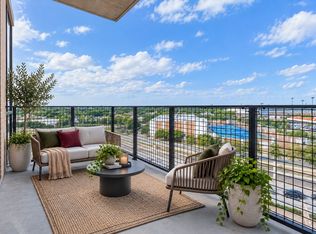
Refined urban living just across from SMU and moments from the Park Cities! This home lives as a versatile 2 bedroom plus study, or true 3 bedroom. Designed for comfort and style blending hotel level amenities with the ease of a lock and leave lifestyle. The open living area features soaring ceilings, natural light, and clean modern finishes. A sleek, enormous kitchen connects seamlessly to the living and dining area, ideal for entertaining or unwinding in style. Step out onto the balcony to greet the morning sun, and evenings of sparkling downtown facing views. Inside, the spacious primary suite offers a tranquil escape with sitting area, window facing nook, a spa inspired bath featuring a soaking tub, glass shower, dual vanities, and generous dual closets. Residents enjoy the best of both worlds. Exclusive condominium privacy paired with access to The Highland’s premium amenities. Resort style pool and cabanas with poolside service, Resident Valet, concierge, fitness center, and acclaimed restaurant and bar. Located in the heart of Dallas, you’re within minutes of Highland Park Village, NorthPark, the Katy Trail, and Uptown’s finest dining and nightlife. Luxury. Location. Lifestyle. All in one exceptional address.
For sale
$998,000
5656 N Central Expy Unit 604, Dallas, TX 75206
3beds
2,754sqft
Condominium, Multi Family
Built in 2007
-- sqft lot
$952,300 Zestimate®
$362/sqft
$2,539/mo HOA
What's special
Natural lightSparkling downtown facing viewsClean modern finishesGenerous dual closetsSoaring ceilingsDual vanitiesSleek enormous kitchen
- 5 days
- 337
- 29
Likely to sell faster than
Zillow last checked:
Listing updated:
Listed by:
Daylon Pereira 0583019 214-957-1118,
Compass RE Texas, LLC. 214-814-8100
Source: NTREIS,MLS#: 21436458
Facts & features
Interior
Bedrooms & bathrooms
- Bedrooms: 3
- Bathrooms: 3
- Full bathrooms: 3
Primary bedroom
- Features: Dual Sinks, En Suite Bathroom, Garden Tub/Roman Tub, Sitting Area in Primary, Separate Shower
- Level: First
- Dimensions: 20 x 15
Bedroom
- Features: En Suite Bathroom, Walk-In Closet(s)
- Level: First
- Dimensions: 14 x 14
Bedroom
- Level: First
- Dimensions: 16 x 14
Kitchen
- Features: Breakfast Bar, Built-in Features, Granite Counters, Pantry, Walk-In Pantry
- Level: First
- Dimensions: 17 x 14
Living room
- Level: First
- Dimensions: 16 x 22
Heating
- Central, Electric
Cooling
- Central Air, Electric
Appliances
- Included: Some Gas Appliances, Built-In Gas Range, Convection Oven, Dishwasher, Gas Cooktop, Disposal, Gas Oven, Gas Water Heater, Microwave, Plumbed For Gas, Some Commercial Grade, Vented Exhaust Fan
- Laundry: Washer Hookup, Dryer Hookup, In Kitchen
Features
- Built-in Features, Chandelier, Decorative/Designer Lighting Fixtures, High Speed Internet, Pantry, Cable TV, Wired for Data, Natural Woodwork, Walk-In Closet(s)
- Flooring: Carpet, Ceramic Tile, Stone, Wood
- Windows: Window Coverings
- Has basement: No
- Has fireplace: No
Interior area
- Total interior livable area: 2,754 sqft
Video & virtual tour
Property
Parking
- Total spaces: 2
- Parking features: Underground, Electric Gate, Porte-Cochere, Community Structure, Secured, Tandem, Valet
- Attached garage spaces: 2
Features
- Levels: One
- Stories: 1
- Patio & porch: Covered, Balcony
- Exterior features: Balcony
- Pool features: Cabana, Heated, Infinity, In Ground, Pool, Community
- Has spa: Yes
- Spa features: Hot Tub
- Fencing: Electric,Gate
Lot
- Size: 3.91 Acres
- Features: Sprinkler System
Details
- Parcel number: 00C45080000000604
Construction
Type & style
- Home type: Condo
- Architectural style: Contemporary/Modern,Traditional,High Rise
- Property subtype: Condominium, Multi Family
- Attached to another structure: Yes
Materials
- Brick, Concrete
- Foundation: Other
- Roof: Tar/Gravel
Condition
- Resale
- Year built: 2007
Utilities & green energy
- Sewer: Public Sewer
- Water: Public
- Utilities for property: Electricity Available, Electricity Connected, Natural Gas Available, Sewer Available, Underground Utilities, Water Available, Cable Available
Community & HOA
Community
- Features: Concierge, Clubhouse, Elevator, Fitness Center, Gated, Pool, Trails/Paths
- Security: Prewired, Security Gate, Smoke Detector(s), Security Guard, Gated with Guard
- Subdivision: The Highland
HOA
- Has HOA: Yes
- Amenities included: Concierge
- Services included: All Facilities, Association Management, Gas, Insurance, Maintenance Grounds, Maintenance Structure, Pest Control, Sewer, Security, Trash, Water
- HOA fee: $2,539 monthly
- HOA name: First Services
- HOA phone: 214-821-4300
Location
- Region: Dallas
Financial & listing details
- Price per square foot: $362/sqft
- Tax assessed value: $899,000
- Annual tax amount: $20,018
- Date on market: 11/14/2026
- Cumulative days on market: 5 days
- Listing terms: Cash,Conventional
- Electric utility on property: Yes
Estimated market value
$952,300
$905,000 - $1.00M
$6,468/mo
Price history
| Date | Event | Price |
|---|---|---|
| 11/14/2026 | Listed for sale | $998,000+63.6%$362/sqft |
Source: NTREIS #21436458 Report a problem | ||
| 2/8/2014 | Listing removed | $609,900$221/sqft |
Source: Allie Beth Allman & Assoc. #12069970 Report a problem | ||
| 2/1/2014 | Price change | $609,900+1.7%$221/sqft |
Source: Allie Beth Allman & Assoc. #12069970 Report a problem | ||
| 8/21/2013 | Listed for sale | $599,900$218/sqft |
Source: Allie Beth Allman & Assoc. #12010685 Report a problem | ||
Public tax history
| Year | Property taxes | Tax assessment |
|---|---|---|
| 2025 | $20,917 -1.4% | $899,000 -1.1% |
| 2024 | $21,221 +14.9% | $908,820 +17.9% |
| 2023 | $18,467 +14.2% | $771,120 +24.4% |
| 2022 | $16,175 -4.7% | $619,650 |
| 2021 | $16,966 -2.7% | $619,650 |
| 2020 | $17,430 -16.1% | $619,650 -15.5% |
| 2019 | $20,784 -10.1% | $733,470 -6.6% |
| 2018 | $23,117 +35.2% | $784,890 +29.4% |
| 2017 | $17,105 0% | $606,710 |
| 2016 | $17,105 -8% | $606,710 +1.3% |
| 2015 | $18,595 | $599,000 -8.4% |
| 2014 | $18,595 | $654,080 |
| 2013 | -- | -- |
| 2012 | -- | -- |
| 2011 | -- | -- |
| 2010 | -- | -- |
| 2009 | -- | -- |
| 2008 | -- | -- |
| 2007 | -- | -- |
Find assessor info on the county website
Monthly payment
Est. payment
Payment breakdown
Explore the cost of this home by adjusting the details. Changes won't be saved.Climate risks
Neighborhood: Glencoe Park
Nearby schools
Schools provided by the listing agent
- Elementary: Mockingbird
- Middle: Long
- High: Woodrow Wilson
- District: Dallas ISD
Source: NTREIS. This data may not be complete. We recommend contacting the local school district to confirm school assignments for this home.
Similar homes
- $825,0002 bd3 ba2.1k sqft5656 N Central Expy Unit 300, Dallas, TX 75206For Sale
 MLS ID #21430952, Lisa Marie Perkins. NTREIS
- $945,0002 bd3 ba2.3k sqft5656 N Central Expy Unit 103, Dallas, TX 75206For Sale
 MLS ID #21395039, Catherine Osborne. NTREIS
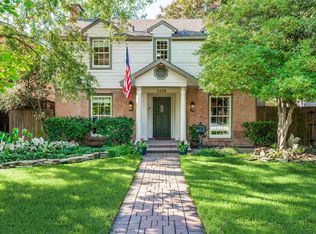
- $1,100,0003 bd4 ba3.1k sqft5436 Longview St, Dallas, TX 75206For SaleMLS ID #21365658, Lauren Baker. NTREIS
- $990,0003 bd3 ba2.3k sqft5530 Anita St, Dallas, TX 75206For Sale
 MLS ID #21381082, Robert Kucharski. NTREIS
