Classic, updated and spacious one-story Craftsman in the heart of Vickery Place, featuring a picturesque front sitting porch and an open, inviting floor plan with hardwood floors throughout. Exceptional kitchen with a large quartz waterfall island, stainless steel appliances, built-in breakfast seating, bar area with wine fridge, and abundant storage. Generous primary suite with a spa-like bath featuring a soaking tub, separate shower, dual vanities, and Large walk-in closet. Spacious secondary bedrooms. Spacious full size laundry room. Extensively updated with newer windows, roof, HVAC, and more. Private backyard oasis featuring a newer modern pool with hot tub functionality, spacious lounging deck, tand automatic gate, all situated on an oversized 160' deep lot. As well as a newer 2 car garage, built approximately 6 years ago. Ideally located within walking distance of the popular dining, shopping, and entertainment along Henderson Avenue and Lower Greenville, with easy access to Downtown Dallas and US-75. Floor Plan provided in the photos.
For sale
$1,065,000
5311 Goodwin Ave, Dallas, TX 75206
3beds
2,089sqft
Single Family Residence
Built in 1926
8,015 Square Feet Lot
$1,013,500 Zestimate®
$510/sqft
$-- HOA
What's special
Private backyard oasisPicturesque front sitting porchHardwood floors throughoutStainless steel appliancesSpacious lounging deckAutomatic gateOpen inviting floor plan
- 7 days
- 1,268
- 156
Likely to sell faster than
Zillow last checked:
Listing updated:
Listed by:
Kyle Baugh 0624863 214-980-3933,
Compass RE Texas, LLC 214-814-8100
Source: NTREIS,MLS#: 21433139
Facts & features
Interior
Bedrooms & bathrooms
- Bedrooms: 3
- Bathrooms: 2
- Full bathrooms: 2
Primary bedroom
- Features: Ceiling Fan(s), En Suite Bathroom, Walk-In Closet(s)
- Level: First
- Dimensions: 15 x 16
Bedroom
- Features: Ceiling Fan(s)
- Level: First
- Dimensions: 12 x 13
Bedroom
- Features: Ceiling Fan(s)
- Level: First
- Dimensions: 14 x 14
Primary bathroom
- Features: Built-in Features, Dual Sinks, En Suite Bathroom, Garden Tub/Roman Tub, Solid Surface Counters, Separate Shower
- Level: First
- Dimensions: 15 x 10
Dining room
- Level: First
- Dimensions: 12 x 12
Other
- Features: Solid Surface Counters
- Level: First
- Dimensions: 8 x 5
Kitchen
- Features: Breakfast Bar, Built-in Features, Eat-in Kitchen, Kitchen Island, Pantry, Solid Surface Counters, Walk-In Pantry
- Level: First
- Dimensions: 20 x 15
Laundry
- Features: Built-in Features
- Level: First
- Dimensions: 6 x 8
Living room
- Features: Ceiling Fan(s), Fireplace
- Level: First
- Dimensions: 15 x 15
Heating
- Central, Fireplace(s)
Cooling
- Central Air, Ceiling Fan(s)
Appliances
- Included: Dishwasher, Gas Cooktop, Disposal, Gas Range, Microwave, Refrigerator, Tankless Water Heater, Wine Cooler
- Laundry: Washer Hookup, Electric Dryer Hookup
Features
- Built-in Features, Decorative/Designer Lighting Fixtures, Eat-in Kitchen, Kitchen Island, Open Floorplan, Pantry, Cable TV, Walk-In Closet(s), Wired for Sound
- Flooring: Hardwood, Tile, Wood
- Windows: Window Coverings
- Has basement: No
- Number of fireplaces: 1
- Fireplace features: Electric, Living Room
Interior area
- Total interior livable area: 2,089 sqft
Video & virtual tour
Property
Parking
- Total spaces: 2
- Parking features: Door-Single, Garage Faces Front, Garage, Garage Door Opener, Gated, On Street
- Garage spaces: 2
- Has uncovered spaces: Yes
Features
- Levels: One
- Stories: 1
- Patio & porch: Deck, Front Porch, Patio, Covered
- Exterior features: Lighting, Rain Gutters
- Pool features: Heated, In Ground, Pool, Waterfall
- Fencing: Back Yard,Gate,Wood
Lot
- Size: 8,015 Square Feet
- Dimensions: 50 x 160
- Features: Interior Lot, Landscaped
Details
- Parcel number: 00000198064000000
Construction
Type & style
- Home type: SingleFamily
- Architectural style: Craftsman,Detached,Historic/Antique
- Property subtype: Single Family Residence
Materials
- Foundation: Pillar/Post/Pier
- Roof: Composition,Shingle
Condition
- Year built: 1926
Utilities & green energy
- Sewer: Public Sewer
- Water: Public
- Utilities for property: Sewer Available, Water Available, Cable Available
Green energy
- Energy efficient items: Appliances, Water Heater, Windows
Community & HOA
Community
- Features: Curbs, Sidewalks
- Security: Security System, Carbon Monoxide Detector(s), Smoke Detector(s)
- Subdivision: Vickery Place
HOA
- Has HOA: No
Location
- Region: Dallas
Financial & listing details
- Price per square foot: $510/sqft
- Tax assessed value: $865,000
- Annual tax amount: $14,877
- Date on market: 11/12/2026
- Cumulative days on market: 7 days
- Listing terms: Cash,Conventional
- Exclusions: Garage Shelving
Estimated market value
$1,013,500
$963,000 - $1.06M
$3,716/mo
Price history
| Date | Event | Price |
|---|---|---|
| 11/12/2026 | Listed for sale | $1,065,000+42.2%$510/sqft |
Source: NTREIS #21433139 Report a problem | ||
| 3/24/2021 | Listing removed | -- |
Source: Owner Report a problem | ||
| 3/8/2021 | Sold | -- |
Source: Agent Provided Report a problem | ||
| 2/8/2021 | Pending sale | $749,000$359/sqft |
Source: NTREIS #14500664 Report a problem | ||
| 1/15/2021 | Listed for sale | $749,000$359/sqft |
Source: NTREIS #14500664 Report a problem | ||
| 8/12/2019 | Listing removed | $2,000$1/sqft |
Source: Owner Report a problem | ||
| 7/23/2019 | Listed for rent | $2,000$1/sqft |
Source: Owner Report a problem | ||
Public tax history
| Year | Property taxes | Tax assessment |
|---|---|---|
| 2025 | $14,877 -2.8% | $865,000 |
| 2024 | $15,304 +13.3% | $865,000 +14.1% |
| 2023 | $13,507 -21% | $758,000 +11.2% |
| 2022 | $17,106 -6.9% | $681,430 -2.2% |
| 2021 | $18,381 +93.6% | $696,770 +99.1% |
| 2020 | $9,495 -13.2% | $350,000 -12.5% |
| 2019 | $10,934 -8% | $400,000 -4.3% |
| 2018 | $11,889 +43.8% | $417,860 +37.5% |
| 2017 | $8,266 -3.6% | $304,000 -3.6% |
| 2016 | $8,572 +36.3% | $315,220 +37.5% |
| 2015 | $6,287 | $229,190 |
| 2014 | $6,287 | $229,190 |
| 2013 | -- | -- |
| 2012 | -- | -- |
| 2011 | -- | -- |
| 2010 | -- | -- |
| 2009 | -- | -- |
| 2008 | -- | -- |
| 2007 | -- | -- |
| 2005 | -- | -- |
| 2004 | -- | -- |
| 2003 | -- | -- |
| 2002 | -- | -- |
| 2001 | -- | -- |
Find assessor info on the county website
Monthly payment
Est. payment
Payment breakdown
Explore the cost of this home by adjusting the details. Changes won't be saved.Climate risks
Neighborhood: 75206
Nearby schools
Schools provided by the listing agent
- Elementary: Geneva Heights
- Middle: Long
- High: Woodrow Wilson
- District: Dallas ISD
Source: NTREIS. This data may not be complete. We recommend contacting the local school district to confirm school assignments for this home.

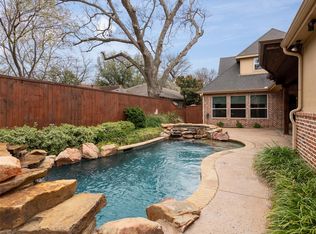


Similar homes
- $1,100,0003 bd2 ba1.9k sqft5910 Mercedes Ave, Dallas, TX 75206For Sale
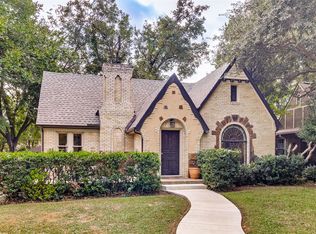 MLS ID #21432259, Allie Beth Allman. NTREIS
- $1,135,0003 bd3 ba2.3k sqft5326 Vickery Blvd, Dallas, TX 75206For Sale
 MLS ID #21382818, Holly Krug. NTREIS
- $969,0002 bd2 ba1.8k sqft5543 Merrimac Ave, Dallas, TX 75206For Sale
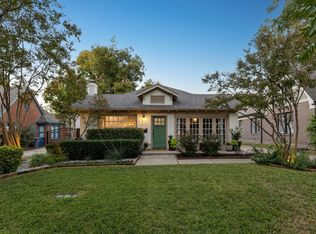 MLS ID #21435912, Blake Damron. NTREIS
- $1,049,0003 bd2 ba1.9k sqft5906 Mercedes Ave, Dallas, TX 75206For Sale
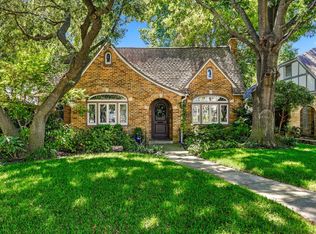 MLS ID #21401978, Blair Hillis. NTREIS
