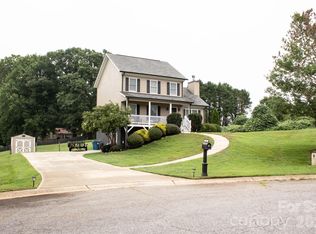
This wonderful home in the Maple Crest neighborhood is a great find! Located in Mountain View, it’s a place where you can enjoy living without HOA fees or city taxes. When you drive up to the house, you'll immediately notice the curb appeal. Inside, the home has a popular layout that makes it easy to live in, with the Primary bedroom conveniently located on the first floor. Upstairs you will find two bedrooms and a shared bathroom. The kitchen is designed to be both functional and inviting, making it a perfect spot for family meals or entertaining friends. The dining room is right next to the kitchen, making it easy to serve meals and enjoy family time. You can also step outside to a big deck that overlooks the backyard. This deck is a great place to relax and have fun. You might spend hours here, whether you're having friends over, enjoying your morning coffee, or watching the kids play in the yard on the playset that can convey if desired. The backyard offers plenty of space for fun activities with a large outbuilding, making it a perfect spot for both relaxing and entertaining. This updated home offers new windows, new flooring, new exterior paint, and front door! Seller is offering $1000 toward deck paint if customizing is desired!
Under contract-show
Price cut: $5K (6/17)
$369,900
5438 Winding Oak Dr, Hickory, NC 28602
3beds
1,688sqft
:
Get pre-qualified$2,153/mo
Single Family Residence
Built in 2001
0.47 Acres Lot
$364,700 Zestimate®
$219/sqft
$-- HOA
What's special
Large outbuildingCurb appealNew exterior paintNew flooring
- 65 days |
- 282 |
- 15 |
Zillow last checked:
Listing updated:
Listed by:
Jade Isenhour jvisenhour0927@gmail.com,
Realty Executives of Hickory
Source: Canopy MLS as distributed by MLS GRID,MLS#: 4385576
Facts & features
Interior
Bedrooms & bathrooms
- Bedrooms: 3
- Bathrooms: 3
- Full bathrooms: 2
- 1/2 bathrooms: 1
- Main level bedrooms: 1
Primary bedroom
- Level: Main
Bedroom s
- Level: Upper
Bedroom s
- Level: Upper
Bathroom full
- Level: Main
Bathroom half
- Level: Main
Bathroom full
- Level: Main
Kitchen
- Level: Main
Laundry
- Level: Main
Living room
- Level: Main
Heating
- Heat Pump
Cooling
- Central Air
Appliances
- Included: Dishwasher, Electric Oven, Electric Range, Electric Water Heater, Microwave, Refrigerator
- Laundry: Inside, Laundry Room
Features
- Has basement: No
Interior area
- Total structure area: 1,688
- Total interior livable area: 1,688 sqft
- Finished area above ground: 1,688
- Finished area below ground: 0
Property
Parking
- Total spaces: 2
- Parking features: Attached Garage, Garage Faces Front, Garage on Main Level
- Attached garage spaces: 2
Features
- Levels: One and One Half
- Stories: 1.5
- Fencing: Back Yard,Invisible
Lot
- Size: 0.47 Acres
- Features: Level
Details
- Parcel number: 2790196130180000
- Zoning: R-40
- Special conditions: Standard
Construction
Type & style
- Home type: SingleFamily
- Architectural style: Traditional
- Property subtype: Single Family Residence
Materials
- Hardboard Siding
- Foundation: Crawl Space
Condition
- New construction: No
- Year built: 2001
Utilities & green energy
- Sewer: Septic Installed
- Water: City
Community & HOA
Community
- Subdivision: Maple Crest
Location
- Region: Hickory
Financial & listing details
- Price per square foot: $219/sqft
- Tax assessed value: $275,700
- Annual tax amount: $1,334
- Date on market: 6/2/2026
- Cumulative days on market: 65 days
- Listing terms: Cash,Conventional,FHA,USDA Loan,VA Loan
- Exclusions: Security Cameras
- Road surface type: Concrete, Paved
Estimated market value
$364,700
$346,000 - $383,000
$1,916/mo
Price history
| Date | Event | Price |
|---|---|---|
| 6/17/2026 | Price change | $369,900-1.3%$219/sqft |
Source:  Canopy MLS as distributed by MLS GRID #4385576 Report a problem Canopy MLS as distributed by MLS GRID #4385576 Report a problem | ||
| 6/8/2026 | Price change | $374,900-1.3%$222/sqft |
Source: Canopy MLS as distributed by MLS GRID #4385576 Report a problem | ||
| 6/2/2026 | Listed for sale | $379,900+154.1%$225/sqft |
Source: Canopy MLS as distributed by MLS GRID #4385576 Report a problem | ||
| 1/21/2011 | Listing removed | $149,500$89/sqft |
Source: Coldwell Banker - Boyd & Hassell #9551039 Report a problem | ||
| 12/23/2010 | Listed for sale | $149,500+5.3%$89/sqft |
Source: Coldwell Banker - Boyd & Hassell #9551039 Report a problem | ||
| 12/7/2010 | Sold | $142,000+0.1%$84/sqft |
Source: Public Record Report a problem | ||
| 10/16/2010 | Price change | $141,900-5.1%$84/sqft |
Source: Coldwell Banker Boyd & Hassell, Inc., Realtors #9551039 Report a problem | ||
| 7/22/2010 | Price change | $149,500-3.5%$89/sqft |
Source: Coldwell Banker Boyd & Hassell, Inc., Realtors #9551039 Report a problem | ||
| 6/17/2010 | Price change | $154,900-2.9%$92/sqft |
Source: Coldwell Banker Boyd & Hassell, Inc., Realtors #9551039 Report a problem | ||
| 5/2/2010 | Listed for sale | $159,500+1.3%$94/sqft |
Source: Coldwell Banker Boyd & Hassell, Inc., Realtors #9551039 Report a problem | ||
| 5/30/2006 | Sold | $157,500$93/sqft |
Source: Public Record Report a problem | ||
Public tax history
| Year | Property taxes | Tax assessment |
|---|---|---|
| 2025 | $1,334 | $275,700 |
| 2024 | $1,334 +2.7% | $275,700 |
| 2023 | $1,300 +14.3% | $275,700 +61.2% |
| 2022 | $1,137 +2.8% | $171,000 |
| 2021 | $1,106 | $171,000 |
| 2020 | $1,106 | $171,000 |
| 2019 | $1,106 +12.5% | $171,000 +13.1% |
| 2018 | $983 | $151,200 |
| 2017 | $983 +9% | -- |
| 2016 | $902 | -- |
| 2015 | $902 | $151,230 -1% |
| 2014 | $902 | $152,800 |
| 2013 | $902 | -- |
| 2012 | $902 | -- |
| 2011 | $902 -1.7% | -- |
| 2010 | $917 +1.8% | -- |
| 2009 | $901 | -- |
| 2008 | $901 | -- |
| 2007 | $901 +14.2% | -- |
| 2006 | $789 | -- |
| 2005 | -- | -- |
| 2004 | -- | -- |
| 2003 | -- | -- |
| 2002 | -- | -- |
| 2001 | -- | -- |
Find assessor info on the county website
Monthly payment
Est. payment
Payment breakdown
Explore the cost of this home by adjusting the details. Changes won't be saved.Climate risks
Neighborhood: 28602
Nearby schools
GreatSchools rating
- 7/10Mountain View ElementaryGrades: K-6Distance: 1.1 mi
- 6/10Jacobs Fork MiddleGrades: 7-8Distance: 2.8 mi
- 6/10Fred T Foard HighGrades: PK,9-12Distance: 2.5 mi
Schools provided by the listing agent
- Elementary: Mountain View
- Middle: Jacobs Fork
- High: Fred T. Foard
Source: Canopy MLS as distributed by MLS GRID. This data may not be complete. We recommend contacting the local school district to confirm school assignments for this home.
- $335,0003 bd3 ba2k sqft5426 Winding Oak Dr, Hickory, NC 28602Sold

- $346,6003 bd2 ba1.5k sqft5452 Winding Oak Dr, Hickory, NC 28602Off Market

- $326,0003 bd3 ba1.7k sqft5437 Winding Oak Dr, Hickory, NC 28602Off Market

- $336,3003 bd3 ba1.5k sqft5416 Winding Oak Dr, Hickory, NC 28602Off Market
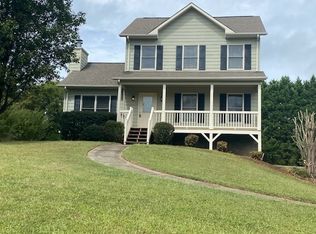
- $345,6003 bd3 ba1.6k sqft5425 Winding Oak Dr, Hickory, NC 28602Off Market
- $321,8003 bd2 ba1.6k sqft5466 Winding Oak Dr, Hickory, NC 28602Off Market
- $344,4003 bd3 ba1.6k sqft5455 Winding Oak Dr, Hickory, NC 28602Off Market
- $391,8003 bd3 ba1.7k sqft5415 Winding Oak Dr, Hickory, NC 28602Off Market
A local agent can set up tours, give advice and negotiate with sellers.
A local lender can help you make sure your offer is ready when you are.
Similar homes
- $369,0003 bd3 ba1.7k sqft1757 Castlewood Ct, Hickory, NC 28602For Sale
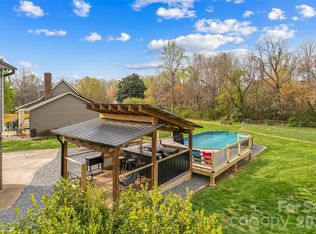
 MLS ID #4357839, Jay Brown, Jay Brown, Realtors. Canopy MLS as distributed by MLS GRID
 - $359,0003 bd2 ba1.8k sqft5146 Olde School Dr, Hickory, NC 28602For Sale
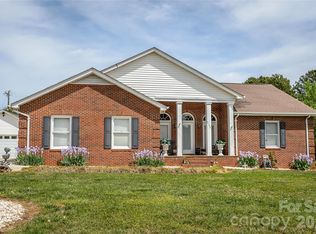 MLS ID #4368767, Debora Negrut, Buy From Me Realty Inc. Canopy MLS as distributed by MLS GRID
 - $389,9003 bd3 ba2.2k sqft5760 Valley Field Rd, Hickory, NC 28602For Sale
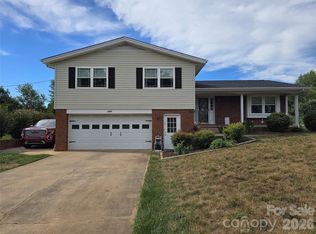 MLS ID #4398560, Paul Henry, Paul R Henry Appraisal & Real Estate LLC. Canopy MLS as distributed by MLS GRID
 - $424,9003 bd3 ba1.7k sqft1688 Buffett Cir, Hickory, NC 28602For Sale
 MLS ID #4389759, Sarah Harmon, House of Harmon Real Estate LLC. Canopy MLS as distributed by MLS GRID
 - $345,0002 bd2 ba1.3k sqft3122 Zion Church Rd, Hickory, NC 28602For SaleMLS ID #4392212, Randy Belk, First Fruits Realty. Canopy MLS as distributed by MLS GRID
- $364,9003 bd2 ba1.9k sqft1621 Herbie Cir, Newton, NC 28658For SaleMLS ID #4393224, Curtis Baker, C² Realty Group and Management LLC. Canopy MLS as distributed by MLS GRID
- $389,0003 bd3 ba2.4k sqft1724 2nd Ave NW, Hickory, NC 28601For SaleMLS ID #4356126, Teresa Hensley, Realty Executives of Hickory. Canopy MLS as distributed by MLS GRID
- $329,9003 bd2 ba1.4k sqft1724 Wellington Ave, Newton, NC 28658For SaleMLS ID #4392488, Dolly Frye, Realty Executives of Hickory. Canopy MLS as distributed by MLS GRID
- $369,9003 bd2 ba1.4k sqft1092 33rd Avenue Loop NE, Hickory, NC 28601For SaleMLS ID #4377843, Gina King, Realty Executives of Hickory. Canopy MLS as distributed by MLS GRID
- $339,9003 bd2 ba1.5k sqft2610 Prince Dr, Lincolnton, NC 28092For SaleMLS ID #4409131, Ashley Parks, RE/MAX Crossroads. Canopy MLS as distributed by MLS GRID
- $390,0003 bd3 ba2.4k sqft518 30th Avenue Cir NE, Hickory, NC 28601For SaleMLS ID #4321503, Jade Isenhour, Realty Executives of Hickory. Canopy MLS as distributed by MLS GRID
- $380,0003 bd3 ba2.1k sqft3309 40th Avenue Pl NE, Hickory, NC 28601For SaleMLS ID #4364817, Paulo Marreiros, PORT USA Realty. Canopy MLS as distributed by MLS GRID
- $349,9004 bd1 ba2.2k sqft2582 Startown Rd, Newton, NC 28658For SaleMLS ID #4378748, Fran Wynn, Weichert, Realtors - Team Metro. Canopy MLS as distributed by MLS GRID
- $289,0003 bd2 ba1.1k sqft4714 Hoover Rd, Vale, NC 28168For SaleMLS ID #4411045, Ryan Freeman, Realty Executives of Hickory. Canopy MLS as distributed by MLS GRID
- $399,0003 bd2 ba1.7k sqft1035 E 24th St, Newton, NC 28658For SaleMLS ID #4391518, Cheryl Obijiski, Realty Executives of Hickory. Canopy MLS as distributed by MLS GRID
- $389,9003 bd2 ba1.7k sqft1855 Jetton Dr, Vale, NC 28168For SaleMLS ID #4406403, Will Poteat, RE/MAX Crossroads. Canopy MLS as distributed by MLS GRID
- $315,0003 bd2 ba1.7k sqft1172 Sunset Ct, Conover, NC 28613For SaleMLS ID #4405962, Mallory Young, True North Realty. Canopy MLS as distributed by MLS GRID
- $354,9003 bd3 ba2k sqft3229 15th Ave NE, Conover, NC 28613For SaleMLS ID #4364838, Debra Trivette, RE/MAX A-Team. Canopy MLS as distributed by MLS GRID
- $360,0003 bd2 ba1.6k sqft940 Guy Heavner Rd, Lincolnton, NC 28092For SaleMLS ID #4377471, Susan Poteat, Gilleland Realty Inc. Canopy MLS as distributed by MLS GRID
- $299,9003 bd1 ba1.5k sqft1240 12th Street Pl NW, Hickory, NC 28601For SaleMLS ID #4394943, Teresa Hensley, Realty Executives of Hickory. Canopy MLS as distributed by MLS GRID
