Looking for peaceful country living with room to grow? This charming 2 bedroom, 1 bath home sits on nearly 3 beautiful acres surrounded by mature trees and woods, offering privacy, versatility, and endless possibilities. Inside, you'll find 1,260 sq ft of living space with two generously sized bedrooms, a beautifully remodeled bathroom featuring recessed lighting, updated light fixtures with convenient night-light mode, and a wood-burning stove installed and professionally inspected in 2023. Step outside to the expansive 327 sq ft front porch, perfect for relaxing, entertaining, or enjoying the peaceful surroundings. Major updates include a full roof replacement with architectural shingles in 2024 as well as new kitchen appliances that same year and a new water heater in 2025. The oversized carport offers ample clearance for an RV, camper, or recreational vehicles and is equipped with electricity and abundant lighting. The property also includes five additional outbuildings, including a guest house with 3 multi use rooms and a little outdoor enclosure on the rear of building, a former horse stall thoughtfully transformed into a one of a kind entertainment space featuring a custom-built stage crafted from reclaimed wood salvaged from the original structure, along with electricity and lighting creating a truly unique setting for gatherings, live music, hobbies, or creative projects. Two large storage sheds and an additional small shed provide plenty of room for tools, equipment, and extra storage. Whether you're looking for a full-time residence, hobby property, weekend retreat, or space to create your own vision, this one of a kind country property is full of charm, flexibility, and opportunity.
Pending
Listed by: Coldwell Banker Realty - Gundaker • Steven E Alexander • 314-732-6987
$229,900
544 Anaconda Rd, Saint Clair, MO 63077
2beds
1,260sqft
Single Family Residence
Built in 1986
2.94 Acres Lot
$-- Zestimate®
$182/sqft
$-- HOA
What's special
Two generously sized bedroomsBeautifully remodeled bathroomRecessed lighting
- 32 days
- 569
- 32
Zillow last checked:
Listing updated:
Listed by:
Steven E Alexander 314-732-6987,
Coldwell Banker Realty - Gundaker
Source: MARIS,MLS#: 26048299 Originating MLS: St. Louis Association of REALTORS
Originating MLS: St. Louis Association of REALTORSFacts & features
Interior
Bedrooms & bathrooms
- Bedrooms: 2
- Bathrooms: 1
- Full bathrooms: 1
- Main level bathrooms: 1
- Main level bedrooms: 2
Primary bedroom
- Features: Floor Covering: Carpeting
- Level: Main
- Area: 216
- Dimensions: 12x18
Bedroom 2
- Features: Floor Covering: Carpeting
- Level: Main
- Area: 88
- Dimensions: 11x8
Kitchen
- Features: Floor Covering: Vinyl
- Level: Main
- Area: 168
- Dimensions: 14x12
Laundry
- Features: Floor Covering: Vinyl
- Level: Main
- Area: 88
- Dimensions: 8x11
Living room
- Features: Floor Covering: Carpeting
- Level: Main
- Area: 238
- Dimensions: 17x14
Heating
- Baseboard
Cooling
- Attic Fan, Ceiling Fan(s), Central Air, Electric
Appliances
- Included: Dishwasher, Disposal, Electric Range, Refrigerator
- Laundry: Laundry Room, Main Level
Features
- Ceiling Fan(s), Eat-in Kitchen, Entrance Foyer, Recessed Lighting
- Basement: Crawl Space
- Number of fireplaces: 1
- Fireplace features: Wood Burning Stove
Interior area
- Total structure area: 1,260
- Total interior livable area: 1,260 sqft
- Finished area above ground: 1,260
Property
Parking
- Total spaces: 2
- Parking features: Additional Parking, Carport, Covered, Detached, Detached Carport, Off Street
- Carport spaces: 2
Features
- Levels: One
- Patio & porch: Covered, Front Porch
- Exterior features: Kennel, Storage
- Has view: Yes
- View description: Trees/Woods
Lot
- Size: 2.94 Acres
- Dimensions: 2.94-Acres
- Features: Adjoins Wooded Area, Back Yard, Few Trees, Front Yard, Some Trees
Details
- Additional structures: Guest House, Kennel/Dog Run, Outbuilding, Shed(s), Storage
- Parcel number: 2920900000016000
- Special conditions: Standard
Construction
Type & style
- Home type: SingleFamily
- Architectural style: Other,Ranch,Traditional
- Property subtype: Single Family Residence
Materials
- Wood Siding
- Roof: Architectural Shingle
Condition
- Year built: 1986
Utilities & green energy
- Electric: Ameren
- Sewer: Septic Tank
- Water: Well
- Utilities for property: Electricity Connected
Community & HOA
HOA
- Has HOA: No
Location
- Region: Saint Clair
Financial & listing details
- Price per square foot: $182/sqft
- Tax assessed value: $26,076
- Annual tax amount: $1,578
- Date on market: 8/20/2026
- Cumulative days on market: 32 days
- Listing terms: Cash,Conventional
- Ownership: Private
- Electric utility on property: Yes
Estimated market value
Not available
Estimated sales range
Not available
Not available
Price history
| Date | Event | Price |
|---|---|---|
| 9/15/2026 | Pending sale | $229,900$182/sqft |
Source:  MARIS #26048299 Report a problem MARIS #26048299 Report a problem | ||
| 9/8/2026 | Listed for sale | $229,900$182/sqft |
Source: MARIS #26048299 Report a problem | ||
| 8/23/2026 | Pending sale | $229,900$182/sqft |
Source: MARIS #26048299 Report a problem | ||
| 8/20/2026 | Listed for sale | $229,900+43.8%$182/sqft |
Source: MARIS #26048299 Report a problem | ||
| 7/12/2021 | Sold | -- |
Source: MARIS #21033695 Report a problem | ||
| 7/1/2021 | Pending sale | $159,900$127/sqft |
Source: MARIS #21033695 Report a problem | ||
| 5/25/2021 | Contingent | $159,900$127/sqft |
Source: MARIS #21033695 Report a problem | ||
| 5/20/2021 | Listed for sale | $159,900+49.6%$127/sqft |
Source: MARIS #21033695 Report a problem | ||
| 10/7/2015 | Sold | -- |
Source: MARIS #15049191 Report a problem | ||
| 8/31/2015 | Pending sale | $106,850$85/sqft |
Source: Hickinbotham Real Estate, Inc. #15049191 Report a problem | ||
| 8/26/2015 | Listed for sale | $106,850-23.1%$85/sqft |
Source: Hickinbotham Real Estate, Inc. #15049191 Report a problem | ||
| 4/25/2012 | Listing removed | $139,000$110/sqft |
Source: Dolan, Realtors #12009146 Report a problem | ||
| 4/4/2012 | Listed for sale | $139,000$110/sqft |
Source: Dolan, Realtors #12009146 Report a problem | ||
Public tax history
| Year | Property taxes | Tax assessment |
|---|---|---|
| 2025 | $1,578 +22.7% | $26,076 +10.5% |
| 2024 | $1,287 -1.7% | $23,601 |
| 2023 | $1,309 +11.9% | $23,601 +10.4% |
| 2022 | $1,169 +0.2% | $21,375 |
| 2021 | $1,167 +5.2% | $21,375 +9.7% |
| 2020 | $1,110 +4.6% | $19,492 |
| 2019 | $1,061 +0.1% | $19,492 +5% |
| 2017 | $1,060 +11% | $18,572 +2.1% |
| 2016 | $955 | $18,194 |
| 2015 | $955 | $18,194 -0.9% |
| 2014 | $955 | $18,365 |
| 2013 | -- | $18,365 -7.5% |
| 2012 | -- | $19,847 |
| 2011 | -- | $19,847 -6% |
| 2010 | -- | $21,103 |
| 2009 | -- | $21,103 +18.3% |
| 2006 | $939 -1.1% | $17,837 |
| 2005 | $949 +13.1% | $17,837 +14% |
| 2004 | $839 +2.2% | $15,641 |
| 2003 | $821 +38.4% | $15,641 +37.8% |
| 2002 | $593 +0.4% | $11,353 |
| 2001 | $591 +18.5% | $11,353 +6.7% |
| 2000 | $499 | $10,636 |
Find assessor info on the county website
Monthly payment
Est. payment
Payment breakdown
Explore the cost of this home by adjusting the details. Changes won't be saved.Climate risks
Neighborhood: 63077
Nearby schools
Schools provided by the listing agent
- Elementary: St. Clair Elem.
- Middle: St. Clair Jr. High
- High: St. Clair High
Source: MARIS. This data may not be complete. We recommend contacting the local school district to confirm school assignments for this home.
Similar homes
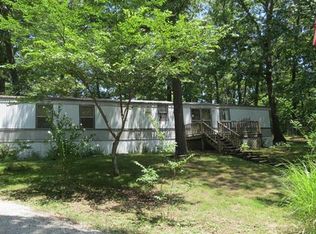
- $250,0003 bd2 ba1.2k sqft165 T Box Dr, Saint Clair, MO 63077For Sale
 MLS ID #26048007, Jessica R Heberer, The Hermann London Group LLC. MARIS
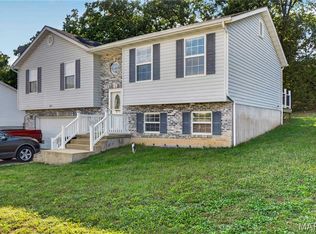
 - $201,4003 bd2 ba1.2k sqft1250 Diane St, Saint Clair, MO 63077For Sale
 MLS ID #26053001, Tiffany N Thebeau, Dolan, Realtors. MARIS
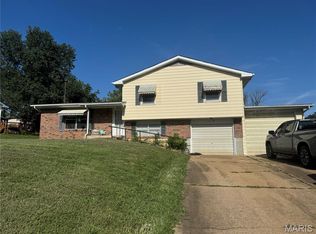
 - $269,9002 bd1 ba1.4k sqft4462 N Virginia Mines Rd, Saint Clair, MO 63077For Sale
 MLS ID #26006147, Matt W Borgmann, Dolan, Realtors. MARIS
 - $295,0003 bd2 ba1.4k sqft415 Lilac Ln, Saint Clair, MO 63077For Sale
 MLS ID #26054102, Kevin L Barnett, Redfin Corporation. MARIS
 - $320,0003 bd2 ba1.3k sqft528 Bluebird Ln, Saint Clair, MO 63077For SaleMLS ID #26063004, Sadie K Click, HD Real Estate, LLC. MARIS
- $279,0003 bd3 ba1.5k sqft1002 Sara Jane Ln, Saint Clair, MO 63077For SaleMLS ID #26051647, Shayla S Kurzenberger, Dolan, Realtors. MARIS
- $239,9003 bd2 ba1.1k sqft4 Hibbard St, Saint Clair, MO 63077New ConstructionMLS ID #26058111, Nick Weber, Keller Williams Realty St. Louis. MARIS
- $225,0003 bd2 ba1.8k sqft206 Valley Dr, Washington, MO 63090For SaleMLS ID #26060363, Robert W Borgmann, Dolan, Realtors. MARIS
- $220,0003 bd2 ba1.1k sqft610 Falcon Dr, Sullivan, MO 63080For SaleMLS ID #26055065, Michelle M Yoest, ReeceNichols Real Estate. MARIS
- $249,9002 bd2 ba1.2k sqft133 Stone Ledge Dr, Saint Clair, MO 63077New ConstructionMLS ID #26048688, Jacob J Stallmann, ELS Real Estate Group, LLC. MARIS
- $249,9002 bd2 ba1.2k sqft129 Stone Ledge Dr, Saint Clair, MO 63077New ConstructionMLS ID #26048682, Jacob J Stallmann, ELS Real Estate Group, LLC. MARIS
- $249,9002 bd2 ba1.2k sqft131 Stone Ledge Dr, Saint Clair, MO 63077New ConstructionMLS ID #26051918, Jacob J Stallmann, ELS Real Estate Group, LLC. MARIS
- $220,0003 bd2 ba1.2k sqft5108 Twelve Oaks Ave, Villa Ridge, MO 63089For SaleMLS ID #26054949, Tim Husereau, MORE, REALTORS. MARIS
- $235,0004 bd3 ba1.8k sqft1153 Pat St, Sullivan, MO 63080For SaleMLS ID #26058022, Chris L Dulworth, Coldwell Banker Premier Group. MARIS
- $245,0003 bd3 ba1.6k sqft383 Vernon St, Sullivan, MO 63080For SaleMLS ID #26049077, Hayden J Lock, HD Real Estate LLC. MARIS
- $225,0002 bd2 ba1.1k sqft208 Hill Dr, Gray Summit, MO 63039For SaleMLS ID #26059470, Paige Hellmann, Keller Williams Chesterfield. MARIS
- $240,0003 bd2 ba1.5k sqft2181 Spring Bluff Rd, Sullivan, MO 63080For SaleMLS ID #26049318, Apprill Turlington, White Oaks Realty, LLC. MARIS
- $269,9002 bd2 ba942 sqft5006 Ashley Wilkes Way, Villa Ridge, MO 63089For SaleMLS ID #26062537, Carrie S Thomas, EXP Realty, LLC. MARIS
- $252,9002 bd2 ba1.1k sqft2 Aspen At St. Andrews Manors, Union, MO 63084New ConstructionMLS ID #26063568, Pamela Chyba, ListWithFreedom.com Inc. MARIS
- $259,9004 bd2 ba988 sqft6224 Yellow Brick Rd, Washington, MO 63090For SaleMLS ID #26048696, Cory R Davis, RE/MAX Platinum. MARIS
