Rarely does a property of this scale, flexibility, and potential become available in Boulder County. Situated on an expansive 32,674 SF lot in desirable East Boulder, this 4,200 SF two-story building presents a unique opportunity for owner-users, investors, educational operators, or developers. Originally constructed in 1974 as a single-family residence, the property was later converted into a licensed daycare and preschool facility and is currently operating in that capacity.
The building features two spacious classrooms, seven private offices (Bedrooms), four bathrooms, ceiling heights ranging from 8 to 10 feet, surface parking for four vehicles, and a recently installed roof. The existing layout supports continued childcare, educational, or similar institutional use, while offering the flexibility to be reimagined for a variety of future uses.
With vision and planning, the property may be converted back to a private residence or repositioned to take advantage of the generous lot size and Boulder County SR (Suburban Residential) zoning. The zoning district supports low-density residential development and select agricultural uses, making this a compelling opportunity for those seeking long-term value and redevelopment potential. Buyers should verify all zoning regulations, permitted uses, and development possibilities with Boulder County.
Ideally located with convenient access to US-36, Foothills Parkway, downtown Boulder, Pearl Street Mall, top-rated schools, parks, open space trails, and the iconic Flatirons, the property combines accessibility with the charm and character of one of Boulder County's most sought-after residential areas. This is a rare chance to acquire a property that offers immediate functionality, future flexibility, and significant upside potential in an exceptional Boulder location.
For sale
$1,449,000
5441 Pennsylvania Avenue, Boulder, CO 80303
9beds
4,200sqft
:
Get pre-qualified$7,716/mo
Single Family Residence
Built in 1974
0.75 Acres Lot
$-- Zestimate®
$345/sqft
$-- HOA
What's special
- 18 days |
- 842 |
- 19 |
Zillow last checked:
Listing updated:
Listed by:
Eric Fritzke eric@trinityteamre.com,
Keller Williams Preferred Realty,
Hope Sawyer 303-539-5573,
Keller Williams Preferred Realty
Source: REcolorado as distributed by MLS GRID,MLS#: 7686536
Facts & features
Interior
Bedrooms & bathrooms
- Bedrooms: 9
- Bathrooms: 2
- Full bathrooms: 2
- Main level bathrooms: 1
- Main level bedrooms: 3
Bedroom
- Description: Office
- Level: Main
- Area: 110 Square Feet
- Dimensions: 10 x 11
Bedroom
- Description: Office /Could Be Converted To A Large Wic
- Level: Main
- Area: 77 Square Feet
- Dimensions: 7 x 11
Bedroom
- Description: Office / Entryway
- Level: Main
- Area: 420 Square Feet
- Dimensions: 21 x 20
Bedroom
- Description: Office
- Level: Upper
- Area: 144 Square Feet
- Dimensions: 12 x 12
Bedroom
- Description: Office
- Level: Upper
- Area: 120 Square Feet
- Dimensions: 12 x 10
Bedroom
- Description: Office
- Level: Upper
- Area: 49 Square Feet
- Dimensions: 7 x 7
Bedroom
- Description: Office
- Level: Upper
- Area: 81 Square Feet
- Dimensions: 9 x 9
Bedroom
- Description: Office
- Level: Upper
- Area: 150 Square Feet
- Dimensions: 15 x 10
Bedroom
- Description: Office
- Level: Upper
- Area: 144 Square Feet
- Dimensions: 12 x 12
Bathroom
- Level: Main
- Area: 144 Square Feet
- Dimensions: 9 x 16
Bathroom
- Level: Upper
- Area: 49 Square Feet
- Dimensions: 7 x 7
Bonus room
- Description: Foyer
- Level: Main
- Area: 100 Square Feet
- Dimensions: 10 x 10
Bonus room
- Description: Storage
- Level: Upper
- Area: 160 Square Feet
- Dimensions: 10 x 16
Dining room
- Level: Main
- Area: 144 Square Feet
- Dimensions: 12 x 12
Kitchen
- Level: Main
- Area: 110 Square Feet
- Dimensions: 11 x 10
Laundry
- Level: Upper
- Area: 40 Square Feet
- Dimensions: 4 x 10
Living room
- Level: Main
- Area: 672 Square Feet
- Dimensions: 42 x 16
Sun room
- Level: Main
- Area: 1008 Square Feet
- Dimensions: 24 x 42
Heating
- Forced Air
Cooling
- Central Air
Appliances
- Included: Dishwasher, Disposal, Dryer, Microwave, Range, Refrigerator, Washer
Features
- High Ceilings
- Flooring: Concrete, Linoleum, Tile
- Windows: Bay Window(s), Double Pane Windows
- Has basement: No
Interior area
- Total structure area: 4,200
- Total interior livable area: 4,200 sqft
- Finished area above ground: 4,200
Property
Parking
- Total spaces: 4
- Parking features: Concrete
- Details: Off Street Spaces: 4
Features
- Levels: Two
- Stories: 2
- Patio & porch: Front Porch
- Exterior features: Playground, Private Yard, Rain Gutters
- Fencing: Full
Lot
- Size: 0.75 Acres
Details
- Parcel number: R0069123
- Zoning: SR
- Special conditions: Standard
Construction
Type & style
- Home type: SingleFamily
- Architectural style: Contemporary
- Property subtype: Single Family Residence
Materials
- Frame
- Roof: Composition
Condition
- Year built: 1974
Utilities & green energy
- Electric: 110V
- Sewer: Public Sewer
- Water: Public
- Utilities for property: Cable Available, Electricity Connected, Natural Gas Connected, Phone Connected
Community & HOA
Community
- Security: Smart Locks
- Subdivision: Country Club Park 1
HOA
- Has HOA: No
Location
- Region: Boulder
Financial & listing details
- Price per square foot: $345/sqft
- Annual tax amount: $39,676
- Date on market: 7/15/2026
- Listing terms: Cash,Conventional
- Exclusions: Sellers Personal & Business Poperty
- Ownership: Corporation/Trust
- Electric utility on property: Yes
- Road surface type: Paved
Estimated market value
Not available
Estimated sales range
Not available
Not available
Price history
| Date | Event | Price |
|---|---|---|
| 7/15/2026 | Listed for sale | $1,449,000$345/sqft |
Source:  REcolorado as distributed by MLS GRID #7686536 Report a problem REcolorado as distributed by MLS GRID #7686536 Report a problem | ||
Public tax history
Tax history is unavailable.
Monthly payment
Est. payment
Payment breakdown
Explore the cost of this home by adjusting the details. Changes won't be saved.Climate risks
Neighborhood: East Foothills
Nearby schools
GreatSchools rating
- 9/10Eisenhower Elementary SchoolGrades: PK-5Distance: 0.4 mi
- 5/10Manhattan Middle School Of The Arts And AcademicsGrades: 6-8Distance: 0.9 mi
- 10/10Fairview High SchoolGrades: 9-12Distance: 2.5 mi
Schools provided by the listing agent
- Elementary: Eisenhower
- Middle: Manhattan
- High: Fairview
- District: Boulder Valley RE 2
Source: REcolorado as distributed by MLS GRID. This data may not be complete. We recommend contacting the local school district to confirm school assignments for this home.
- $1,868,2004 bd2 ba3.1k sqft5429 Pennsylvania Ave, Boulder, CO 80303Off Market
- $516,3002 bd2 ba1.1k sqft1089 Sycamore Ave, Boulder, CO 80303Off Market

- $513,1003 bd2 ba1k sqft1087 Sycamore Ave, Boulder, CO 80303Off Market
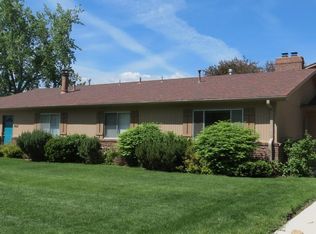
- $710,1002 bd2 ba-- sqft1091 Sycamore Ave, Boulder, CO 80303Off Market
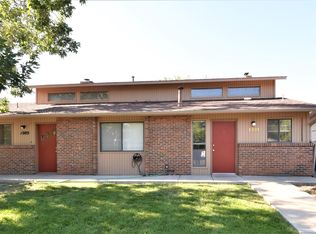
- $2,253,9003 bd2 ba-- sqft1067 Sycamore Ave, Boulder, CO 80303Off Market
- $790,2003 bd2 ba2.1k sqft1088 Sycamore Ave, Boulder, CO 80303Off Market
- $1,085,5003 bd3 ba2.6k sqft1084 Sycamore Ave, Boulder, CO 80303Off Market
- $1,188,0006 bd5 ba2.9k sqft5360 Pennsylvania Ave, Boulder, CO 80303Off Market
A local agent can set up tours, give advice and negotiate with sellers.
Similar homes
- $1,200,0009 bd6 ba3.9k sqft5575 Pennsylvania Ave, Boulder, CO 80303For Sale
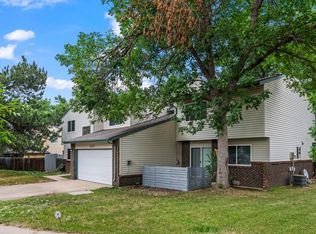
 MLS ID #1065047, Patrick Dolan, RE/MAX of Boulder, Inc. IRES as distributed by MLS GRID
 - $1,650,0006 bd4 ba4.4k sqft5313 Gandhi Dr, Boulder, CO 80303For Sale
 MLS ID #1059627, Jim Candy, Live West Realty. IRES as distributed by MLS GRID
 - $1,399,0006 bd4 ba3.5k sqft4425 Comanche Dr, Boulder, CO 80303For Sale
 MLS ID #1056171, Lisa Wade, RE/MAX of Boulder, Inc. IRES as distributed by MLS GRID
 - $1,450,0006 bd4 ba3.4k sqft2020 Highway 42, Louisville, CO 80027For Sale
 MLS ID #1049750, Christina Watson, Keller Williams-Preferred Rlty. IRES as distributed by MLS GRID
 - $1,400,0006 bd7 ba5.4k sqft16230 W 84th Dr, Arvada, CO 80007For SaleMLS ID #1065344, John Subry, RE/MAX Northwest. IRES as distributed by MLS GRID
- $1,150,0006 bd2 ba2.1k sqft1069 Berea Dr, Boulder, CO 80305For SaleMLS ID #1060549, Tom Cohen, Compass - Boulder. IRES as distributed by MLS GRID
- $1,900,0006 bd4 ba4.4k sqft3966 Montclair Ln, Boulder, CO 80301For SaleMLS ID #1063511, Nancy Blanchard, Madison & Company Properties - Boulder. IRES as distributed by MLS GRID
- $1,195,0006 bd4 ba4.1k sqft974 Lasalle Street, Superior, CO 80027For Sale
 MLS ID #7418120, Tammi Merrell, LoKation. REcolorado as distributed by MLS GRID
 - $1,874,9996 bd3 ba3.7k sqft2238 15th Street, Boulder, CO 80302For SaleMLS ID #1886698, Samantha Wise, Milehimodern. REcolorado as distributed by MLS GRID
- $1,450,0006 bd7 ba5.5k sqft58 Blue Heron Drive, Thornton, CO 80241For SaleMLS ID #7720021, Rachel Kennedy, The Kennedy Home Group. REcolorado as distributed by MLS GRID
- $1,095,0006 bd4 ba3.3k sqft5397 Wild Dunes Ct, Boulder, CO 80301For SaleMLS ID #1061309, CL Realty Group, Berkshire Hathaway HomeServices Rocky Mountain, Realtors-Boulder. IRES as distributed by MLS GRID
- $1,750,0006 bd5 ba2.3k sqft1044 Maxwell Ave, Boulder, CO 80304For SaleMLS ID #1060737, Todd Walsh, Market Real Estate. IRES as distributed by MLS GRID
- $1,600,0006 bd5 ba6.1k sqft14656 W 56th Drive, Arvada, CO 80002For SaleMLS ID #6485586, Sherri Gill, Keller Williams Avenues Realty. REcolorado as distributed by MLS GRID
- $1,099,0008 bd6 ba3.5k sqft380-390 County Road, Louisville, CO 80027For SaleMLS ID #3164159, Bobby Reginelli, MODUS Real Estate. REcolorado as distributed by MLS GRID
- $1,249,9006 bd5 ba5.1k sqft762 Delechant Drive, Erie, CO 80516For SaleMLS ID #6706796, Kris Ceretto, Coldwell Banker Realty 56. REcolorado as distributed by MLS GRID
- $1,800,0006 bd4 ba2.7k sqft1975-1977 Norwood Ave, Boulder, CO 80304For SaleMLS ID #1054678, Eric Jacobson, Compass - Boulder. IRES as distributed by MLS GRID
- $1,495,0006 bd4 ba3.9k sqft5580 Moosehead Cir, Longmont, CO 80503New ConstructionMLS ID #1064898, The Bernardi Group, Coldwell Banker Realty-Boulder. IRES as distributed by MLS GRID
- $1,295,0006 bd6 ba6k sqft8736 Bross Street, Arvada, CO 80007For SaleMLS ID #5259304, Laura Althen, Real Broker, LLC DBA Real. REcolorado as distributed by MLS GRID
- $1,900,0006 bd6 ba3.1k sqft3600 Hayden Pl, Boulder, CO 80301For SaleMLS ID #1033529, Kate Guden, RPM of the Rockies. IRES as distributed by MLS GRID
- $1,375,0006 bd7 ba4.9k sqft16682 W 86th Dr, Arvada, CO 80007For SaleMLS ID #1058081, The Bernardi Group, Coldwell Banker Realty-Boulder. IRES as distributed by MLS GRID
