Nestled in the charming Signal Hill subdivision, this beautiful colonial-style residence offers a perfect blend of elegance and comfort. This is a meticulously maintained property! Big ticket items have been done, it is ready for its new owners. The home boasts 6 bedrooms, 2.5 bathrooms. Step inside to a lovely foyer, highlighted by rich hardwood flooring that extends throughout the main living areas. The heart of the home is the gourmet kitchen, a culinary enthusiast's dream and well designed! The kitchen features stainless steel appliances, a spacious island, and a combination kitchen/dining area with walkout deck space. It's beautiful and has a conveniently located laundry room nearby. The bedrooms are all generously sized with ample closet space. All new carpeting! The finished basement is light and bright with walkout access, there is a 6th bedroom and a storage room with workbench. Floors are redone and the space is flexible for use. The property is complemented by an attached garage with all new epoxy flooring and trim. For those that want an extension of the house for a home gym, game area, or simply to use for the vehicles, this is it! Stop by one of the open houses this weekend while it's still on the market!
Pending
$1,085,000
5442 Flint Tavern Pl, Burke, VA 22015
6beds
2,368sqft
Single Family Residence
Built in 1978
9,616 Square Feet Lot
$-- Zestimate®
$458/sqft
$14/mo HOA
What's special
Storage room with workbenchLovely foyerColonial-style residenceConveniently located laundry roomSpacious islandGourmet kitchenStainless steel appliances
- 7 days
- 539
- 38
Zillow last checked:
Listing updated:
Listed by:
Jennifer Crider 703-987-0884,
Samson Properties 7033788810
Source: Bright MLS,MLS#: VAFX2342776
Facts & features
Interior
Bedrooms & bathrooms
- Bedrooms: 6
- Bathrooms: 3
- Full bathrooms: 2
- 1/2 bathrooms: 1
- Main level bathrooms: 1
Rooms
- Room types: Living Room, Dining Room, Kitchen, Family Room, Foyer, Laundry
Dining room
- Level: Main
Family room
- Level: Main
Foyer
- Level: Main
Kitchen
- Level: Main
Laundry
- Level: Main
Living room
- Level: Main
Heating
- Forced Air, Natural Gas
Cooling
- Central Air, Electric
Appliances
- Included: Dishwasher, Disposal, Dryer, Oven, Stainless Steel Appliance(s), Cooktop, Washer, Gas Water Heater
- Laundry: Laundry Room
Features
- Breakfast Area, Combination Dining/Living, Combination Kitchen/Dining, Dining Area, Family Room Off Kitchen, Kitchen - Gourmet, Kitchen Island, Recessed Lighting
- Flooring: Hardwood, Carpet, Other, Wood
- Basement: Connecting Stairway,Windows,Workshop,Walk-Out Access,Rear Entrance,Interior Entry,Improved
- Number of fireplaces: 1
Interior area
- Total structure area: 2,368
- Total interior livable area: 2,368 sqft
- Finished area above ground: 2,368
Property
Parking
- Total spaces: 2
- Parking features: Inside Entrance, Garage Door Opener, Other, Attached, Driveway
- Attached garage spaces: 2
- Has uncovered spaces: Yes
Accessibility
- Accessibility features: None
Features
- Levels: Three
- Stories: 3
- Pool features: None
Lot
- Size: 9,616 Square Feet
Details
- Additional structures: Above Grade
- Parcel number: 0782 14 0233
- Zoning: 131
- Special conditions: Standard
Construction
Type & style
- Home type: SingleFamily
- Architectural style: Colonial
- Property subtype: Single Family Residence
Materials
- Vinyl Siding, Brick
- Foundation: Concrete Perimeter, Slab
- Roof: Architectural Shingle
Condition
- Excellent
- New construction: No
- Year built: 1978
Utilities & green energy
- Sewer: Other
- Water: Public
- Utilities for property: Natural Gas Available, Sewer Available, Electricity Available, Water Available
Community & HOA
Community
- Subdivision: Signal Hill
HOA
- Has HOA: Yes
- HOA fee: $168 annually
- HOA name: SIGNAL HILL HOMES ASSOCIATION
Location
- Region: Burke
Financial & listing details
- Price per square foot: $458/sqft
- Tax assessed value: $975,770
- Annual tax amount: $11,885
- Date on market: 9/25/2026
- Listing agreement: Exclusive Right To Sell
- Listing terms: Cash,Conventional,FHA,VA Loan
- Ownership: Fee Simple
Estimated market value
Not available
Estimated sales range
Not available
Not available
Price history
| Date | Event | Price |
|---|---|---|
| 9/28/2026 | Pending sale | $1,085,000$458/sqft |
Source:  Bright MLS #VAFX2342776 Report a problem Bright MLS #VAFX2342776 Report a problem | ||
| 9/25/2026 | Listed for sale | $1,085,000+73.3%$458/sqft |
Source: Bright MLS #VAFX2342776 Report a problem | ||
| 1/1/2015 | Sold | $626,000$264/sqft |
Source:  Long & Foster Broker Feed #1004940398_100 Report a problem Long & Foster Broker Feed #1004940398_100 Report a problem | ||
| 9/15/2010 | Sold | $626,000+0.2%$264/sqft |
Source: Public Record Report a problem | ||
| 8/4/2010 | Pending sale | $625,000$264/sqft |
Source: Long & Foster Real Estate #FX7385576 Report a problem | ||
| 7/13/2010 | Listed for sale | $625,000+1.3%$264/sqft |
Source: Long & Foster Real Estate #FX7385576 Report a problem | ||
| 9/5/2006 | Sold | $617,000$261/sqft |
Source: Public Record Report a problem | ||
Public tax history
| Year | Property taxes | Tax assessment |
|---|---|---|
| 2025 | $11,514 +13.2% | $943,290 +13.6% |
| 2024 | $10,173 +6.9% | $830,220 +3.8% |
| 2023 | $9,513 +10% | $799,590 +11.9% |
| 2022 | $8,646 | $714,570 +7.8% |
| 2021 | -- | $662,620 +2.9% |
| 2020 | $7,989 +1% | $643,750 +1.3% |
| 2019 | $7,908 +2.1% | $635,660 +1.8% |
| 2018 | $7,743 +1.9% | $624,660 |
| 2017 | $7,597 +2.2% | $624,660 +2.1% |
| 2016 | $7,431 +3.6% | $611,660 |
| 2015 | $7,171 +5.8% | $611,660 +5.9% |
| 2014 | $6,779 | $577,850 +7.9% |
| 2013 | -- | $535,770 |
| 2012 | -- | $535,770 -4% |
| 2011 | -- | $558,300 +10.7% |
| 2010 | -- | $504,500 -4.3% |
| 2009 | -- | $527,420 -6.2% |
| 2008 | -- | $562,400 -6.8% |
| 2007 | -- | $603,710 +53.4% |
| 2003 | -- | $393,500 +11% |
| 2002 | -- | $354,505 +27.6% |
| 2001 | -- | $277,825 |
Find assessor info on the county website
Monthly payment
Est. payment
Payment breakdown
Explore the cost of this home by adjusting the details. Changes won't be saved.Climate risks
Neighborhood: 22015
Nearby schools
Schools provided by the listing agent
- Middle: Lake Braddock Secondary School
- High: Lake Braddock Secondary School
- District: Fairfax County Public Schools
Source: Bright MLS. This data may not be complete. We recommend contacting the local school district to confirm school assignments for this home.
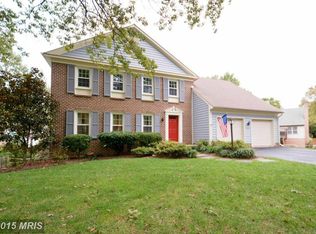

Similar homes
- $1,139,0004 bd3 ba2.1k sqft5619 Herberts Crossing Dr, Burke, VA 22015For Sale

 MLS ID #VAFX2343758, Pat Brosnan, Keller Williams Realty. Bright MLS
 - $890,0005 bd4 ba1.9k sqft9501 Tregaron Pl, Burke, VA 22015For Sale
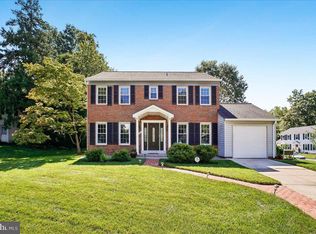 MLS ID #VAFX2340654, Danielle DuBois, Long & Foster Real Estate, Inc.. Bright MLS
 - $1,100,0004 bd3 ba2.6k sqft6106 Roxbury Ave, Springfield, VA 22152For Sale
 MLS ID #VAFX2338228, Anna Ghen, KW Metro Center. Bright MLS
 - $999,9004 bd4 ba3.2k sqft6121 Winnepeg Dr, Burke, VA 22015For Sale
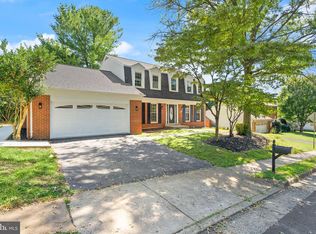 MLS ID #VAFX2341188, Zaryab Mahmood, CENTURY 21 New Millennium. Bright MLS
 - $835,0004 bd3 ba1.8k sqft5215 Lighthorne Rd, Burke, VA 22015For SaleMLS ID #VAFX2341254, Steve McIlvaine, KW United. Bright MLS
- $899,0004 bd3 ba2.5k sqft9926 Stone Wood Ct, Burke, VA 22015For SaleMLS ID #VAFX2335564, Tiffany Royce, EXP Realty, LLC. Bright MLS
- $899,9004 bd3 ba2.4k sqft9705 Schmidt Dr, Burke, VA 22015For SaleMLS ID #VAFX2337068, Monir Abrar, Realty Aspire. Bright MLS
- $819,0005 bd3 ba2.5k sqft5510 Kings Park Dr, Springfield, VA 22151For SaleMLS ID #VAFX2341348, Susan Metcalf, Corcoran McEnearney. Bright MLS
- $665,0004 bd3 ba2.2k sqft6011 Bonnie Bern Ct, Burke, VA 22015For SaleMLS ID #VAFX2340864, Shelley Draheim, Long & Foster Real Estate, Inc.. Bright MLS
- $839,9005 bd2 ba2.5k sqft8923 Cromwell Dr, Springfield, VA 22151For SaleMLS ID #VAFX2332400, Frank Tavares, Pearson Smith Realty, LLC. Bright MLS
- $875,0003 bd4 ba2.4k sqft10008 Beacon Pond Ln, Burke, VA 22015For SaleMLS ID #VAFX2339782, Dallison Veach, Veach Realty Group. Bright MLS
- $1,050,0004 bd3 ba2.4k sqft5104 Spring Rock Ct, Fairfax, VA 22032For SaleMLS ID #VAFX2326378, Kellie Quartana, Long & Foster Real Estate, Inc.. Bright MLS
- $899,9005 bd3 ba3.1k sqft8710 Piccadilly Pl, Springfield, VA 22151For SaleMLS ID #VAFX2332410, Susan Metcalf, Corcoran McEnearney. Bright MLS
- $615,0003 bd3 ba1.9k sqft5872 Kara Pl, Burke, VA 22015For SaleMLS ID #VAFX2343966, Sherri Anne Green, TTR Sotheby's International Realty. Bright MLS
- $699,9003 bd4 ba2.3k sqft9735 Lakepointe Dr, Burke, VA 22015For SaleMLS ID #VAFX2338992, Sammy Suleiman, Keller Williams Realty. Bright MLS
- $1,025,0004 bd4 ba3.3k sqft8617 Etta Dr, Springfield, VA 22152For SaleMLS ID #VAFX2341746, Marianne Prendergast, Washington Fine Properties, LLC. Bright MLS
- $924,5005 bd4 ba2.2k sqft5211 Ellington Ct, Fairfax, VA 22032For SaleMLS ID #VAFX2338278, Mary Afton-Tarr, Long & Foster Real Estate, Inc.. Bright MLS
- $850,0004 bd4 ba3.1k sqft6814 Grey Fox Dr, Springfield, VA 22152For SaleMLS ID #VAFX2342706, Liza Eller, EXP Realty, LLC. Bright MLS
- $799,9994 bd3 ba2.3k sqft5502 Kings Park Dr, Springfield, VA 22151For SaleMLS ID #VAFX2325352, Peter Brock, Jobin Realty. Bright MLS
- $824,9994 bd3 ba1.8k sqft9002 Teddy Rae Ct, Springfield, VA 22152For SaleMLS ID #VAFX2337296, Ashley Kopecky, Samson Properties. Bright MLS
