Beautiful single-story home offering 2,283 sq ft, 4 bedrooms, and a 3-car garage! This well-maintained property features low-maintenance landscaping and a functional open layout designed for comfortable everyday living. Inside, you’ll find no carpet throughout, creating a clean and modern feel, while every bedroom is equipped with ceiling fans for added comfort. The kitchen is the heart of the home with white cabinetry, stylish tile backsplash, cooktop, built-in double ovens, spacious island, and ample prep and storage space. Generous living areas provide flexibility for entertaining or relaxing. Step outside to the backyard featuring a covered patio, perfect for outdoor dining or enjoying quiet evenings. A wonderful combination of space, convenience, and easy upkeep!
Active
Price cut: $2.5K (7/23)
$512,500
5448 Flying Arrow Pl, North Las Vegas, NV 89031
4beds
2,283sqft
:
Get pre-qualified$3,296/mo
Single Family Residence
Built in 2003
6,098 Square Feet Lot
$509,600 Zestimate®
$224/sqft
$27/mo HOA
What's special
Low-maintenance landscapingStylish tile backsplashFunctional open layoutSpacious islandBuilt-in double ovens
- 60 days |
- 475 |
- 17 |
Zillow last checked:
Listing updated:
Listed by:
Jonathan H. Slack S.0182442 jslackre@gmail.com,
Keller Williams Realty Las Veg
Source: LVR,MLS#: 2779388 Originating MLS: Greater Las Vegas Association of Realtors Inc
Originating MLS: Greater Las Vegas Association of Realtors IncFacts & features
Interior
Bedrooms & bathrooms
- Bedrooms: 4
- Bathrooms: 3
- Full bathrooms: 2
- 3/4 bathrooms: 1
Primary bedroom
- Description: Ceiling Fan,Ceiling Light,Closet,Walk-In Closet(s)
- Dimensions: 14x17
Bedroom 2
- Description: Ceiling Fan,Ceiling Light,Closet
- Dimensions: 13x11
Bedroom 3
- Description: Ceiling Fan,Ceiling Light,Closet
- Dimensions: 13x11
Bedroom 4
- Description: Ceiling Fan,Ceiling Light,Closet
- Dimensions: 10x14
Dining room
- Description: Kitchen/Dining Room Combo
- Dimensions: 13x20
Family room
- Description: Ceiling Fan
- Dimensions: 25x18
Kitchen
- Description: Breakfast Bar/Counter,Breakfast Nook/Eating Area,Island,Lighting Recessed,Stainless Steel Appliances
Heating
- Central, Gas
Cooling
- Central Air, Electric
Appliances
- Included: Built-In Gas Oven, Double Oven, Gas Cooktop, Disposal
- Laundry: Gas Dryer Hookup, Main Level, Laundry Room
Features
- Bedroom on Main Level, Ceiling Fan(s), Primary Downstairs, Window Treatments
- Flooring: Laminate, Tile
- Windows: Blinds, Double Pane Windows
- Number of fireplaces: 1
- Fireplace features: Family Room, Gas
Interior area
- Total structure area: 2,283
- Total interior livable area: 2,283 sqft
Property
Parking
- Total spaces: 3
- Parking features: Attached, Garage, Inside Entrance, Private
- Attached garage spaces: 3
Features
- Stories: 1
- Patio & porch: Covered, Patio
- Exterior features: Patio, Private Yard
- Fencing: Block,Back Yard
Lot
- Size: 6,098 Square Feet
- Features: Desert Landscaping, Landscaped, Rocks, < 1/4 Acre
Details
- Parcel number: 12432112004
- Zoning description: Single Family
- Horse amenities: None
Construction
Type & style
- Home type: SingleFamily
- Architectural style: One Story
- Property subtype: Single Family Residence
Materials
- Roof: Pitched,Tile
Condition
- Resale
- Year built: 2003
Utilities & green energy
- Electric: Photovoltaics None
- Sewer: Public Sewer
- Water: Public
- Utilities for property: Underground Utilities
Green energy
- Energy efficient items: Windows
Community & HOA
Community
- Subdivision: Ann Allen By Pardee
HOA
- Has HOA: Yes
- Services included: Association Management
- HOA fee: $27 monthly
- HOA name: Fiesta HOA
- HOA phone: 702-795-3344
Location
- Region: North Las Vegas
Financial & listing details
- Price per square foot: $224/sqft
- Tax assessed value: $369,557
- Annual tax amount: $2,216
- Date on market: 6/6/2026
- Listing agreement: Exclusive Right To Sell
- Listing terms: Cash,Conventional,FHA,VA Loan
Estimated market value
$509,600
$484,000 - $535,000
$2,554/mo
Price history
| Date | Event | Price |
|---|---|---|
| 7/23/2026 | Price change | $512,500-0.5%$224/sqft |
Source:  LVR #2779388 Report a problem LVR #2779388 Report a problem | ||
| 7/15/2026 | Price change | $515,000-0.5%$226/sqft |
Source: LVR #2779388 Report a problem | ||
| 7/8/2026 | Price change | $517,500-0.5%$227/sqft |
Source: LVR #2779388 Report a problem | ||
| 5/29/2026 | Listed for sale | $520,000+170.7%$228/sqft |
Source: LVR #2779388 Report a problem | ||
| 2/19/2003 | Sold | $192,086$84/sqft |
Source: Public Record Report a problem | ||
Public tax history
| Year | Property taxes | Tax assessment |
|---|---|---|
| 2026 | $2,219 +3% | $129,345 -1.6% |
| 2025 | $2,154 +3% | $131,418 +7.8% |
| 2024 | $2,092 +3% | $121,927 +11.8% |
| 2023 | $2,031 +3% | $109,055 +6.1% |
| 2022 | $1,972 +3% | $102,816 +2.2% |
| 2021 | $1,914 +3% | $100,638 +4.9% |
| 2020 | $1,857 +3% | $95,918 +6.7% |
| 2019 | $1,803 +5.7% | $89,869 |
| 2018 | $1,707 | $89,869 +14.6% |
| 2017 | $1,707 | $78,453 +13.1% |
| 2016 | $1,707 +0.2% | $69,357 +31.6% |
| 2015 | $1,703 +3% | $52,722 +10.3% |
| 2014 | $1,653 | $47,809 |
| 2013 | -- | $47,809 -6% |
| 2012 | -- | $50,852 +11.1% |
| 2011 | -- | $45,773 -5.5% |
| 2010 | -- | $48,418 -38% |
| 2009 | -- | $78,045 |
| 2008 | -- | $78,045 -33.8% |
| 2007 | -- | $117,832 +10.1% |
| 2006 | -- | $107,017 +21.2% |
| 2005 | -- | $88,312 +29.9% |
| 2004 | -- | $67,984 |
Find assessor info on the county website
Monthly payment
Est. payment
Payment breakdown
Explore the cost of this home by adjusting the details. Changes won't be saved.Climate risks
Neighborhood: Ann Allen
Nearby schools
GreatSchools rating
- 5/10Steve Cozine Elementary SchoolGrades: PK-5Distance: 0.4 mi
- 4/10Brian & Teri Cram Middle SchoolGrades: 6-8Distance: 1.9 mi
- 2/10Cheyenne High SchoolGrades: 9-12Distance: 1.8 mi
Schools provided by the listing agent
- Elementary: Cozine, Steve,Cozine, Steve
- Middle: Cram Brian & Teri
- High: Cheyenne
Source: LVR. This data may not be complete. We recommend contacting the local school district to confirm school assignments for this home.
- $400,7003 bd2 ba1.6k sqft5444 Flying Arrow Pl, North Las Vegas, NV 89031Off Market
- $533,1004 bd2 ba1.9k sqft5452 Flying Arrow Pl, North Las Vegas, NV 89031Off Market
- $459,7004 bd3 ba2.2k sqft5440 Flying Arrow Pl, North Las Vegas, NV 89031Off Market
- $446,0003 bd2 ba1.8k sqft5440 Ferrell St, North Las Vegas, NV 89031Off Market
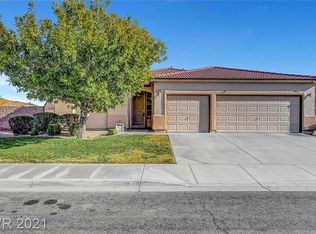
- $439,9003 bd2 ba1.9k sqft5504 Ferrell St, North Las Vegas, NV 89031Off Market
- $519,8004 bd3 ba2.2k sqft5441 Flying Arrow Pl, North Las Vegas, NV 89031Off Market
- $410,4003 bd2 ba1.8k sqft5436 Ferrell St, North Las Vegas, NV 89031Off Market
- $434,8004 bd2 ba1.9k sqft5436 Flying Arrow Pl, North Las Vegas, NV 89031Off Market
A local agent can set up tours, give advice and negotiate with sellers.
Similar homes
- $--4 bd3 ba1.9k sqft4010 Passing Storm Ln, North Las Vegas, NV 89031Auction
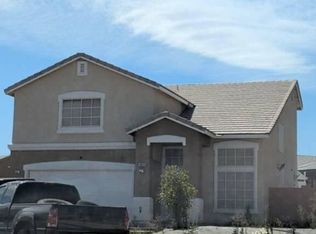 Auction.com 2
 - $499,9004 bd3 ba2.1k sqft3021 New Journey Way, North Las Vegas, NV 89031For Sale
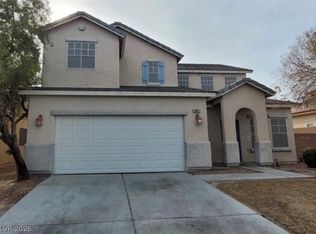 MLS ID #2772612, Jill Amsel, Realty ONE Group, Inc. LVR
 - $510,0005 bd4 ba2.8k sqft3412 Sunrise Rose Ave, North Las Vegas, NV 89031For Sale
 MLS ID #2796982, Macrina M. Crockett, Realty ONE Group, Inc. LVR
 - $485,0004 bd3 ba2.2k sqft5929 Ferrell St, North Las Vegas, NV 89031For Sale
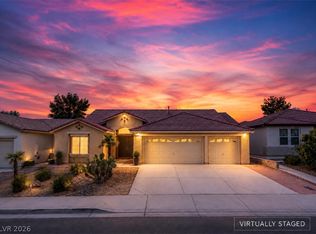 MLS ID #2799668, Shana L. Reese, Premier Realty Group. LVR
 - $499,9004 bd3 ba1.9k sqft4336 Matinee Ave, North Las Vegas, NV 89031For SaleMLS ID #2798003, Zaulo Gonzalez-Chavez, Galindo Group Real Estate. LVR
- $512,5004 bd2 ba1.6k sqft5029 Sunrise Falls Ct, North Las Vegas, NV 89031For SaleMLS ID #2797388, Olga M. Kokubu, RE/MAX CENTRAL. LVR
- $440,0005 bd3 ba1.9k sqft3726 Nestled Oak Ave, North Las Vegas, NV 89031For SaleMLS ID #2803529, Yolanda McNamara, Galindo Group Real Estate. LVR
- $515,0004 bd2 ba2.3k sqft4504 Silverwind Rd, North Las Vegas, NV 89031For SaleMLS ID #2792008, Brianna Graziano, Huntington & Ellis, A Real Est. LVR
- $499,9905 bd3 ba2.7k sqft5024 Ferrell St, North Las Vegas, NV 89031For SaleMLS ID #2789994, Claudia Moreno, Simply Vegas. LVR
- $530,0004 bd3 ba2.2k sqft6115 Dawn View Ln, North Las Vegas, NV 89031For SaleMLS ID #2785697, Vickie Gillespie, Simply Vegas. LVR
- $430,0003 bd2 ba1.5k sqft5508 Cypress Creek St, North Las Vegas, NV 89031For SaleMLS ID #2803893, Juan Lopez, Realty of America LLC. LVR
- $469,9005 bd3 ba2.4k sqft2206 Spanish Town Ave, North Las Vegas, NV 89031For SaleMLS ID #2798738, Robert W. Little Jr, RE/MAX Advantage. LVR
- $415,0004 bd4 ba2.9k sqft2422 Island Paradise Ave, North Las Vegas, NV 89031For SaleMLS ID #2800960, Jennifer Frey, Infinity Brokerage. LVR
- $--3 bd3 ba1.9k sqft5444 Wheatberry Ct, North Las Vegas, NV 89031AuctionXome
- $--3 bd2 ba1.5k sqft5236 Adorato Dr, North Las Vegas, NV 89031AuctionAuction.com 2
- $479,0004 bd3 ba2.9k sqft4220 Iris Pearl Ave, North Las Vegas, NV 89031For SaleMLS ID #2789128, Tara F. Jones, Opendoor Brokerage LLC. LVR
- $495,0004 bd2 ba2.3k sqft6154 Shower Orchid Ct, North Las Vegas, NV 89031For SaleMLS ID #2759256, Cristine J. Bullard, Alpha II. LVR
- $550,0004 bd3 ba2.3k sqft4517 Mohawk River Ave, North Las Vegas, NV 89031For SaleMLS ID #2796875, Darin Thomas, Huntington & Ellis, A Real Est. LVR
- $499,9004 bd3 ba2.4k sqft5738 Bear Springs St, North Las Vegas, NV 89031For SaleMLS ID #2715066, Jill Amsel, Realty ONE Group, Inc. LVR
- $489,9904 bd2 ba2.1k sqft5832 Pirate Ship Dr, North Las Vegas, NV 89031For SaleMLS ID #2790241, Anna M. Kitras, Sphere Real Estate. LVR
