Perfect home for CΟΜFΟRT and SΑVIΝGS. REMARKABᏞE. FUᏞLY PAID SOLAR SYSTEM AND OWNED.($30,000VALUE) This exceptional turn key for modern design, two-story residence meets everyday comfort. This home immediately captivates with its thoughtful layout, offering abundant natural light and an inviting atmosphere that promises a lifestyle of ease and elegance. Solar system is a significant asset, ensuring energy efficiency and long-term savings, reflecting a commitment to sustainable living. Step inside to an open-concept floor plan distinguished by soaring ceilings and extensive recessed lighting, creating an expansive and bright environment. The heart of this home is undoubtedly the gourmet kitchen, a culinary masterpiece featuring a spacious center island, elegant granite countertops, pristine white cabinetry, and a backsplash, all complemented by a generous walk-in pantry. With 5 bedrooms and 3.5 bathrooms, This residence offers remarkable flexibility. A versatile first-floor bedroom provides an ideal space for guests, a DEN for dedicated home office, catering to diverse needs. Ascend upstairs to an expansive loft, a perfect area for a game room, media center, or an additional living space, enhancing the home's functional design. The private backyard is meticulously designed for low maintenance, providing an excellent setting for entertaining and relaxation. This remarkable property is now available at a new price reduction of $498,800, presenting an extraordinary opportunity to embrace a vibrant North Las Vegas lifestyle.
Active
Price cut: $11.2K (8/25)
$498,800
3412 Sunrise Rose Ave, North Las Vegas, NV 89031
5beds
2,899sqft
Single Family Residence
Built in 2006
4,356 Square Feet Lot
$-- Zestimate®
$172/sqft
$100/mo HOA
What's special
Inviting atmosphereAbundant natural lightSoaring ceilingsGourmet kitchenElegant granite countertopsPristine white cabinetryVersatile first-floor bedroom
- 58 days
- 259
- 14
Zillow last checked:
Listing updated:
Listed by:
Macrina M. Crockett S.0168202 (702)340-0864,
Realty ONE Group, Inc
Source: LVR,MLS#: 2796982 Originating MLS: Greater Las Vegas Association of Realtors Inc
Originating MLS: Greater Las Vegas Association of Realtors IncFacts & features
Interior
Bedrooms & bathrooms
- Bedrooms: 5
- Bathrooms: 4
- Full bathrooms: 3
- 1/2 bathrooms: 1
Primary bedroom
- Description: Upstairs,Walk-In Closet(s)
- Dimensions: 17x14
Bedroom 2
- Description: Ceiling Fan,Ceiling Light,Closet
- Dimensions: 12x11
Bedroom 3
- Description: Ceiling Fan,Ceiling Light,Closet
- Dimensions: 12x11
Bedroom 4
- Description: Ceiling Light,Closet
- Dimensions: 12x11
Bedroom 5
- Description: Ceiling Light,Closet
- Dimensions: 12x11
Primary bathroom
- Description: Separate Shower,Separate Tub
Den
- Description: Downstairs
Dining room
- Description: Formal Dining Room
- Dimensions: 15x11
Family room
- Description: Separate Family Room
- Dimensions: 16x14
Kitchen
- Description: Island
Living room
- Description: Formal,Front
- Dimensions: 15x12
Loft
- Description: Great Room
Heating
- Central, Gas
Cooling
- Central Air, Electric, 2 Units
Appliances
- Included: Built-In Gas Oven, Dishwasher, Disposal, Refrigerator
- Laundry: Gas Dryer Hookup, Laundry Room, Upper Level
Features
- BathroomonMainLevel, Bedroom on Main Level, Ceiling Fan(s), HalfBathonMainLevel
- Flooring: Hardwood, Laminate, Tile
- Windows: Double Pane Windows
- Has fireplace: No
Interior area
- Total structure area: 2,899
- Total interior livable area: 2,899 sqft
Video & virtual tour
Property
Parking
- Total spaces: 2
- Parking features: Attached, Garage, Private
- Attached garage spaces: 2
Features
- Stories: 2
- Exterior features: Private Yard, Sprinkler/Irrigation
- Fencing: Block,Full
Lot
- Size: 4,356 Square Feet
- Features: Drip Irrigation/Bubblers, Desert Landscaping, Front Yard, Sprinklers In Front, Landscaped, < 1/4 Acre
Details
- Parcel number: 12429415068
- Zoning description: Single Family
- Horse amenities: None
Construction
Type & style
- Home type: SingleFamily
- Architectural style: Two Story
- Property subtype: Single Family Residence
- Attached to another structure: Yes
Materials
- Drywall
- Roof: Tile
Condition
- Resale
- Year built: 2006
Utilities & green energy
- Electric: Photovoltaics Seller Owned
- Sewer: Public Sewer
- Water: Public
- Utilities for property: Underground Utilities
Green energy
- Energy efficient items: Windows, Solar Panel(s)
Community & HOA
Community
- Subdivision: Rosemont Estate
HOA
- Has HOA: Yes
- Services included: Association Management, Maintenance Grounds
- HOA fee: $100 monthly
- HOA name: Rosemont Estate
- HOA phone: 702-754-6313
Location
- Region: North Las Vegas
Financial & listing details
- Price per square foot: $172/sqft
- Tax assessed value: $435,243
- Annual tax amount: $2,653
- Date on market: 7/3/2026
- Listing agreement: Exclusive Right To Sell
- Listing terms: Cash,Conventional,FHA,VA Loan
- Ownership: Single Family Residential
Estimated market value
Not available
Estimated sales range
Not available
Not available
Price history
| Date | Event | Price |
|---|---|---|
| 8/25/2026 | Price change | $498,800-2.2%$172/sqft |
Source:  LVR #2796982 Report a problem LVR #2796982 Report a problem | ||
| 7/3/2026 | Listed for sale | $510,000$176/sqft |
Source: LVR #2796982 Report a problem | ||
| 7/1/2026 | Listing removed | $510,000$176/sqft |
Source: LVR #2742483 Report a problem | ||
| 6/8/2026 | Price change | $510,000-2.9%$176/sqft |
Source: LVR #2742483 Report a problem | ||
| 3/13/2026 | Price change | $525,000-1.9%$181/sqft |
Source: LVR #2742483 Report a problem | ||
| 12/19/2025 | Listed for sale | $535,000-2.7%$185/sqft |
Source: LVR #2742483 Report a problem | ||
| 12/11/2025 | Listing removed | $549,999$190/sqft |
Source: LVR #2704443 Report a problem | ||
| 9/17/2025 | Price change | $549,999-5.2%$190/sqft |
Source: LVR #2704443 Report a problem | ||
| 7/25/2025 | Listed for sale | $580,000$200/sqft |
Source: LVR #2704443 Report a problem | ||
| 7/25/2025 | Listing removed | $580,000$200/sqft |
Source: LVR #2674799 Report a problem | ||
| 5/10/2025 | Listed for sale | $580,000+251.5%$200/sqft |
Source: LVR #2674799 Report a problem | ||
| 3/1/2012 | Sold | $165,000+26%$57/sqft |
Source: LVR #1219461 Report a problem | ||
| 1/20/2012 | Sold | $131,000+1.6%$45/sqft |
Source: Public Record Report a problem | ||
| 12/25/2011 | Listed for sale | $129,000-67.3%$44/sqft |
Source: MAJESTIC PROPEERTIES Report a problem | ||
| 11/28/2005 | Sold | $394,490$136/sqft |
Source: Public Record Report a problem | ||
Public tax history
| Year | Property taxes | Tax assessment |
|---|---|---|
| 2026 | $2,732 +3% | $152,335 -2.1% |
| 2025 | $2,653 +3% | $155,609 +8.5% |
| 2024 | $2,576 +3% | $143,379 +11.4% |
| 2023 | $2,501 +3% | $128,697 +12.2% |
| 2022 | $2,428 +7.7% | $114,694 +5.4% |
| 2021 | $2,254 +6.7% | $108,869 +4.5% |
| 2020 | $2,112 +4.8% | $104,189 +16.9% |
| 2019 | $2,015 +6.9% | $89,116 |
| 2018 | $1,885 | $89,116 +9.4% |
| 2017 | $1,885 | $81,428 +1.8% |
| 2016 | $1,885 +0.2% | $79,950 +31.7% |
| 2015 | $1,881 +3.2% | $60,690 +10.7% |
| 2014 | $1,823 | $54,806 |
| 2013 | -- | $54,806 +9.3% |
| 2012 | -- | $50,153 -7.9% |
| 2011 | -- | $54,464 -7.9% |
| 2010 | -- | $59,152 -20.5% |
| 2009 | -- | $74,431 |
| 2008 | -- | $74,431 -47% |
| 2007 | -- | $140,370 |
Find assessor info on the county website
Monthly payment
Est. payment
Payment breakdown
Explore the cost of this home by adjusting the details. Changes won't be saved.Climate risks
Neighborhood: 89031
Nearby schools
Schools provided by the listing agent
- Elementary: Simmons, Eva,Simmons, Eva
- Middle: Cram Brian & Teri
- High: Legacy
Source: LVR. This data may not be complete. We recommend contacting the local school district to confirm school assignments for this home.
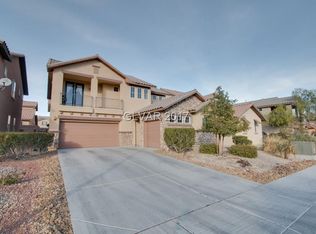
- $428,9004 bd3 ba2 sqft3408 Sunrise Rose Ave, North Las Vegas, NV 89031Off Market
- $430,4004 bd3 ba2.2k sqft3416 Sunrise Rose Ave, North Las Vegas, NV 89031Off Market
- $427,9003 bd3 ba2.3k sqft3413 Osiana Ave, North Las Vegas, NV 89031Off Market
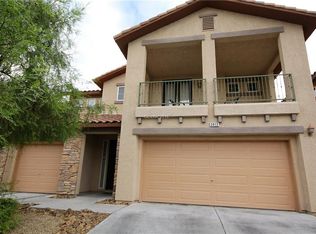
- $422,4003 bd3 ba2.2k sqft3404 Sunrise Rose Ave, North Las Vegas, NV 89031Off Market

Similar homes
- $489,9004 bd2 ba2k sqft4212 Gallinule Dr, North Las Vegas, NV 89031For Sale
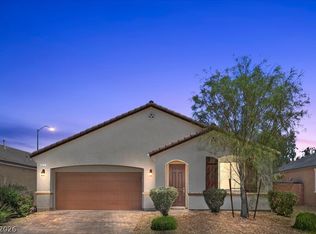 MLS ID #2790452, Anthony Vane, BHHS Nevada Properties. LVR
 - $419,9954 bd2 ba1.8k sqft4937 Athens Bay Pl, North Las Vegas, NV 89031For Sale
 MLS ID #2810010, Kevin Goujon, Infinity Brokerage. LVR
 - $525,0004 bd3 ba2.8k sqft2612 Cattrack Ave, North Las Vegas, NV 89081For Sale
 MLS ID #2799801, W Nicholas Nolf, The Next Generation Property M. LVR
 - $535,0005 bd3 ba3k sqft4410 Outlook Vista Ave, North Las Vegas, NV 89084For Sale
 MLS ID #2798893, Anne Tamar Guzman, Platinum Real Estate Prof. LVR
