Welcome home to peaceful country living! This beautiful 3-bedroom, 2-bath home is perfectly situated on a spacious, level 2-acre lot, offering plenty of room to relax, entertain, and enjoy the outdoors.
Start your mornings on the inviting rocking chair front porch with a cup of coffee, then unwind in the evenings on the screened-in back porch while taking in the serene country views. Inside, you’ll find a warm and welcoming layout with comfortable living spaces and a well-appointed kitchen featuring all stainless steel appliances.
The expansive property provides endless possibilities for gardening, recreation, or simply enjoying the privacy and tranquility of a country setting. Whether you’re looking for your first home, a place to grow, or a peaceful retreat, this property offers the perfect blend of comfort, charm, and space.
Don’t miss your opportunity to own this slice of country paradise—schedule your private showing today!
Under contract - showing
$335,000
545 Carole Anne Dr, Woodbury, TN 37190
3beds
1,274sqft
Single Family Residence, Residential
Built in 2019
2.1 Acres Lot
$-- Zestimate®
$263/sqft
$-- HOA
What's special
Screened-in back porchAll stainless steel appliancesSerene country viewsWell-appointed kitchenExpansive propertyComfortable living spacesWarm and welcoming layout
- 21 days |
- 488 |
- 36 |
Likely to sell faster than
Zillow last checked:
Listing updated:
Listed by:
Ronnie Jenkins 615-605-3323,
SimpliHOM 855-856-9466
Source: RealTracs MLS as distributed by MLS GRID,MLS#: 3306288
Facts & features
Interior
Bedrooms & bathrooms
- Bedrooms: 3
- Bathrooms: 2
- Full bathrooms: 2
- Main level bedrooms: 3
Bedroom 1
- Features: Full Bath
- Level: Full Bath
- Area: 210 Square Feet
- Dimensions: 14x15
Bedroom 2
- Features: Walk-In Closet(s)
- Level: Walk-In Closet(s)
- Area: 132 Square Feet
- Dimensions: 11x12
Bedroom 3
- Features: Walk-In Closet(s)
- Level: Walk-In Closet(s)
- Area: 132 Square Feet
- Dimensions: 11x12
Dining room
- Area: 99 Square Feet
- Dimensions: 9x11
Kitchen
- Area: 99 Square Feet
- Dimensions: 9x11
Living room
- Area: 208 Square Feet
- Dimensions: 16x13
Heating
- Central
Cooling
- Central Air
Appliances
- Included: Electric Oven, Dishwasher, Dryer, Microwave, Refrigerator, Stainless Steel Appliance(s), Washer
- Laundry: Electric Dryer Hookup, Washer Hookup
Features
- Ceiling Fan(s), Extra Closets, Walk-In Closet(s)
- Flooring: Wood
- Basement: Crawl Space
Interior area
- Total structure area: 1,274
- Total interior livable area: 1,274 sqft
- Finished area above ground: 1,274
Property
Parking
- Total spaces: 2
- Parking features: Garage Door Opener, Attached
- Attached garage spaces: 2
Features
- Levels: One
- Stories: 1
- Patio & porch: Porch, Covered, Deck, Screened
Lot
- Size: 2.1 Acres
- Features: Level
- Topography: Level
Details
- Parcel number: 066 07701 000
- Special conditions: Standard
- Other equipment: Satellite Dish
Construction
Type & style
- Home type: SingleFamily
- Architectural style: Ranch
- Property subtype: Single Family Residence, Residential
Materials
- Vinyl Siding
- Roof: Asphalt
Condition
- New construction: No
- Year built: 2019
Utilities & green energy
- Sewer: Septic Tank
- Water: Private
- Utilities for property: Water Available
Community & HOA
Community
- Security: Smoke Detector(s)
- Subdivision: Lake Anne
HOA
- Has HOA: No
Location
- Region: Woodbury
Financial & listing details
- Price per square foot: $263/sqft
- Tax assessed value: $270,100
- Annual tax amount: $1,098
- Date on market: 7/25/2026
- Date available: 12/31/2018
Estimated market value
Not available
Estimated sales range
Not available
Not available
Price history
| Date | Event | Price |
|---|---|---|
| 7/31/2026 | Contingent | $335,000$263/sqft |
Source:  RealTracs MLS as distributed by MLS GRID #3306288 Report a problem RealTracs MLS as distributed by MLS GRID #3306288 Report a problem | ||
| 7/25/2026 | Listed for sale | $335,000+81.2%$263/sqft |
Source: RealTracs MLS as distributed by MLS GRID #3306288 Report a problem | ||
| 6/12/2019 | Sold | $184,900$145/sqft |
Source: Public Record Report a problem | ||
Public tax history
| Year | Property taxes | Tax assessment |
|---|---|---|
| 2025 | $1,098 +1.9% | $67,525 |
| 2024 | $1,078 +4.7% | $67,525 |
| 2023 | $1,029 -0.6% | $67,525 +60.4% |
| 2022 | $1,036 | $42,100 |
| 2021 | $1,036 | $42,100 |
| 2020 | $1,036 | $42,100 |
| 2019 | $1,036 | $42,100 |
Find assessor info on the county website
Monthly payment
Est. payment
Payment breakdown
Explore the cost of this home by adjusting the details. Changes won't be saved.Climate risks
Neighborhood: 37190
Nearby schools
GreatSchools rating
- 4/10Cannon South Elementary SchoolGrades: PK-5Distance: 2.7 mi
- 4/10Cannon County Middle SchoolGrades: 6-8Distance: 5.4 mi
- 3/10Cannon County High SchoolGrades: 9-12Distance: 5.1 mi
Schools provided by the listing agent
- Elementary: Woodbury Grammar School
- Middle: Cannon County Middle School
- High: Cannon County High School
Source: RealTracs MLS as distributed by MLS GRID. This data may not be complete. We recommend contacting the local school district to confirm school assignments for this home.
- $319,800-- bd2 ba1.3k sqft519 Carole Anne Dr, Woodbury, TN 37190Off Market
- $357,300-- bd1 ba1.9k sqft601 Carole Anne Dr, Woodbury, TN 37190Off Market
- $91,200-- bd-- ba-- sqft601 Carole Anne Dr, Woodbury, TN 37190Off Market
- $485,1003 bd2 ba2.1k sqft469 Carole Anne Dr, Woodbury, TN 37190Off Market

- $394,900-- bd2 ba2.2k sqft203 Pinewood Ln, Woodbury, TN 37190Off Market
- $335,0004 bd3 ba1.9k sqft641 Carole Anne Dr, Woodbury, TN 37190Sold
- $392,700-- bd2 ba1.8k sqft367 Carole Anne Dr, Woodbury, TN 37190Off Market
- $259,200-- bd2 ba560 sqft679 Carole Anne Dr, Woodbury, TN 37190Off Market
A local agent can set up tours, give advice and negotiate with sellers.
A local lender can help you make sure your offer is ready when you are.
Similar homes
- $350,0003 bd2 ba1.4k sqft424 Cannon Way, Woodbury, TN 37190For Sale

 MLS ID #3499762, Stephanie J Stoner. RealTracs MLS as distributed by MLS GRID
 - $--4 bd1 ba1.4k sqft325 Murfreesboro Rd, Woodbury, TN 37190Auction
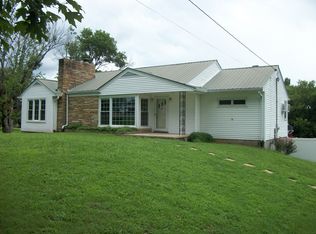 MLS ID #3302465, Bruce Todd. RealTracs MLS as distributed by MLS GRID
 - $299,9003 bd2 ba1.1k sqft925 Old McMinnville Rd, Woodbury, TN 37190For Sale
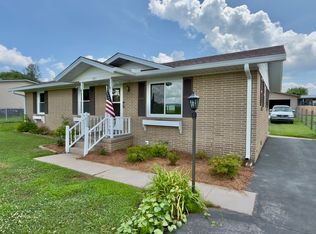 MLS ID #3276544, Gregory R. Goff. RealTracs MLS as distributed by MLS GRID
 - $349,9003 bd2 ba1.7k sqft94 Hickory Ridge Ln, Woodbury, TN 37190For Sale
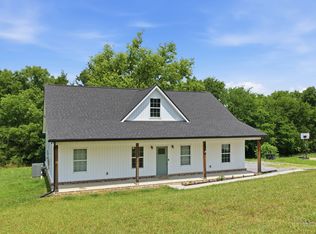 MLS ID #3261058, Christina Puleo. RealTracs MLS as distributed by MLS GRID
 - $287,9003 bd2 ba1.1k sqft144 Towers Ln, Woodbury, TN 37190New ConstructionMLS ID #3229328, Rachel Corley. RealTracs MLS as distributed by MLS GRID
- $399,0003 bd3 ba1.4k sqft90 Heather Hts, Bradyville, TN 37026For SaleMLS ID #3168521, Gregory R. Goff. RealTracs MLS as distributed by MLS GRID
- $324,9003 bd2 ba1.2k sqft240 Blair Rd Lot 7, McMinnville, TN 37110New ConstructionMLS ID #3261371, Sarah Morris. RealTracs MLS as distributed by MLS GRID
- $250,0002 bd1 ba1.1k sqft804 Todd Rd, Woodbury, TN 37190For SaleMLS ID #3302223, Gregory R. Goff. RealTracs MLS as distributed by MLS GRID
- $--3 bd1 ba1k sqft107 Lance St, McMinnville, TN 37110AuctionAuction.com 2
- $374,9003 bd2 ba1.4k sqft1109 Auldridge Dr, Christiana, TN 37037For SaleMLS ID #3510303, Katie Schmeltzer. RealTracs MLS as distributed by MLS GRID
- $325,0003 bd2 ba1.5k sqft759 Miriah Dr, McMinnville, TN 37110For SaleMLS ID #3312559, Amy Jo Massey. RealTracs MLS as distributed by MLS GRID
- $259,9002 bd2 ba1k sqft216 Nichols Dr, Woodbury, TN 37190For SaleMLS ID #3285640, Vandy VanMeter. RealTracs MLS as distributed by MLS GRID
- $334,9003 bd2 ba1.5k sqft716 Mountain View Dr, Morrison, TN 37357For SaleMLS ID #3231027, Corey Ross. RealTracs MLS as distributed by MLS GRID
- $329,9003 bd2 ba1.3k sqft1742 Newt McKnight Rd Lot 1, McMinnville, TN 37110New ConstructionMLS ID #3222951, Serenity Raine Estes. RealTracs MLS as distributed by MLS GRID
- $339,0002 bd2 ba1.8k sqft35 Monica St, McMinnville, TN 37110For SaleMLS ID #3283851, Dorinda Walker. RealTracs MLS as distributed by MLS GRID
- $299,9003 bd2 ba1k sqft109 Brown Rd, Morrison, TN 37357For SaleMLS ID #3256210, Sara Beth Bryant. RealTracs MLS as distributed by MLS GRID
- $299,9003 bd2 ba1.3k sqft102 Boone Dr, Manchester, TN 37355For SaleMLS ID #3318657, Monica Saine. RealTracs MLS as distributed by MLS GRID
- $369,9003 bd2 ba1.5k sqft208 Arrowhead Dr, Mc Minnville, TN 37110For SaleMLS ID #3306036, Lori Anderson. RealTracs MLS as distributed by MLS GRID
- $304,9003 bd2 ba1.3k sqft342 Underhill Rd Lot 5, McMinnville, TN 37110New ConstructionMLS ID #3320359, Ashley Smith. RealTracs MLS as distributed by MLS GRID
- $269,5004 bd2 ba1.3k sqft1102 Short Mountain Rd, McMinnville, TN 37110For SaleMLS ID #3499816, Matthew Vandagriff. RealTracs MLS as distributed by MLS GRID
