Rarely does a residence of this scale, distinction & setting become available in the heart of downtown. Commissioned as a double residence prior to construction, this one of a kind home is Cathedral Square's largest single-floor residence, offering 3 bedrooms plus a versatile den or office space. Floor-to-ceiling glass fills the home with natural light and frames beautiful park views, while the spectacular 20 ft balcony, the building's longest, offers a front-row seat to Jazz in the Park. The chef-caliber kitchen features Sub-Zero, Miele & Bosch appliances plus a new wine fridge. In-unit laundry, custom blinds, new carpet & refreshed powder room. 2 garage spaces, 2 storage cages, fitness center & community room. Steps from coffee shops, acclaimed dining & the Theater District.
Contingent
$799,900
545 E Wells STREET #802, Milwaukee, WI 53202
3beds
2,495sqft
Condominium
Built in 2004
-- sqft lot
$788,900 Zestimate®
$321/sqft
$1,691/mo HOA
What's special
New wine fridgeBeautiful park viewsChef-caliber kitchenRefreshed powder roomCustom blindsIn-unit laundryNew carpet
- 26 days
- 475
- 13
Zillow last checked:
Listing updated:
Listed by:
Gitzlaff Team* office@maxelite.com,
RE/MAX ELITE
Source: WIREX MLS,MLS#: 1980807 Originating MLS: Metro MLS
Originating MLS: Metro MLSFacts & features
Interior
Bedrooms & bathrooms
- Bedrooms: 3
- Bathrooms: 3
- Full bathrooms: 2
- 1/2 bathrooms: 1
- Main level bedrooms: 3
Primary bedroom
- Level: Main
- Area: 272
- Dimensions: 17 x 16
Bedroom 2
- Level: Main
- Area: 150
- Dimensions: 15 x 10
Bedroom 3
- Level: Main
- Area: 140
- Dimensions: 14 x 10
Bathroom
- Features: Tub Only, Ceramic Tile, Master Bedroom Bath: Tub/No Shower, Master Bedroom Bath: Tub/Shower Combo, Master Bedroom Bath, Shower Stall
Dining room
- Level: Main
- Area: 150
- Dimensions: 15 x 10
Kitchen
- Level: Main
- Area: 110
- Dimensions: 11 x 10
Living room
- Level: Main
- Area: 294
- Dimensions: 21 x 14
Office
- Level: Main
- Area: 144
- Dimensions: 12 x 12
Heating
- Electric, Natural Gas, Forced Air, Heat Pump, Multiple Units, Radiant/Hot Water
Cooling
- Central Air, Multi Units
Appliances
- Included: Cooktop, Dishwasher, Dryer, Microwave, Other, Oven, Refrigerator, Washer
- Laundry: In Unit
Features
- High Speed Internet, Storage Lockers, Walk-In Closet(s)
- Flooring: Wood or Sim.Wood Floors
- Basement: None / Slab
Interior area
- Total structure area: 2,495
- Total interior livable area: 2,495 sqft
- Finished area above ground: 2,495
- Finished area below ground: 0
Property
Parking
- Total spaces: 2
- Parking features: Attached, Heated Garage, Garage Door Opener, Underground, 2 Car, Assigned
- Attached garage spaces: 2
Features
- Levels: Highrise: 6+ Stories,1 Story
- Exterior features: Balcony
Details
- Parcel number: 3930781100
- Zoning: C9F(A)
Construction
Type & style
- Home type: Condo
- Property subtype: Condominium
- Attached to another structure: Yes
Materials
- Other
Condition
- 21+ Years
- New construction: No
- Year built: 2004
Utilities & green energy
- Sewer: Public Sewer
- Water: Public
- Utilities for property: Cable Available
Community & HOA
HOA
- Has HOA: Yes
- Amenities included: Clubhouse, Elevator(s), Fitness Center, Security
- HOA fee: $1,691 monthly
Location
- Region: Milwaukee
- Municipality: Milwaukee
Financial & listing details
- Price per square foot: $321/sqft
- Tax assessed value: $887,700
- Annual tax amount: $18,120
- Date on market: 9/16/2026
- Inclusions: Refrigerator, Range, Stove, Microwave, Dishwasher, Wine Refrigerator, Washer & Dryer
- Exclusions: Sellers Personal Property
Estimated market value
$788,900
$749,000 - $828,000
$6,935/mo
Price history
| Date | Event | Price |
|---|---|---|
| 9/18/2026 | Contingent | $799,900$321/sqft |
Source:  WIREX MLS #1980807 Report a problem WIREX MLS #1980807 Report a problem | ||
| 9/16/2026 | Listed for sale | $799,900-5.9%$321/sqft |
Source: WIREX MLS #1980807 Report a problem | ||
| 9/15/2026 | Listing removed | $849,900$341/sqft |
Source: WIREX MLS #1975356 Report a problem | ||
| 8/28/2026 | Price change | $849,900-3.4%$341/sqft |
Source: WIREX MLS #1975356 Report a problem | ||
| 8/7/2026 | Listed for sale | $880,000+10%$353/sqft |
Source: WIREX MLS #1975356 Report a problem | ||
| 3/29/2023 | Sold | $799,900$321/sqft |
Source: WIREX MLS #1821207 Report a problem | ||
| 1/30/2023 | Contingent | $799,900$321/sqft |
Source: WIREX MLS #1821207 Report a problem | ||
| 12/30/2022 | Price change | $799,900-5.8%$321/sqft |
Source: WIREX MLS #1818087 Report a problem | ||
| 11/12/2022 | Listed for sale | $849,000+1.1%$340/sqft |
Source: WIREX MLS #1818087 Report a problem | ||
| 10/29/2021 | Sold | $840,000+5%$337/sqft |
Source: WIREX MLS #1763901 Report a problem | ||
| 9/20/2021 | Listed for sale | $799,900-8.6%$321/sqft |
Source: WIREX MLS #1763901 Report a problem | ||
| 9/1/2021 | Listing removed | -- |
Source: WIREX MLS #1737588 Report a problem | ||
| 4/30/2021 | Listed for sale | $875,000+45.8%$351/sqft |
Source: WIREX MLS #1737588 Report a problem | ||
| 2/26/2019 | Sold | $600,000-7.6%$240/sqft |
Source: Public Record Report a problem | ||
| 9/21/2018 | Price change | $649,000-5.8%$260/sqft |
Source: Coldwell Banker Residential Brokerage - North Shore Office #1602931 Report a problem | ||
| 8/27/2018 | Listed for sale | $689,000-8.7%$276/sqft |
Source: Coldwell Banker Residential Brokerage #1602931 Report a problem | ||
| 12/6/2004 | Sold | $755,000$303/sqft |
Source: Public Record Report a problem | ||
Public tax history
| Year | Property taxes | Tax assessment |
|---|---|---|
| 2025 | $18,464 -1.7% | $887,700 +8.4% |
| 2024 | $18,782 -8.2% | $819,100 -5.4% |
| 2023 | $20,471 -0.8% | $866,300 |
| 2022 | $20,627 +29.4% | $866,300 +51.2% |
| 2021 | $15,941 | $572,800 |
| 2020 | $15,941 | $572,800 |
| 2019 | $15,941 +8.9% | $572,800 +9% |
| 2018 | $14,635 +9.5% | $525,500 |
| 2017 | $13,367 -5.5% | $525,500 +1.4% |
| 2016 | $14,144 | $518,400 |
| 2015 | -- | $518,400 |
| 2014 | -- | $518,400 |
| 2012 | -- | $518,400 -20% |
| 2011 | -- | $648,000 -4.7% |
| 2010 | $17,903 -3.5% | $680,000 -5.6% |
| 2009 | $18,552 | $720,000 -4.6% |
| 2008 | -- | $755,000 -2.2% |
| 2007 | -- | $772,000 |
| 2006 | -- | $772,000 |
Find assessor info on the county website
Monthly payment
Est. payment
Payment breakdown
Explore the cost of this home by adjusting the details. Changes won't be saved.Climate risks
Neighborhood: Juneau Town
Nearby schools
Schools provided by the listing agent
- District: Milwaukee
Source: WIREX MLS. This data may not be complete. We recommend contacting the local school district to confirm school assignments for this home.
- $324,8001 bd1 ba635 sqft545 E Wells St #4, Milwaukee, WI 53202Off Market

- $657,2002 bd2 ba1.7k sqft545 E Wells St UNIT 300, Milwaukee, WI 53202Off Market

- $212,8001 bd1 ba633 sqft545 E Wells St UNIT 301, Milwaukee, WI 53202Off Market

- $328,3001 bd1 ba960 sqft545 E Wells St UNIT 302, Milwaukee, WI 53202Off Market

Similar homes
- $975,0002 bd2 ba2.4k sqftKilbourn Tower, Milwaukee, WI 53202Active
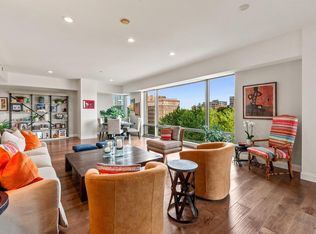 MLS ID #1983643, Deborah Murphy. WIREX MLS
 - $835,0002 bd3 ba2k sqftMarine Terminal, Milwaukee, WI 53202Active
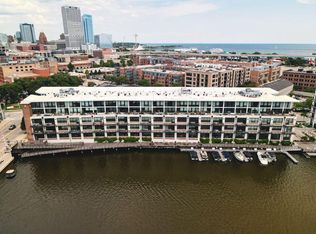 MLS ID #1974323, Jean Stefaniak. WIREX MLS
 - $999,9003 bd3 ba3.1k sqftCathedral Square Condominiums, Milwaukee, WI 53202Active
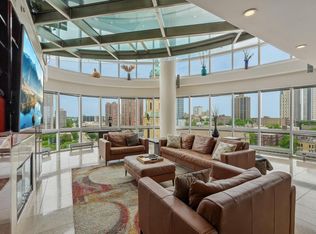 MLS ID #1972800, Desty Lorino. WIREX MLS
 - $899,9002 bd3 ba1.8k sqftMarine Terminal Lofts, Milwaukee, WI 53202Active
 MLS ID #1981577, The Collaboration Group*. WIREX MLS
