Lovely Palm Desert single story in McDonald Ranch. Master suite with bath and large walk-in closet. Also a walk-in storage closet off the entry. 2nd Bedroom separate from Master with a full bath. All appliances included. Bright open Kitchen with eating area and double door pantry. Oak Cabinets with rollouts. Covered and extended patio with BBQ stub to enjoy throughout the year. Desert landscaping for easy maintenance leaving you time to enjoy the nearby clubhouse with activities, fitness center, golf, restaurant, and more. Show & Sell!
Pre-foreclosure
Est. $383,600
545 Eagle Perch Pl, Henderson, NV 89012
2beds
1,277sqft
Single Family Residential
Built in 2000
4,791 Square Feet Lot
$383,600 Zestimate®
$300/sqft
$60/mo HOA
Overview
- 42 days
- 33
- 2
Facts & features
Interior
Bedrooms & bathrooms
- Bedrooms: 2
- Bathrooms: 2
- Full bathrooms: 2
Heating
- Forced air, Gas
Cooling
- Central
Appliances
- Included: Dryer, Washer
- Laundry: Separate Laundry Room, 1st Floor, Separate Laundry Area
Features
- Ceiling Fan(s)
- Flooring: Tile, Carpet
- Windows: Double Pane Windows, Blinds, Windows Coverings Throughout
Interior area
- Total interior livable area: 1,277 sqft
Property
Parking
- Total spaces: 2
- Parking features: Garage - Attached
Accessibility
- Accessibility features: Accessibility, Bath Grab Bars, Bath Lever Faucets, Lever Handles
Features
- Entry level: 1
- Patio & porch: Patio
- Exterior features: Stucco
- Has spa: Yes
- Fencing: No Fence
Lot
- Size: 4,791 Square Feet
- Features: Landscaped, Drip Irrigation/Bubblers, Desert Landscaping, Under 1/4 Acre, Rock/Gravel Landscaping
- Residential vegetation: Brush
Details
- Parcel number: 17829713130
- Zoning description: Single Family
Construction
Type & style
- Home type: SingleFamily
- Property subtype: Single Family Residential
Materials
- Frame
- Roof: Tile
Condition
- Year built: 2000
Details
- Builder model: PalmDesert
- Builder name: Del Webb
Utilities & green energy
- Sewer: Public Sewer
- Water: Public
- Utilities for property: Cable TV Wired
Community & HOA
Community
- Features: Fitness Center, Fifty Five Plus Active Community
- Security: Security
- Senior community: Yes
HOA
- Has HOA: Yes
- Amenities included: Exercise Room, Clubhouse, Tennis Court(s), Fitness Center, Recreation Room, Racquetball, CC&RS, Age Restricted, Theatre Room, Social Calendar, Spa Outdoors
- Services included: Security, Management, Recreation Facilities, Meeting Room, Reserves, Common Area Taxes, Media Room
- HOA fee: $60 monthly
Location
- Region: Henderson
Financial & listing details
- Price per square foot: $300/sqft
- Tax assessed value: $274,657
- Annual tax amount: $1,944
- Inclusions: Dryer included, Washer Included
Foreclosure details
Estimated market value
$383,600
$364,000 - $403,000
$2,049/mo
Price history
| Date | Event | Price |
|---|---|---|
| 1/21/2021 | Sold | $305,000-2.6%$239/sqft |
Source:  LVR #2238648 Report a problem LVR #2238648 Report a problem | ||
| 12/22/2020 | Pending sale | $313,000$245/sqft |
Source: Compass Realty & Management, L #2238648 Report a problem | ||
| 12/3/2020 | Price change | $313,000-1.9%$245/sqft |
Source: Compass Realty & Management, L #2238648 Report a problem | ||
| 10/28/2020 | Pending sale | $318,900$250/sqft |
Source: Compass Realty & Management, L #2238648 Report a problem | ||
| 10/12/2020 | Listed for sale | $318,900+59.5%$250/sqft |
Source: Compass Realty & Management, L #2238648 Report a problem | ||
| 8/14/2014 | Sold | $200,000+43.1%$157/sqft |
Source: Public Record Report a problem | ||
| 11/9/2000 | Sold | $139,798$109/sqft |
Source: Public Record Report a problem | ||
Public tax history
| Year | Property taxes | Tax assessment |
|---|---|---|
| 2026 | $1,944 +3% | $96,130 +0.9% |
| 2025 | $1,887 +3% | $95,265 +7.4% |
| 2024 | $1,832 +3% | $88,724 +11.9% |
| 2023 | $1,779 +3% | $79,289 +7.6% |
| 2022 | $1,727 +3% | $73,658 +0.6% |
| 2021 | $1,676 +3% | $73,211 +5.4% |
| 2020 | $1,627 +3% | $69,442 +7.5% |
| 2019 | $1,580 +5.7% | $64,576 |
| 2018 | $1,495 | $64,576 +0.5% |
| 2017 | $1,495 | $64,234 +10.6% |
| 2016 | $1,495 +0.3% | $58,102 +4.4% |
| 2015 | $1,491 +3.2% | $55,633 +15% |
| 2014 | $1,445 | $48,385 |
| 2013 | -- | $48,385 -3.9% |
| 2012 | -- | $50,355 -1% |
| 2011 | -- | $50,888 -3.3% |
| 2010 | -- | $52,642 -25.1% |
| 2009 | -- | $70,239 |
| 2008 | -- | $70,239 -25.5% |
| 2007 | -- | $94,245 +4.4% |
| 2006 | -- | $90,308 +12.3% |
| 2005 | -- | $80,423 +43.4% |
| 2004 | -- | $56,070 +8.2% |
| 2003 | -- | $51,814 +7.3% |
| 2002 | -- | $48,300 +3.8% |
| 2001 | -- | $46,550 |
Find assessor info on the county website
Monthly payment
Climate risks
Neighborhood: MacDonald Ranch
Nearby schools
Schools provided by the listing agent
- Elementary: Vanderburg John C
- Middle: Miller Bob
- High: Coronado High
Source: The MLS. This data may not be complete. We recommend contacting the local school district to confirm school assignments for this home.

Similar homes
- $364,5002 bd2 ba1.1k sqft573 Carmel Mesa Dr, Henderson, NV 89012For Sale
 MLS ID #2823896, Gary Ceci, Ceci Realty. LVR
 - $399,0002 bd2 ba1.4k sqft512 Dart Brook Pl, Henderson, NV 89012For Sale
 MLS ID #2823184, Scott Ceci, Ceci Realty. LVR
 - $379,0002 bd2 ba1.1k sqft1807 Eagle Mesa Ave, Henderson, NV 89012For Sale
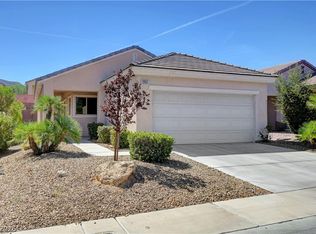 MLS ID #2809475, Kelly Raia, Realty ONE Group, Inc. LVR
 - $385,0002 bd2 ba1k sqft539 Cypress Gardens Pl, Henderson, NV 89012For Sale
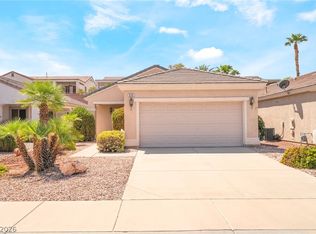 MLS ID #2812725, Julia A. Grambo, Equity Union Real Estate. LVR
