A RARE opportunity to have a flat lake lot and beautiful long lake view. This custom built one owner home is on a quiet road on a peaceful protected spot on the lake. The open floor plan; great room, dining and kitchen are perfect for entertaining. The primary suite is situated off of the great room with another suite and a guest room off of the kitchen, providing privacy and room to spread out. Enjoy the lake view from the spacious great room, dining, kitchen, primary suite and guest suite on the main floor. Beautiful wainscoting in the main great room, foyer, office and dining room add charm and character to the space. The easily accessible large covered deck is an ideal place to gather to enjoy the view and cool breezes. It would easily accomodate an outdoor fireplace. The kitchen features a large island, prep sink, granite counters, built-in appliances and a breakfast bar. There is also a private office at the foyer entry. The lower level family room provides easy walk-out to the flat yard and lake. The 2 bonus rooms downstairs can be used as an exercise room and a bunk room. The storage area in the basement has many possibilities including a workshop and home theater. The large circular flat drive offers lots of parking and easy access to the 2-car garage. Just 2 minutes to Hwy 64, a short drive to the Club, Marina and The Greystone Inn.
The 2 zone HVAC system was replaced in 2024. There are 3 separate water heaters, also a central vac for the lower level.
Under contract
$3,800,000
545 South East Shore Drive, Lake Toxaway, NC 28747
3beds
--sqft
Single Family Residence
Built in 1995
0.81 Acres Lot
$3,412,200 Zestimate®
$--/sqft
$340/mo HOA
What's special
Quiet roadBeautiful long lake viewOpen floor planFlat lake lotGreat room
- 186 days |
- 336 |
- 3 |
Zillow last checked:
Listing updated:
Listed by:
Kathryn Balistreri,
Balistreri Realty
Source: HCMLS,MLS#: 1002517Originating MLS: Highlands Cashiers Board of Realtors
Facts & features
Interior
Bedrooms & bathrooms
- Bedrooms: 3
- Bathrooms: 4
- Full bathrooms: 4
Primary bedroom
- Level: Main
Bedroom 2
- Level: Main
Bedroom 3
- Level: Main
Primary bathroom
- Level: Main
Bathroom 2
- Level: Main
Bathroom 3
- Level: Main
Bonus room
- Level: Lower
Dining room
- Level: Main
Family room
- Level: Lower
Great room
- Level: Main
Kitchen
- Level: Main
Laundry
- Level: Main
Office
- Level: Main
Workshop
- Level: Lower
Heating
- Central, Heat Pump, Zoned
Cooling
- Central Air, Electric, Zoned
Appliances
- Included: Built-In Oven, Double Oven, Dryer, Dishwasher, Electric Cooktop, Exhaust Fan, Electric Water Heater, Microwave, Refrigerator, Trash Compactor, Washer
- Laundry: Main Level, Laundry Room, Laundry Tub, Sink
Features
- Breakfast Bar, Built-in Features, Ceiling Fan(s), Central Vacuum, Garden Tub/Roman Tub, His and Hers Closets, Kitchen Island, Multiple Closets, Pantry, Storage, Vaulted Ceiling(s), Walk-In Closet(s), Workshop
- Flooring: Carpet, Tile, Wood
- Basement: Partially Finished,Storage Space,Walk-Out Access
- Number of fireplaces: 1
- Fireplace features: Living Room, Wood Burning
Interior area
- Living area range: 4001-4500 Square Feet
Video & virtual tour
Property
Parking
- Total spaces: 2
- Parking features: Additional Parking, Asphalt, Attached, Circular Driveway, Garage, Garage Door Opener
- Garage spaces: 2
Features
- Levels: One
- Stories: 1
- Patio & porch: Rear Porch, Covered, Front Porch
- Exterior features: Dock, Private Yard
- Has view: Yes
- View description: Lake, Mountain(s)
- Has water view: Yes
- Water view: Lake
- Waterfront features: Lake Front, Deeded Access, Waterfront
- Body of water: Lake Toxaway
Lot
- Size: 0.81 Acres
- Features: Back Yard, Level, Partially Cleared, Few Trees, Views, Waterfront, Flat
- Topography: Level
Details
- Parcel number: 8522148284000
- Zoning description: Residential
Construction
Type & style
- Home type: SingleFamily
- Architectural style: Bungalow
- Property subtype: Single Family Residence
Materials
- Block, Frame, Concrete, Wood Siding
- Roof: Shingle
Condition
- New construction: No
- Year built: 1995
Utilities & green energy
- Sewer: Septic Tank
- Water: Well
- Utilities for property: Cable Available, Electricity Connected, High Speed Internet Available
Community & HOA
Community
- Features: Lake, Marina, Playground, Park, Trails/Paths, Water Access
- Security: Security System, 24 Hour Security, Smoke Detector(s)
- Subdivision: Lake Toxaway Estates
HOA
- Has HOA: Yes
- Amenities included: Marina, Meeting Room, Picnic Area, Playground, Park, Recreation Facilities, Security, Trail(s)
- HOA fee: $4,085 annually
- HOA name: Lake Toxaway Community Association
Location
- Region: Lake Toxaway
Financial & listing details
- Tax assessed value: $2,740,640
- Annual tax amount: $13,168
- Date on market: 2/17/2026
- Cumulative days on market: 691 days
- Road surface type: Paved
Estimated market value
$3,412,200
$3.24M - $3.58M
$3,754/mo
Price history
| Date | Event | Price |
|---|---|---|
| 8/3/2026 | Contingent | $3,800,000 |
Source: HCMLS #1002517 Report a problem | ||
| 2/17/2026 | Listed for sale | $3,800,000-11.6% |
Source: HCMLS #1002517 Report a problem | ||
| 12/1/2025 | Listing removed | $4,299,000 |
Source: HCMLS #104744 Report a problem | ||
| 9/2/2025 | Listed for sale | $4,299,000 |
Source: HCMLS #104744 Report a problem | ||
| 8/29/2025 | Contingent | $4,299,000 |
Source: HCMLS #104744 Report a problem | ||
| 7/15/2024 | Listed for sale | $4,299,000 |
Source: HCMLS #104744 Report a problem | ||
Public tax history
| Year | Property taxes | Tax assessment |
|---|---|---|
| 2025 | $1,316,878 +16187.8% | $2,740,640 +123.1% |
| 2024 | $8,085 | $1,228,170 |
| 2023 | $8,085 | $1,228,170 |
| 2022 | $8,085 +0.8% | $1,228,170 |
| 2021 | $8,024 +11.5% | $1,228,170 +18.8% |
| 2020 | $7,195 +0.7% | $1,033,780 |
| 2019 | $7,143 +22.2% | $1,033,780 |
| 2018 | $5,845 | $1,033,780 |
| 2017 | -- | $1,033,780 |
| 2016 | -- | $1,033,780 -12.3% |
| 2015 | -- | $1,179,230 |
| 2014 | -- | $1,179,230 |
| 2013 | -- | $1,179,230 |
| 2012 | -- | $1,179,230 |
| 2011 | -- | $1,179,230 |
| 2010 | -- | $1,179,230 |
Find assessor info on the county website
Monthly payment
Est. payment
Payment breakdown
Explore the cost of this home by adjusting the details. Changes won't be saved.Climate risks
Neighborhood: 28747
Nearby schools
GreatSchools rating
- 4/10T C Henderson ElementaryGrades: PK-5Distance: 3 mi
- 8/10Rosman MiddleGrades: 6-8Distance: 6.9 mi
- 7/10Rosman HighGrades: 9-12Distance: 6.9 mi
- $5,961,6004 bd6 ba6.2k sqft1308 NE Shore Dr, Lake Toxaway, NC 28747Off Market
- $644,0002 bd2 ba2.2k sqft1033 NE Shore Dr, Lake Toxaway, NC 28747Off Market
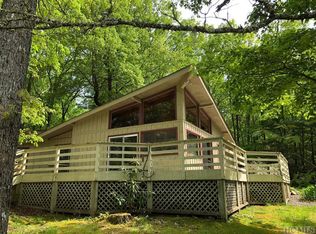
- $1,860,4003 bd2 ba966 sqft944 NE Shore Dr, Lake Toxaway, NC 28747Off Market
- $470,0003 bd2 ba2.1k sqft897 NE Shore Dr, Lake Toxaway, NC 28747Sold
- $156,7002 bd1 ba480 sqft867 NE Shore Dr, Lake Toxaway, NC 28747Off Market
- $2,793,0005 bd5 ba1.7k sqft451 SE Shore Dr, Lake Toxaway, NC 28747Off Market
- $3,526,8004 bd3 ba3.7k sqft467 SE Shore Dr, Lake Toxaway, NC 28747Off Market
- $1,081,6003 bd3 ba3.2k sqft456 E Shore Dr, Lake Toxaway, NC 28747Off Market
A local agent can set up tours, give advice and negotiate with sellers.
Similar homes
- $3,995,0004 bd5 ba4.1k sqft132 Red Bird Cir, Lake Toxaway, NC 28747For Sale
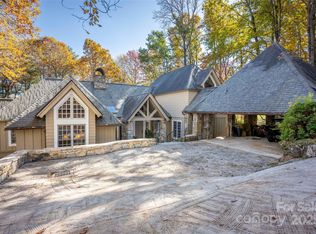
 MLS ID #4321731, Ross Hyett, Lake Toxaway Co.. Canopy MLS as distributed by MLS GRID
 - $3,495,0004 bd6 ba-- sqft535 Hawk Mountain Road, Lake Toxaway, NC 28747For Sale
 MLS ID #1003488, Kathryn Balistreri. HCMLS
 - $3,875,0004 bd6 ba4.6k sqft100 Meadow Ridge Dr, Lake Toxaway, NC 28747For Sale
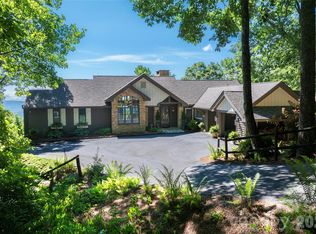 MLS ID #4397807, Mish Nichols, Lake Toxaway Co.. Canopy MLS as distributed by MLS GRID
 - $4,750,0003 bd2 ba-- sqft3164 W Club Blvd, Lake Toxaway, NC 28747For Sale
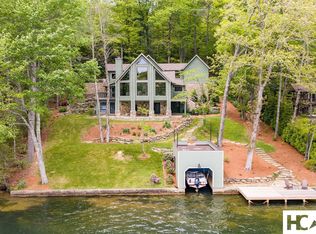 MLS ID #1003228, Donald Collins. HCMLS
 - $3,399,0004 bd7 ba7.4k sqft46 Mills Creek Dr, Lake Toxaway, NC 28747For SaleMLS ID #4364823, Amanda Jennings Gravley, Fisher Realty,Sapphire/Toxaway. Canopy MLS as distributed by MLS GRID
- $4,750,0004 bd6 ba4.5k sqft1957 Cold Mountain Rd, Lake Toxaway, NC 28747For SaleMLS ID #4377790, Kenneth McCall, Lake Toxaway Co.. Canopy MLS as distributed by MLS GRID
- $3,295,0005 bd5 ba-- sqft1734 Toxaway Drive, Lake Toxaway, NC 28474For SaleMLS ID #104725, Kathryn Balistreri. HCMLS
- $2,975,0004 bd5 ba4.4k sqft228 Mills Creek Trce, Lake Toxaway, NC 28747For SaleMLS ID #4250567, Ross Hyett, Lake Toxaway Co.. Canopy MLS as distributed by MLS GRID
- $4,995,0004 bd5 ba3.9k sqft1585 Cold Mountain Rd, Lake Toxaway, NC 28747For SaleMLS ID #4383951, Chip Freeman, Lake Toxaway Co.. Canopy MLS as distributed by MLS GRID
- $3,280,0005 bd6 ba5.1k sqft770 Meadow Ridge Dr, Lake Toxaway, NC 28747For SaleMLS ID #4287231, Ross Hyett, Lake Toxaway Co.. Canopy MLS as distributed by MLS GRID
- $3,850,0004 bd5 ba-- sqft52 Capstone Trail, Sapphire, NC 28774For SaleMLS ID #1003736, Bambi Famous Kaine. HCMLS
- $4,950,0004 bd6 ba-- sqft250 Meadow Ridge Drive, Lake Toxaway, NC 28747For SaleMLS ID #1002999, Jochen Lucke. HCMLS
- $3,995,0005 bd5 ba-- sqft176 Round Top Mountain Crest Road, Sapphire, NC 28774For SaleMLS ID #1002709, Marsha Bricker. HCMLS
- $2,150,0004 bd3 ba2.1k sqft408 & 586 Little Elbow Mountain Rd, Lake Toxaway, NC 28747For SaleMLS ID #4324651, Amanda Jennings Gravley, Fisher Realty,Sapphire/Toxaway. Canopy MLS as distributed by MLS GRID
- $2,950,0004 bd5 ba-- sqft213 River Overlook Road, Sapphire, NC 28774For SaleMLS ID #1002909, David Jones. HCMLS
- $3,950,0004 bd5 ba-- sqft272 Long Way Road, Sapphire, NC 28774For SaleMLS ID #1002949, Jochen Lucke. HCMLS
- $3,950,0004 bd4 ba-- sqft112 Willowbrook Court, Highlands, NC 28741For SaleMLS ID #1003538, Edmund Hillis. HCMLS
- $3,595,0004 bd5 ba-- sqft15 E. Ridge Road, Cashiers, NC 28717For SaleMLS ID #1003133, Chuck Self. HCMLS
- $3,760,0003 bd4 ba-- sqft239 Hammond Road, Highlands, NC 28741For SaleMLS ID #1003320, Josephine Lovell. HCMLS
- $3,895,0005 bd4 ba-- sqft540 Chestnut Street, Highlands, NC 28741For SaleMLS ID #1003582, Pam Nellis. HCMLS
