Welcome to this beautifully updated home offering 3,761 square feet of thoughtfully designed living space on a spacious .32-acre lot in a highly sought-after swim and tennis community. Residents enjoy exceptional amenities including two clubhouses and a picturesque neighborhood lake, creating the perfect setting for both recreation and relaxation. This impressive home features 4 bedrooms, 3.5 bathrooms, real hardwood floors, granite countertops, and numerous recent upgrades, including a new roof, two new HVAC systems, new windows, and fresh exterior paint, providing peace of mind for years to come. The expansive floor plan includes a fully finished walkout basement, ideal for a media room, guest suite, home gym, or additional entertaining space. Step outside to enjoy the screened-in back deck, complete with storage underneath, offering the perfect place to unwind while overlooking the backyard. For hobbyists, entrepreneurs, or those needing extra storage, the custom-built shop with a roll-up door is a rare and highly desirable feature. Combining modern updates, abundant space, and outstanding neighborhood amenities, this exceptional property truly has it all.
Pending
Price cut: $20K (8/24)
$479,000
5451 Fripp Holw NW, Acworth, GA 30101
4beds
3,761sqft
Single Family Residence
Built in 1995
0.32 Acres Lot
$460,300 Zestimate®
$127/sqft
$-- HOA
What's special
- 99 days
- 228
- 10
Zillow last checked:
Listing updated:
Listed by:
Kelsey Sweet 404-431-7619,
Go Realty
Source: GAMLS,MLS#: 10807381
Facts & features
Interior
Bedrooms & bathrooms
- Bedrooms: 4
- Bathrooms: 4
- Full bathrooms: 3
- 1/2 bathrooms: 1
Rooms
- Room types: Family Room, Foyer, Laundry
Heating
- Central
Cooling
- Ceiling Fan(s), Central Air
Appliances
- Included: Dishwasher, Disposal, Dryer, Gas Water Heater, Microwave, Oven/Range (Combo), Refrigerator, Stainless Steel Appliance(s), Washer
- Laundry: Upper Level
Features
- Double Vanity, Separate Shower, Soaking Tub, Tile Bath, Tray Ceiling(s), Entrance Foyer, Walk-In Closet(s)
- Flooring: Carpet, Hardwood, Tile
- Basement: Bath Finished,Daylight,Exterior Entry,Finished,Full,Interior Entry
- Attic: Pull Down Stairs
- Number of fireplaces: 1
Interior area
- Total structure area: 3,761
- Total interior livable area: 3,761 sqft
- Finished area above ground: 2,961
- Finished area below ground: 800
Property
Parking
- Parking features: Attached, Garage, Garage Door Opener, Storage
- Has attached garage: Yes
Features
- Levels: Two
- Stories: 2
- Exterior features: Sprinkler System
Lot
- Size: 0.32 Acres
- Features: Corner Lot
Details
- Parcel number: 20018700310
- Special conditions: As Is
Construction
Type & style
- Home type: SingleFamily
- Architectural style: Traditional
- Property subtype: Single Family Residence
Materials
- Stucco
- Roof: Composition
Condition
- Resale
- New construction: No
- Year built: 1995
Utilities & green energy
- Sewer: Public Sewer
- Water: Public
- Utilities for property: Cable Available, High Speed Internet, Natural Gas Available, Sewer Connected, Underground Utilities, Water Available
Community & HOA
Community
- Features: Clubhouse, Lake, Park, Playground, Pool, Sidewalks, Street Lights, Swim Team, Tennis Court(s)
- Subdivision: Camden Point
HOA
- Has HOA: Yes
- Services included: Maintenance Structure, Management Fee, Swimming, Tennis
Location
- Region: Acworth
Financial & listing details
- Price per square foot: $127/sqft
- Tax assessed value: $519,490
- Annual tax amount: $1,244
- Date on market: 7/16/2026
- Cumulative days on market: 98 days
- Listing agreement: Exclusive Right To Sell
- Listing terms: Cash,Conventional,FHA,VA Loan
Estimated market value
$460,300
$437,000 - $483,000
$3,818/mo
Price history
| Date | Event | Price |
|---|---|---|
| 9/30/2026 | Pending sale | $479,000$127/sqft |
Source:  GAMLS #10807381 Report a problem GAMLS #10807381 Report a problem | ||
| 8/24/2026 | Price change | $479,000-4%$127/sqft |
Source: GAMLS #10807381 Report a problem | ||
| 7/17/2026 | Listed for sale | $499,000+193.7%$133/sqft |
Source: GAMLS #10807381 Report a problem | ||
| 8/16/1994 | Sold | $169,900$45/sqft |
Source: Public Record Report a problem | ||
Public tax history
| Year | Property taxes | Tax assessment |
|---|---|---|
| 2024 | $1,248 +31.8% | $207,796 +18% |
| 2023 | $947 -17.9% | $176,060 |
| 2022 | $1,154 -68.6% | $176,060 +19.1% |
| 2021 | $3,675 | $147,852 |
| 2020 | $3,675 -0.3% | $147,852 -0.4% |
| 2019 | $3,687 +15.6% | $148,396 +18.1% |
| 2018 | $3,189 | $125,672 |
| 2017 | $3,189 +20.6% | $125,672 +18.6% |
| 2016 | $2,645 -2.2% | $105,960 |
| 2015 | $2,706 -0.7% | $105,960 |
| 2014 | $2,726 +17.7% | $105,960 +22.1% |
| 2013 | $2,316 -0.8% | $86,792 |
| 2012 | $2,335 -9.9% | $86,792 -11.5% |
| 2011 | $2,592 +5.1% | $98,020 |
| 2010 | $2,466 -17.6% | $98,020 -19.7% |
| 2009 | $2,992 +26.7% | $122,040 +23% |
| 2006 | $2,362 -0.4% | $99,236 |
| 2005 | $2,372 | $99,236 |
| 2004 | $2,372 +17.2% | $99,236 +18% |
| 2003 | $2,024 0% | $84,132 |
| 2002 | $2,025 -4.2% | $84,132 |
| 2001 | $2,115 +0.1% | $84,132 |
| 2000 | $2,112 | $84,132 |
Find assessor info on the county website
Monthly payment
Est. payment
Payment breakdown
Explore the cost of this home by adjusting the details. Changes won't be saved.Climate risks
Neighborhood: 30101
Nearby schools
Schools provided by the listing agent
- Elementary: Picketts Mill
- Middle: Durham
- High: Allatoona
Source: GAMLS. This data may not be complete. We recommend contacting the local school district to confirm school assignments for this home.
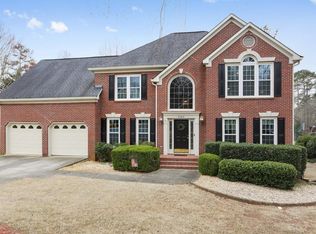
- $561,6005 bd4 ba3.7k sqft5183 Camden Lake Pkwy NW, Acworth, GA 30101Off Market
- $547,5004 bd3 ba2.9k sqft5453 Fripp Holw NW, Acworth, GA 30101Off Market
- $504,7004 bd3 ba3.2k sqft5450 Fripp Holw NW, Acworth, GA 30101Off Market
- $539,1004 bd3 ba3.4k sqft5181 Camden Lake Pkwy NW, Acworth, GA 30101Off Market
Similar homes
- $475,0005 bd4 ba2.7k sqft2305 Brafton Ct NW, Powder Springs, GA 30101Active

 MLS ID #10871680, Shenea Winston, RE/MAX Town & Country. GAMLS
 - $499,0005 bd4 ba3k sqft755 Braidwood Cv NW, Acworth, GA 30101Active
 MLS ID #10758625, Bonds Realty Group, Keller Williams Realty Atl. Partners. GAMLS
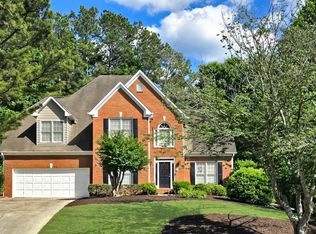
 - $519,9005 bd4 ba3.5k sqft700 Braidwood Rdg NW, Acworth, GA 30101Active
 MLS ID #10796293, Lauren S Loper, eXp Realty. GAMLS
 - $539,9005 bd3 ba3.1k sqft5719 Fairwood Dr NW, Acworth, GA 30101Active
 MLS ID #10841741, Julie Bell, REMAX Around Atlanta. GAMLS
 - $700,0004 bd5 ba3.4k sqft5794 Wetwing Cv NW, Acworth, GA 30101ActiveMLS ID #10810304, Randi Hayes, Hardy Realty & Development Company. GAMLS
- $500,0004 bd2 ba3k sqft6023 Wyndham Woods Dr, Powder Springs, GA 30127ActiveMLS ID #10822028, Brenda Martinez, Atlanta Communities. GAMLS
- $450,0005 bd3 ba2.7k sqft79 Evergreen Way, Dallas, GA 30157ActiveMLS ID #10782249, Linda Khano, Chapman Hall Realtors Atlanta North. GAMLS
- $434,9004 bd3 ba2.5k sqft3952 Lullwater Main NW, Kennesaw, GA 30144ActiveMLS ID #10876122, Steven Cooper, eXp Realty. GAMLS
- $559,9004 bd5 ba3k sqft1253 Hadaway Garden Dr NW, Kennesaw, GA 30152ActiveMLS ID #10757247, Robert E Salmons Jr., Entera Realty. GAMLS
- $549,9004 bd3 ba3.1k sqft4937 Ansbury Pl NW, Acworth, GA 30101Active Under ContractMLS ID #10845266, Julie Tilson, Keller Williams Realty Atl. Partners. GAMLS
- $465,0005 bd3 ba2.9k sqft2057 Devonhurst Dr, Powder Springs, GA 30127ActiveMLS ID #10826844, Mildred Perdomo, Sibley Realty & Associates LLC. GAMLS
- $599,0005 bd4 ba3.7k sqft1313 Pembridge Way NW, Kennesaw, GA 30152ActiveMLS ID #10823669, Courtney Newton, The Rezerve. GAMLS
- $470,0006 bd4 ba4.2k sqft44 Valleyside Dr S, Dallas, GA 30157ActiveMLS ID #10808005, James Mitchell, Atlanta Communities. GAMLS
- $495,0005 bd4 ba4k sqft810 Deep Lake Dr NW, Kennesaw, GA 30144ActiveMLS ID #10793388, Mark Spain, Mark Spain Real Estate. GAMLS
- $524,9005 bd3 ba2.9k sqft1249 Gate Post Ln, Powder Springs, GA 30127ActiveMLS ID #10832148, Robert E Jones, Offerpad Brokerage. GAMLS
- $485,0004 bd3 ba3.1k sqft4341 Nesbin Dr NE, Kennesaw, GA 30144ActiveMLS ID #10801426, Casandra M Young, Coldwell Banker Realty. GAMLS
- $509,9005 bd4 ba4.1k sqft3185 Gainer Dr, Powder Springs, GA 30127ActiveMLS ID #10807476, Rachel Smith, Hester Group, REALTORS. GAMLS
- $449,9004 bd4 ba2.6k sqft140 Lakeside Dr NW, Kennesaw, GA 30144ActiveMLS ID #10820666, Allison Elliott, Real Broker, LLC. GAMLS
- $439,9004 bd3 ba3k sqft87 Thomas Place Dr, Dallas, GA 30157ActiveMLS ID #10825446, Ben Herring, eXp Realty. GAMLS
- $475,0005 bd4 ba2.8k sqft100 Moonlit Trl, Dallas, GA 30132ActiveMLS ID #10853872, Brandy Schell, Crye-Leike, Realtors. GAMLS
