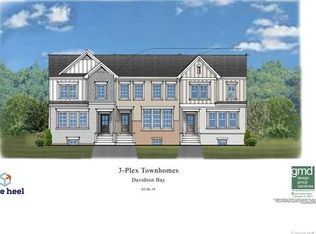
Welcome to this beautifully appointed 2 story/basement townhome with a 2 car garage located in the highly sought-after Davidson Bay community, offering an exceptional blend of modern comfort, flexible living space, and an unbeatable location near Lake Norman and Downtown Davidson. The main level features an open-concept design filled with natural light, highlighted by a spacious great room, elegant finishes, and seamless flow into the gourmet kitchen. The kitchen is equipped with quartz counters, white shaker cabinetry, stainless steel appliances, a gas range, subway tile backsplash, abundant storage, and a large center island with seating, making it perfect for entertaining and everyday living. Adjacent to the kitchen, the inviting breakfast/dining area offers a bright and welcoming space for casual dining. Upstairs, the luxurious primary suite serves as a private retreat with a tray ceiling, generous natural light, and direct access to a private upper-level balcony with a partial water view. The spa-inspired primary bath features a dual-sink vanity with quartz countertops, designer lighting, and a beautifully tiled walk-in shower. 2 spacious secondary bedrooms and full bath provide comfortable accommodations for family or guests. The basement level offers exceptional flexibility. An additional flex room provides even more versatility and can be used as a guest bedroom, hobby space, dressing room, or office. A convenient second powder room serves this level. Additional features include multiple outdoor living spaces, a coveted Juliet balcony, upper-level private balcony, laundry room with built-in cabinetry, stylish powder rooms, ample storage throughout, and an attached two-car garage. Perfectly positioned in the heart of Davidson, this home offers easy access to Lake Norman, North Harbor Club, I-77 Express Lanes, Davidson College, Downtown Davidson, Community School of Davidson, Harris Teeter, Starbucks, local restaurants, coffee shops, and shopping destinations. Enjoy the convenience of a low-maintenance lifestyle while being just moments from waterfront dining, recreation, community events, and everything that makes Davidson one of the area's most desirable places to live.
Active
$535,000
546 Amalfi Dr, Davidson, NC 28036
4beds
1,950sqft
:
Get pre-qualified$3,297/mo
Townhouse
Built in 2022
0.03 Acres Lot
$528,500 Zestimate®
$274/sqft
$149/mo HOA
What's special
Elegant finishesDesigner lightingTray ceilingAdditional flex roomBeautifully tiled walk-in showerQuartz countersAmple storage throughout
- 48 days |
- 793 |
- 16 |
Zillow last checked:
Listing updated:
Listed by:
Matt Sarver Matt@TheSarverGroup.com,
Keller Williams Lake Norman
Source: Canopy MLS as distributed by MLS GRID,MLS#: 4390990
Facts & features
Interior
Bedrooms & bathrooms
- Bedrooms: 4
- Bathrooms: 4
- Full bathrooms: 2
- 1/2 bathrooms: 2
Primary bedroom
- Level: Upper
Bedroom s
- Level: Upper
Bedroom s
- Level: Basement
Bathroom half
- Level: Main
Bathroom full
- Level: Upper
Bathroom half
- Level: Basement
Basement
- Level: Basement
Dining area
- Level: Main
Great room
- Level: Main
Kitchen
- Level: Main
Laundry
- Level: Upper
Heating
- Heat Pump
Cooling
- Ceiling Fan(s), Central Air
Appliances
- Included: Dishwasher, Disposal, Electric Water Heater, Exhaust Fan, Gas Range, Microwave, Plumbed For Ice Maker, Self Cleaning Oven
- Laundry: Electric Dryer Hookup, Laundry Room, Upper Level
Features
- Attic Other, Kitchen Island, Open Floorplan, Pantry, Storage, Walk-In Closet(s)
- Flooring: Carpet, Laminate, Tile
- Windows: Insulated Windows
- Basement: Basement Garage Door,Exterior Entry,Finished,Interior Entry,Walk-Out Access,Walk-Up Access
- Attic: Other,Pull Down Stairs
Interior area
- Total structure area: 1,556
- Total interior livable area: 1,950 sqft
- Finished area above ground: 1,556
- Finished area below ground: 394
Property
Parking
- Total spaces: 2
- Parking features: Driveway, Attached Garage, Garage Faces Rear
- Attached garage spaces: 2
- Has uncovered spaces: Yes
Features
- Levels: Two
- Stories: 2
- Entry location: Main
- Patio & porch: Balcony, Covered, Rear Porch
- Has view: Yes
- View description: Water
- Has water view: Yes
- Water view: Water
- Body of water: Lake Davidson
Lot
- Size: 0.03 Acres
- Features: Views
Details
- Parcel number: 00328622
- Zoning: VI
- Special conditions: Standard
Construction
Type & style
- Home type: Townhouse
- Architectural style: Transitional
- Property subtype: Townhouse
Materials
- Brick Partial, Fiber Cement, Wood
Condition
- New construction: No
- Year built: 2022
Details
- Builder model: Anzio
- Builder name: Blue Heel Davidson, LLC
Utilities & green energy
- Sewer: Public Sewer
- Water: City
- Utilities for property: Electricity Connected
Community & HOA
Community
- Features: Lake Access, Recreation Area, Sidewalks, Street Lights
- Security: Smoke Detector(s)
- Subdivision: Davidson Bay
HOA
- Has HOA: Yes
- HOA fee: $149 monthly
- HOA name: Superior Assoc Management
Location
- Region: Davidson
Financial & listing details
- Price per square foot: $274/sqft
- Tax assessed value: $421,100
- Annual tax amount: $3,249
- Date on market: 6/8/2026
- Cumulative days on market: 49 days
- Listing terms: Cash,Conventional,FHA,VA Loan
- Exclusions: 75" TV, TV bracket, drapes & curtain rods.
- Electric utility on property: Yes
- Road surface type: Concrete
Estimated market value
$528,500
$502,000 - $555,000
$2,990/mo
Price history
| Date | Event | Price |
|---|---|---|
| 6/8/2026 | Listed for sale | $535,000-7%$274/sqft |
Source:  Canopy MLS as distributed by MLS GRID #4390990 Report a problem Canopy MLS as distributed by MLS GRID #4390990 Report a problem | ||
| 4/23/2026 | Listing removed | $575,000$295/sqft |
Source: Canopy MLS as distributed by MLS GRID #4285038 Report a problem | ||
| 10/27/2025 | Price change | $575,000-4.2%$295/sqft |
Source: Canopy MLS as distributed by MLS GRID #4285038 Report a problem | ||
| 7/31/2025 | Listed for sale | $599,900$308/sqft |
Source: Canopy MLS as distributed by MLS GRID #4285038 Report a problem | ||
| 7/21/2025 | Listing removed | -- |
Source: Owner Report a problem | ||
| 7/11/2025 | Price change | $599,900-2.4%$308/sqft |
Source: Owner Report a problem | ||
| 7/6/2025 | Listed for sale | $614,500+2.4%$315/sqft |
Source: Owner Report a problem | ||
| 6/25/2025 | Listing removed | $599,900$308/sqft |
Source: Canopy MLS as distributed by MLS GRID #4231759 Report a problem | ||
| 4/28/2025 | Price change | $599,900-4%$308/sqft |
Source: Canopy MLS as distributed by MLS GRID #4231759 Report a problem | ||
| 4/9/2025 | Price change | $624,900-0.7%$320/sqft |
Source: Canopy MLS as distributed by MLS GRID #4231759 Report a problem | ||
| 3/23/2025 | Listed for sale | $629,000+3.1%$323/sqft |
Source: Canopy MLS as distributed by MLS GRID #4231759 Report a problem | ||
| 2/17/2025 | Listing removed | $610,099$313/sqft |
Source: Canopy MLS as distributed by MLS GRID #4172103 Report a problem | ||
| 11/21/2024 | Price change | $610,099+1.7%$313/sqft |
Source: Canopy MLS as distributed by MLS GRID #4172103 Report a problem | ||
| 8/17/2024 | Listed for sale | $599,900$308/sqft |
Source: Canopy MLS as distributed by MLS GRID #4172103 Report a problem | ||
| 8/13/2024 | Listing removed | -- |
Source: Owner Report a problem | ||
| 7/21/2024 | Listed for sale | $599,900$308/sqft |
Source: Owner Report a problem | ||
| 6/23/2024 | Listing removed | -- |
Source: Owner Report a problem | ||
| 4/22/2024 | Listed for sale | $599,900+44.2%$308/sqft |
Source: Owner Report a problem | ||
| 6/17/2022 | Sold | $416,000$213/sqft |
Source: Public Record Report a problem | ||
Public tax history
| Year | Property taxes | Tax assessment |
|---|---|---|
| 2025 | $3,249 +1.4% | $421,100 |
| 2024 | $3,204 +1.5% | $421,100 |
| 2023 | $3,157 | $421,100 +133.9% |
| 2022 | -- | $180,000 +118.2% |
| 2021 | -- | $82,500 |
Find assessor info on the county website
Monthly payment
Est. payment
Payment breakdown
Explore the cost of this home by adjusting the details. Changes won't be saved.Climate risks
Neighborhood: 28036
Nearby schools
GreatSchools rating
- 9/10Davidson K-8 SchoolGrades: K-8Distance: 1.3 mi
- 7/10William Amos Hough HighGrades: 9-12Distance: 3.1 mi
Schools provided by the listing agent
- Elementary: Davidson
- Middle: Bailey
- High: William Amos Hough
Source: Canopy MLS as distributed by MLS GRID. This data may not be complete. We recommend contacting the local school district to confirm school assignments for this home.
- $480,8004 bd3 ba1.9k sqft542 Amalfi Dr, Davidson, NC 28036Off Market
- $456,2004 bd3 ba1.9k sqft550 Amalfi Dr, Davidson, NC 28036Off Market
- $510,4004 bd4 ba1.8k sqft538 Amalfi Dr #54, Davidson, NC 28036Off Market
- $493,2004 bd3 ba1.9k sqft554 Amalfi Dr, Davidson, NC 28036Off Market
- $492,2004 bd3 ba1.9k sqft538 Amalfi Dr, Davidson, NC 28036Off Market
- $452,8004 bd3 ba1.9k sqft534 Amalfi Dr, Davidson, NC 28036Off Market
- $456,1003 bd4 ba1.8k sqft534 Amalfi Dr #53, Davidson, NC 28036Off Market
- $469,1004 bd3 ba1.8k sqft558 Amalfi Dr, Davidson, NC 28036Off Market
A local agent can set up tours, give advice and negotiate with sellers.
Similar homes
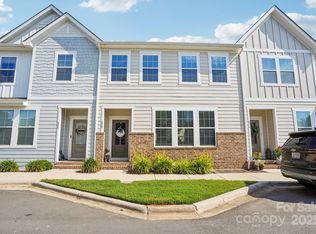
- $519,9004 bd4 ba1.9k sqft620 Amalfi Dr, Davidson, NC 28036For Sale
 MLS ID #4294404, Amanda Glowacki, Amanda Kate Home. Canopy MLS as distributed by MLS GRID
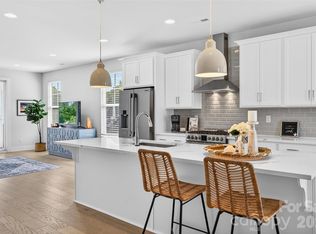
 - $624,5003 bd4 ba2.3k sqft106 Wesser St, Davidson, NC 28036For Sale
 MLS ID #4382368, Sally Sutherland, Lake Norman Realty, Inc.. Canopy MLS as distributed by MLS GRID
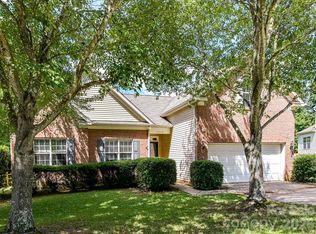
 - $549,9004 bd2 ba2.1k sqft18418 Torrence Chapel Estates Cir, Cornelius, NC 28031For Sale
 MLS ID #4392160, Matt Sarver, Keller Williams Lake Norman. Canopy MLS as distributed by MLS GRID
 - $490,0004 bd4 ba2.2k sqft16704 Summers Walk Blvd #27, Davidson, NC 28036For Sale
 MLS ID #4397795, Brandon Brisco, Keller Williams Ballantyne Area. Canopy MLS as distributed by MLS GRID
 - $550,0004 bd3 ba2.4k sqft4018 Harmattan Dr, Denver, NC 28037For SaleMLS ID #4406029, Brenda Amundson, Southern Homes Realty LLc. Canopy MLS as distributed by MLS GRID
- $472,9003 bd3 ba1.6k sqft1353 Jacemans Way, Cornelius, NC 28031For SaleMLS ID #4382389, Mike Kessler, TSG Residential. Canopy MLS as distributed by MLS GRID
- $499,0004 bd3 ba2.4k sqft10507 Glenmeade Rd, Cornelius, NC 28031For SaleMLS ID #4391607, Matt Sarver, Keller Williams Lake Norman. Canopy MLS as distributed by MLS GRID
- $575,0004 bd3 ba2.5k sqft18814 Coachmans Trce, Cornelius, NC 28031For SaleMLS ID #4399708, Matt Sarver, Keller Williams Lake Norman. Canopy MLS as distributed by MLS GRID
- $469,9003 bd3 ba2.2k sqft115 Mint Ave #D, Mooresville, NC 28117For SaleMLS ID #4397939, Lauren Hart, Hart Real Estate Group LLC. Canopy MLS as distributed by MLS GRID
- $599,9004 bd3 ba2.5k sqft8611 Covedale Crossings Cir, Cornelius, NC 28031For SaleMLS ID #4378956, Matt Sarver, Keller Williams Lake Norman. Canopy MLS as distributed by MLS GRID
- $550,0003 bd3 ba2.5k sqft12700 Willow Grove Way, Huntersville, NC 28078For SaleMLS ID #4400090, Amy Baker, Howard Hanna Allen Tate Huntersville. Canopy MLS as distributed by MLS GRID
- $530,0004 bd4 ba2.6k sqft2845 Ensemble Ct, Charlotte, NC 28262For SaleMLS ID #4390533, Akilah Walton, ERA Live Moore. Canopy MLS as distributed by MLS GRID
- $455,0003 bd4 ba2.3k sqft18503 The Commons Blvd, Cornelius, NC 28031For SaleMLS ID #4373801, Laura Newell, eXp Realty, LLC. Canopy MLS as distributed by MLS GRID
- $525,0004 bd4 ba2.3k sqftAria at the Park, Charlotte, NC 28262For SaleMLS ID #4355630, Jessica Lamb, Keller Williams Ballantyne Area. Canopy MLS as distributed by MLS GRID
- $615,0004 bd3 ba2.5k sqft18625 The Commons Blvd, Cornelius, NC 28031For SaleMLS ID #4397710, Matt Sarver, Keller Williams Lake Norman. Canopy MLS as distributed by MLS GRID
- $479,9004 bd3 ba2.2k sqft9539 Stawell Dr, Huntersville, NC 28078For SaleMLS ID #4387348, Matt Sarver, Keller Williams Lake Norman. Canopy MLS as distributed by MLS GRID
- $510,0005 bd3 ba2.6k sqft167 Ashlyn Creek Dr, Mooresville, NC 28115For SaleMLS ID #4373557, Christina Sidden, Signified Properties LLC. Canopy MLS as distributed by MLS GRID
- $515,0004 bd4 ba2.9k sqft115 Wrangler Dr, Mooresville, NC 28115For SaleMLS ID #4328548, Amanda Speed, Ivester Jackson Christie's. Canopy MLS as distributed by MLS GRID
- $439,0003 bd3 ba2.1k sqft122 Mint Ave #A, Mooresville, NC 28117For SaleMLS ID #4374548, Becky Boan, Howard Hanna Allen Tate Mooresville/LKN. Canopy MLS as distributed by MLS GRID
- $399,0003 bd3 ba1.7k sqft118 Berkeley Ave #D, Mooresville, NC 28117For SaleMLS ID #4405040, Amanda Speed, Ivester Jackson Christie's. Canopy MLS as distributed by MLS GRID
