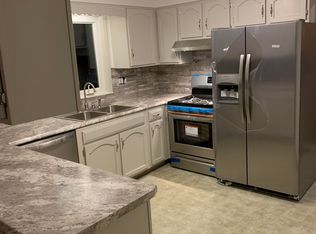
Classic 4 Bedroom Colonial in popular Fairview neighborhood & with a large, shaded yard! Huge family room addition with wood beams & Vermont castings woodstove. Gas range has convection oven, griddle & air fryer! Priced accordingly so you can add your personal style/colors. Deck & Stone patio in back yard to enjoy summer! One year AHS Home Warranty.
Pending
$365,000
5465 Somerset Dr, Fairview, PA 16415
4beds
2,026sqft
Single Family Residence
Built in 1968
0.39 Acres Lot
$352,200 Zestimate®
$180/sqft
$-- HOA
What's special
Large shaded yardHuge family room additionWood beamsVermont castings woodstove
- 13 days |
- 1,769 |
- 59 |
Likely to sell faster than
Zillow last checked:
Listing updated:
Listed by:
Kathy Scheider (814)323-0225,
Coldwell Banker Select - Airport 814-838-2299
Source: GEMLS,MLS#: 191920Originating MLS: Greater Erie Board Of Realtors
Facts & features
Interior
Bedrooms & bathrooms
- Bedrooms: 4
- Bathrooms: 2
- Full bathrooms: 1
- 1/2 bathrooms: 1
Primary bedroom
- Description: Ceiling Fan
- Level: Second
- Dimensions: 17x10
Bedroom
- Description: Ceiling Fan
- Level: Second
- Dimensions: 11x11
Bedroom
- Description: Ceiling Fan
- Level: Second
- Dimensions: 14x10
Bedroom
- Level: Second
- Dimensions: 12x10
Dining room
- Level: First
- Dimensions: 14x11
Family room
- Description: Beams
- Level: First
- Dimensions: 24x15
Foyer
- Level: First
- Dimensions: 12x7
Other
- Description: Custom
- Level: Second
- Dimensions: 8x8
Half bath
- Level: First
Kitchen
- Description: French Doors
- Level: First
- Dimensions: 16x11
Living room
- Description: Book Shelves
- Level: First
- Dimensions: 23x14
Mud room
- Level: First
- Dimensions: 8x6
Heating
- Forced Air, Gas
Cooling
- Central Air
Appliances
- Included: Convection Oven, Dishwasher, Exhaust Fan, Disposal, Gas Oven, Gas Range, Refrigerator, Dryer, Washer
Features
- Ceiling Fan(s), Skylights
- Flooring: Carpet, Hardwood, Tile
- Basement: Full,Unfinished
- Number of fireplaces: 1
- Fireplace features: Wood Burning Stove
Interior area
- Total structure area: 2,026
- Total interior livable area: 2,026 sqft
Property
Parking
- Total spaces: 2
- Parking features: Attached, Garage Door Opener
- Attached garage spaces: 2
- Has uncovered spaces: Yes
Features
- Levels: Two
- Stories: 2
- Patio & porch: Deck, Patio, Porch
- Exterior features: Deck, Paved Driveway, Porch, Patio
Lot
- Size: 0.39 Acres
- Dimensions: 93 x 181 x 0 x 0
- Features: Landscaped, Level, Trees
Details
- Parcel number: 21061087.0018.00
- Zoning description: Residential
- Other equipment: Dehumidifier
Construction
Type & style
- Home type: SingleFamily
- Architectural style: Two Story
- Property subtype: Single Family Residence
Materials
- Aluminum Siding
- Roof: Composition
Condition
- Resale
- Year built: 1968
Details
- Warranty included: Yes
Utilities & green energy
- Sewer: Septic Tank
- Water: Well
Community & HOA
Community
- Security: Fire Alarm, Smoke Detector(s)
- Subdivision: Princess Ann
Location
- Region: Fairview
Financial & listing details
- Price per square foot: $180/sqft
- Tax assessed value: $157,520
- Annual tax amount: $4,540
- Date on market: 7/8/2026
- Cumulative days on market: 11 days
- Road surface type: Paved
Estimated market value
$352,200
$335,000 - $370,000
$2,087/mo
Price history
| Date | Event | Price |
|---|---|---|
| 7/14/2026 | Pending sale | $365,000$180/sqft |
Source: GEMLS #191920 Report a problem | ||
| 7/8/2026 | Listed for sale | $365,000+201.7%$180/sqft |
Source: GEMLS #191920 Report a problem | ||
| 10/24/1991 | Sold | $121,000$60/sqft |
Source: Agent Provided Report a problem | ||
Public tax history
| Year | Property taxes | Tax assessment |
|---|---|---|
| 2025 | $4,488 +2.1% | $157,520 |
| 2024 | $4,397 +5.8% | $157,520 |
| 2023 | $4,158 +2% | $157,520 |
| 2022 | $4,075 | $157,520 |
| 2021 | $4,075 +300.5% | $157,520 |
| 2020 | $1,018 -72.6% | $157,520 |
| 2019 | $3,713 -16.9% | $157,520 |
| 2018 | $4,469 +6.6% | $157,520 |
| 2017 | $4,194 +0.9% | $157,520 |
| 2016 | $4,155 +148.6% | $157,520 |
| 2015 | $1,671 -50% | $157,520 |
| 2014 | $3,342 +330.4% | $157,520 |
| 2013 | $777 +7.2% | $157,520 +31.6% |
| 2012 | $724 | $119,690 |
| 2011 | $724 | $119,690 |
| 2010 | $724 +11% | $119,690 |
| 2009 | $652 | $119,690 |
| 2008 | -- | $119,690 |
| 2005 | $674 +1.8% | $119,690 |
| 2004 | $662 | $119,690 |
| 2003 | -- | $119,690 |
Find assessor info on the county website
Monthly payment
Est. payment
Payment breakdown
Explore the cost of this home by adjusting the details. Changes won't be saved.Climate risks
Neighborhood: 16415
Nearby schools
GreatSchools rating
- 9/10Fairview El SchoolGrades: K-4Distance: 3.4 mi
- 8/10Fairview Middle SchoolGrades: 5-8Distance: 3.4 mi
- 10/10Fairview High SchoolGrades: 9-12Distance: 3.4 mi
Schools provided by the listing agent
- District: Fairview
Source: GEMLS. This data may not be complete. We recommend contacting the local school district to confirm school assignments for this home.
- $287,4003 bd2 ba1.2k sqft6041 Somerset Dr, Fairview, PA 16415Off Market
- $285,9003 bd2 ba1.4k sqft5470 Millfair Rd, Fairview, PA 16415Off Market
- $349,9003 bd2 ba1.7k sqft5451 Somerset Dr, Fairview, PA 16415Off Market
- $259,7003 bd1 ba1.2k sqft5480 Millfair Rd, Fairview, PA 16415Off Market
- $308,4003 bd2 ba1.5k sqft5458 Millfair Rd, Fairview, PA 16415Off Market
- $283,5003 bd1 ba1.4k sqft6024 Valley Dr, Fairview, PA 16415Off Market
- $286,8004 bd1 ba1.6k sqft6036 Valley Dr, Fairview, PA 16415Off Market
- $277,8003 bd2 ba1.2k sqft5490 Millfair Rd, Fairview, PA 16415Off Market
A local agent can set up tours, give advice and negotiate with sellers.
Similar homes
- $335,0003 bd3 ba1.9k sqft6750 W Ridge Rd, Fairview, PA 16415For Sale
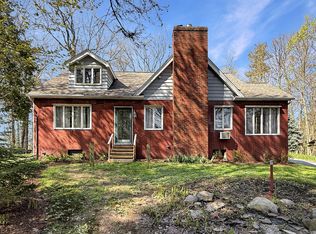 MLS ID #190326, Fred Amendola, KW Flagship Realty. GEMLS
 - $369,9004 bd3 ba2.5k sqft4720 Lawndale Dr, Erie, PA 16506For Sale
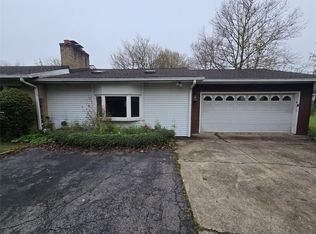 MLS ID #189276, Carson Chesley, Coldwell Banker Select - Peach. GEMLS
 - $525,0004 bd3 ba2.4k sqft6616 Richardson Rd, Fairview, PA 16415For Sale
 MLS ID #192037, Stephanie Stevens, Howard Hanna Erie Southwest. GEMLS
 - $359,9003 bd3 ba1.9k sqft611 Rondeau Dr, Erie, PA 16505For Sale
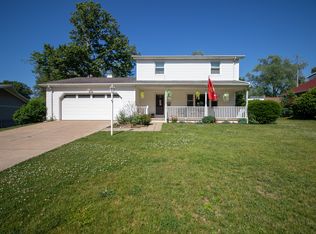 MLS ID #191712, Sarah Chilcott, Agresti Real Estate. GEMLS
 - $394,0005 bd4 ba2k sqft3971 Stellar Dr, Erie, PA 16506For SaleMLS ID #190944, Carson Chesley, Coldwell Banker Select - Peach. GEMLS
- $300,0003 bd2 ba1.1k sqft1885 Apple Dr, Fairview, PA 16415For SaleMLS ID #190993, Dana Dickerson, Agresti Real Estate. GEMLS
- $480,0004 bd3 ba2.2k sqft6674 Otten Ct, Fairview, PA 16415For SaleMLS ID #191776, Arjun Pandey, Agresti Real Estate. GEMLS
- $374,9004 bd3 ba2.2k sqft242 W Grandview Blvd, Erie, PA 16508For SaleMLS ID #192048, Isaiah Rodgers, eXp Realty - Erie. GEMLS
- $374,0005 bd2 ba2.3k sqft837 W 52nd St, Erie, PA 16509For SaleMLS ID #191791, Max Rankin, RE/MAX Lakeland Realty - Erie. GEMLS
- $434,9004 bd3 ba2.2k sqft2815 Sunset Trl, Waterford, PA 16441For SaleMLS ID #192113, Amy Gierlak, Coldwell Banker Select - Edinboro. GEMLS
- $330,0004 bd2 ba1.8k sqft651 Mineo Dr, Erie, PA 16509For SaleMLS ID #191866, Thomas Jones, KW Flagship Realty. GEMLS
- $395,0004 bd4 ba2.4k sqft440 Mohawk Dr, Erie, PA 16505For SaleMLS ID #192129, Annmarie Jensen, Howard Hanna Erie Airport. GEMLS
- $409,9004 bd3 ba2.1k sqft4643 White Pine Dr, Erie, PA 16506For SaleMLS ID #191541, Matthew Froehlich, Coldwell Banker Select - Airport. GEMLS
- $397,5002 bd1 ba1.4k sqft6760 Sherrod Hill Rd, Edinboro, PA 16412For SaleMLS ID #192122, Rhonda Carson, RE/MAX Real Estate Group Erie. GEMLS
- $339,0003 bd2 ba1.8k sqft5101 Florek Rd, Edinboro, PA 16412For SaleMLS ID #191955, Wendy Schau, Coldwell Banker Select - Edinboro. GEMLS
- $289,9003 bd2 ba2.2k sqft4818 Cherry St, Erie, PA 16509For SaleMLS ID #192127, Janet Orr, Howard Hanna Erie Airport. GEMLS
- $429,9004 bd3 ba2.1k sqft2685 Chelsie Dr, Erie, PA 16509For SaleMLS ID #191794, Michael Ewing, Howard Hanna Erie Southwest. GEMLS
- $349,9004 bd3 ba2.6k sqft11264 Lake Pleasant Rd, Union City, PA 16438For SaleMLS ID #191852, Jennifer Purpura, Agresti Real Estate. GEMLS
- $258,0003 bd2 ba1.6k sqft5515 Edward St, Erie, PA 16505For SaleMLS ID #191985, Max Rankin, RE/MAX Lakeland Realty - Erie. GEMLS
- $335,0004 bd2 ba2.6k sqft211 Walnut St, Erie, PA 16507For SaleMLS ID #191907, Nicholas Haller, Agresti Real Estate. GEMLS
