This stunning 5-bedroom, 5-bathroom residence offers an expansive 5,924SF fully finished of thoughtfully designed living space, situated at the end of a quiet cul-de-sac. Recent updates of bathrooms, solid wood floors, NEW Andersen windows, tile floors, granite, paint inside and out, new stucco, solar panels, AC, back TREX deck and zeroscaping. You will immediately feel the quality! Incredible living area with FP, ideal place for a large family & great entertaining! Tastefully updated kitchen, with sleek range hood, generous breakfast nook, SS appliances and seamless access to OUTDOORS, expansive lower covered patio area, a pergola w/wood stove!. The main floor features a very large dining room, a serene primary suite complete with a custom, 5pc bath, perfect in-law suite! The laundry room and powder room complete the main level living space. A second primary suite upstairs offers its own private retreat with a spacious walk-in closet and spa-like bathroom. Two additional bedrooms and a full bath, a large loft area provides flexible space w/ a view, ideal for a home office, sitting area, playroom, or creative studio. Downstairs, the finished basement transforms into an entertainer's dream with a custom-built bar, (Plumbing readily avail.) and plenty of room to host family and friend gatherings! The 5th BR has also been used for a great office!! Step outside to your own private oasis, featuring lush, low-maintenance turf, a charming covered pergola, a sm. barn, another shed,and ample space to entertain & unwind!Enjoy peaceful evenings on the front patio as well, plenty of room for outdoor patio furniture and a perfect view of Pikes Peak! Backs up to Stetson Hills, come see this FIRST! Don't miss your chance to own One of the largest homes in the area with quality upgrades, energy efficiency, and some of the best views Colorado Springs has to offer! Makes for great generational living!
Pending
Price cut: $99.5K (6/12)
$895,000
5465 War Paint Pl, Colorado Springs, CO 80922
5beds
5,924sqft
Single Family Residence
Built in 2003
0.29 Acres Lot
$-- Zestimate®
$151/sqft
$-- HOA
What's special
Another shedBack trex deckIn-law suiteNew stuccoCharming covered pergolaSolar panelsSleek range hood
- 129 days |
- 245 |
- 11 |
Zillow last checked:
Listing updated:
Listed by:
Carol Games 970-846-5368,
Western Mountain Real Estate
Source: elevateMLS,MLS#: 2586552
Facts & features
Interior
Bedrooms & bathrooms
- Bedrooms: 5
- Bathrooms: 5
- Full bathrooms: 3
- 3/4 bathrooms: 1
- 1/2 bathrooms: 1
Other
- Level: Main
Heating
- Forced Air, Natural Gas
Cooling
- Ceiling Fan(s)
Appliances
- Included: Cooktop, Dishwasher, Disposal, Double Oven, Gas in Kitchen, Exhaust Fan, Refrigerator, Self Cleaning Oven
- Laundry: Main Level
Features
- 5-Pc Bath, 9Ft + Ceilings, Dry Bar, High Speed Internet, Secondary Suite w/in Home
- Flooring: Carpet, Ceramic Tile, Tile, Wood
- Windows: Window Coverings
- Basement: Full,Finished
- Has fireplace: Yes
- Fireplace features: Gas
Interior area
- Total structure area: 5,924
- Total interior livable area: 5,924 sqft
- Finished area above ground: 3,778
- Finished area below ground: 2,146
Property
Parking
- Total spaces: 3
- Parking features: Attached, Garage Door Opener
- Attached garage spaces: 3
Accessibility
- Accessibility features: Bathroom Access, Accessible Kitchen
Features
- Levels: Two
- Stories: 2
- Patio & porch: Composite, Covered
- Fencing: Front Yard,Back Yard
- Has view: Yes
- View description: Mountain(s), View of Pikes Peak
Lot
- Size: 0.29 Acres
- Features: Cul-De-Sac, Level, Near Fire Station, Near Hospital, Near Park, Near Schools, Near Shopping Center, Landscaped
Details
- Parcel number: 5320216002
Construction
Type & style
- Home type: SingleFamily
- Property subtype: Single Family Residence
Materials
- Brick, Stucco, Framed on Lot, Frame
- Foundation: Garden Level, Slab
- Roof: Composite Shingle
Condition
- Existing Home
- New construction: No
- Year built: 2003
Details
- Builder model: Brand New Anderson
Utilities & green energy
- Water: Municipal
- Utilities for property: Electricity Connected, Natural Gas Connected
Community & HOA
Location
- Region: Colorado Springs
Financial & listing details
- Price per square foot: $151/sqft
- Tax assessed value: $693,982
- Annual tax amount: $2,835
- Date on market: 3/14/2026
- Listing terms: Assumable,Conventional,VA Loan
- Electric utility on property: Yes
Estimated market value
Not available
Estimated sales range
Not available
Not available
Price history
| Date | Event | Price |
|---|---|---|
| 6/19/2026 | Pending sale | $895,000$151/sqft |
Source:  elevateMLS #2586552 Report a problem elevateMLS #2586552 Report a problem | ||
| 6/12/2026 | Price change | $895,000-10%$151/sqft |
Source: elevateMLS #2586552 Report a problem | ||
| 3/28/2026 | Price change | $994,500-14.9%$168/sqft |
Source: elevateMLS #2586552 Report a problem | ||
| 3/14/2026 | Listed for sale | $1,169,000$197/sqft |
Source: elevateMLS #2586552 Report a problem | ||
| 2/5/2026 | Listing removed | $1,169,000$197/sqft |
Source: elevateMLS #7922067 Report a problem | ||
| 4/12/2025 | Listed for sale | $1,169,000+192.3%$197/sqft |
Source: elevateMLS #7922067 Report a problem | ||
| 5/23/2014 | Sold | $400,000-2.4%$68/sqft |
Source: Public Record Report a problem | ||
| 3/22/2014 | Pending sale | $410,000$69/sqft |
Source: Action Team Realty #732698 Report a problem | ||
| 1/28/2014 | Price change | $410,000-4.5%$69/sqft |
Source: Action Team Realty #732698 Report a problem | ||
| 12/4/2013 | Price change | $429,500-1.2%$73/sqft |
Source: Action Team Realty #732698 Report a problem | ||
| 11/23/2013 | Listed for sale | $434,500+12.9%$73/sqft |
Source: Action Team Realty #732698 Report a problem | ||
| 11/30/2011 | Sold | $385,000-3.7%$65/sqft |
Source: Agent Provided Report a problem | ||
| 8/18/2011 | Price change | $399,999-1.4%$68/sqft |
Source: ERA Herman Group Real Estate #751992 Report a problem | ||
| 8/5/2011 | Price change | $405,499+0.1%$68/sqft |
Source: Herman Group Real Estate #751992 Report a problem | ||
| 7/26/2011 | Price change | $405,000-0.1%$68/sqft |
Source: Remax Advantage #727807 Report a problem | ||
| 7/7/2011 | Price change | $405,500+0.1%$68/sqft |
Source: RE/MAX Advantage #727807 Report a problem | ||
| 6/30/2011 | Listed for sale | $405,000-18.9%$68/sqft |
Source: RE/MAX Advantage #727807 Report a problem | ||
| 3/19/2011 | Listing removed | $499,500$84/sqft |
Source: Keller Williams Partners Realty #696714 Report a problem | ||
| 11/12/2010 | Listed for sale | $499,500+41.7%$84/sqft |
Source: Keller Williams Partners Realty #696714 Report a problem | ||
| 5/19/2003 | Sold | $352,600$60/sqft |
Source: Public Record Report a problem | ||
Public tax history
| Year | Property taxes | Tax assessment |
|---|---|---|
| 2024 | $2,613 +16.4% | $46,490 |
| 2023 | $2,244 -4% | $46,490 +28.7% |
| 2022 | $2,338 | $36,110 -2.8% |
| 2021 | -- | $37,150 +14.7% |
| 2020 | $2,062 +1% | $32,400 |
| 2019 | $2,041 +8.1% | $32,400 +10.7% |
| 2018 | $1,888 +0.5% | $29,270 |
| 2017 | $1,879 -0.5% | $29,270 -0.2% |
| 2016 | $1,888 -1.5% | $29,320 |
| 2015 | $1,917 +2.1% | $29,320 +4.1% |
| 2014 | $1,878 | $28,170 |
| 2013 | -- | -- |
| 2012 | -- | $28,990 |
| 2011 | $2,100 | $28,990 -8.7% |
| 2010 | -- | $31,750 |
| 2009 | -- | $31,750 +3% |
| 2008 | -- | $30,830 |
| 2006 | -- | $30,830 +23.5% |
| 2004 | -- | $24,960 +239.6% |
| 2003 | $31 | $7,350 +1941.7% |
| 2002 | -- | $360 |
Find assessor info on the county website
Monthly payment
Est. payment
Payment breakdown
Explore the cost of this home by adjusting the details. Changes won't be saved.Climate risks
Neighborhood: Powers
Nearby schools
GreatSchools rating
- 7/10Stetson Elementary SchoolGrades: PK-5Distance: 0.4 mi
- 7/10Skyview Middle SchoolGrades: 6-8Distance: 0.8 mi
- 4/10Vista Ridge High SchoolGrades: 9-12Distance: 1.4 mi
Schools provided by the listing agent
- District: District 49
Source: elevateMLS. This data may not be complete. We recommend contacting the local school district to confirm school assignments for this home.
- $488,3003 bd4 ba1.7k sqft5455 War Paint Pl, Colorado Springs, CO 80922Off Market

- $639,4007 bd3 ba3.7k sqft5475 War Paint Pl, Colorado Springs, CO 80922Off Market
- $561,2004 bd4 ba3.4k sqft5445 War Paint Pl, Colorado Springs, CO 80922Off Market
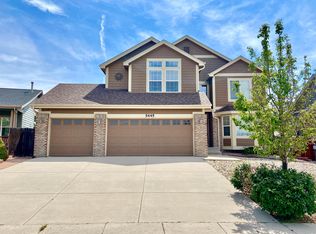
- $582,4005 bd4 ba3.9k sqft5435 War Paint Pl, Colorado Springs, CO 80922Off Market
- $550,2004 bd3 ba3.7k sqft7024 Sapling Pl, Colorado Springs, CO 80922Off Market
- $539,9005 bd4 ba3.1k sqft5425 War Paint Pl, Colorado Springs, CO 80922Off Market
- $517,3003 bd2 ba2.3k sqft7036 Sapling Pl, Colorado Springs, CO 80922Off Market
- $787,0006 bd5 ba6.2k sqft7023 Sapling Pl, Colorado Springs, CO 80922Off Market
A local agent can set up tours, give advice and negotiate with sellers.
Similar homes
- $910,0006 bd5 ba5.3k sqft12644 Highland Oaks Pl, Colorado Springs, CO 80921For Sale
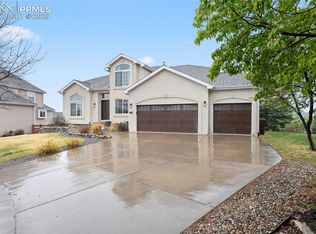
 MLS ID #1981085, Tiffany Lachnidt CDPE , Keller Williams Premier Realty. elevateMLS
 - $899,0005 bd5 ba4.6k sqft3550 Conecrest Ln, Colorado Springs, CO 80908For Sale
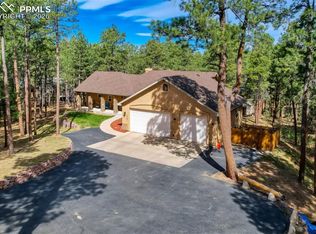 MLS ID #6469679, Skip Johnson, The Platinum Group. elevateMLS
 - $800,0005 bd4 ba3.7k sqft5650 Loyola Dr, Colorado Springs, CO 80918For Sale
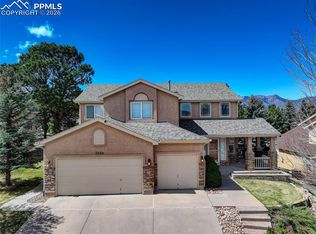 MLS ID #8193395, Jennifer Montoya, Coldwell Banker Realty. elevateMLS
 - $895,0005 bd3 ba3.5k sqft3430 Double Tree Court, Colorado Springs, CO 80921For Sale

 MLS ID #8290836, Charles D'Alessio, Berkshire Hathaway HomeServices Synergy Realty Group. REcolorado as distributed by MLS GRID
 - $775,0005 bd4 ba4k sqft2222 Collegiate Dr, Colorado Springs, CO 80918For SaleMLS ID #6939451, Sheree Cooke, Coldwell Banker Realty. elevateMLS
- $680,0005 bd4 ba3.7k sqft6707 Issaquah Dr, Colorado Springs, CO 80923For SaleMLS ID #7797211, Blair Dinkins, Exp Realty LLC. elevateMLS
- $895,0005 bd5 ba4.3k sqft1868 La Bellezza Grv, Colorado Springs, CO 80919For SaleMLS ID #2952224, Tony Clement CDPE CLHMS GRI , REMAX PROPERTIES. elevateMLS
- $985,0005 bd4 ba4.6k sqft11854 Black Hills Dr, Peyton, CO 80831For SaleMLS ID #6389399, Dana Reichers, Reichers Real Estate Inc. elevateMLS
- $850,0004 bd5 ba3.9k sqft10409 Marshall Mesa Ct, Colorado Springs, CO 80924For SaleMLS ID #4320114, Don Bobeda, Berkshire Hathaway Homeservices Rocky Mountain. elevateMLS
- $855,0005 bd4 ba3.9k sqft8189 Spire Ct, Colorado Springs, CO 80919For SaleMLS ID #6193598, Rebecca Gloriod, REMAX PROPERTIES. elevateMLS
- $975,0005 bd5 ba4.5k sqft9912 Bison Valley Trl, Colorado Springs, CO 80908For SaleMLS ID #4103051, Brandon Smith, The Platinum Group. elevateMLS
- $809,9904 bd5 ba5.9k sqft9692 Fairway Glen Dr, Peyton, CO 80831For SaleMLS ID #3123468, Taylor Cardines, LPT Realty LLC. elevateMLS
- $565,0004 bd3 ba2.9k sqft4023 Ivy Hill Dr, Colorado Springs, CO 80922For SaleMLS ID #6592583, Sally Ann Vargas CDPE , Keller Williams Partners. elevateMLS
- $850,0005 bd5 ba4.5k sqft12692 Clark Peak Ct, Peyton, CO 80831For SaleMLS ID #5019886, Jodi Bohenna ASP CLHMS CMRS CNE SFR , Keller Williams Premier Realty. elevateMLS
- $1,049,0004 bd3 ba3.7k sqft10042 Coyote Song Ter, Colorado Springs, CO 80924For SaleMLS ID #8882876, Cynthia Cameron ABR GRI MRP PSA , Casa Real Estate Group. elevateMLS
- $1,049,9005 bd4 ba6.1k sqft2285 Angelbluff Ct, Colorado Springs, CO 80919For SaleMLS ID #4207689, Edward Behr CRS GRI , The Platinum Group. elevateMLS
- $1,049,0007 bd4 ba5.4k sqft1880 Springcrest Rd, Colorado Springs, CO 80920For SaleMLS ID #3207298, Camellia Coray, Coldwell Banker Realty. elevateMLS
- $829,9005 bd3 ba4.4k sqft11058 Glen Canyon Dr, Peyton, CO 80831For SaleMLS ID #1200040, Patrick Gauruder, Dalton Real Estate Inc DBA Fortress Real Estate Group. elevateMLS
- $749,9005 bd4 ba4.3k sqft514 Coyote Willow Dr, Colorado Springs, CO 80921For SaleMLS ID #2175767, Jayson Holland, LISTINGS.COM. elevateMLS
- $875,0005 bd4 ba6k sqft230 Blue Garter Way, Monument, CO 80132For SaleMLS ID #2439121, Jennifer Harlan ABR CRS GRI MRP , REMAX PROPERTIES. elevateMLS
