The landscaping and privacy of this property, with NO HOA and ZONED TO WILSON COUNTY SCHOOLS, will absolutely captivate you! This is the perfect home to entertain and enjoy the 42'x21' pool, hot tub, and incredible yard, with wooded privacy on all sides. There are 5 bedrooms plus a finished basement with a full bath, a fireplace, a large walk-in work room for storage, and its own entry from the covered patio area. There are 2 primary suites-one on the main level & one on the upper level. A room upstairs was turned into a massive walk-in closet for the upper-level primary. The kitchen has beautiful views from every window and features a double oven, gas cooktop, built in cabinetry and a wine/beverage bar with a fridge. The great room will be a favorite with large windows overlooking the manicured back yard oasis. This home has the space and privacy that you will feel like you have found a treasure in Wilson County!!
Under contract - not showing
$849,900
547 Lakeshore Dr, Old Hickory, TN 37138
5beds
3,573sqft
:
Get pre-qualified$5,132/mo
Single Family Residence, Residential
Built in 1979
1.97 Acres Lot
$-- Zestimate®
$238/sqft
$-- HOA
What's special
- 45 days |
- 178 |
- 10 |
Zillow last checked:
Listing updated:
Listed by:
Pam Bodiford 615-812-9005,
Crye-Leike, Inc., REALTORS 615-754-8999,
Margaret Dixon 615-714-2311,
Crye-Leike, Inc., REALTORS
Source: RealTracs MLS as distributed by MLS GRID,MLS#: 3234784
Facts & features
Interior
Bedrooms & bathrooms
- Bedrooms: 5
- Bathrooms: 4
- Full bathrooms: 4
- Main level bedrooms: 1
Bedroom 1
- Features: Full Bath
- Level: Full Bath
- Area: 221 Square Feet
- Dimensions: 17x13
Bedroom 2
- Features: Bath
- Level: Bath
- Area: 208 Square Feet
- Dimensions: 16x13
Bedroom 3
- Features: Bath
- Level: Bath
- Area: 169 Square Feet
- Dimensions: 13x13
Bedroom 4
- Features: Extra Large Closet
- Level: Extra Large Closet
- Area: 144 Square Feet
- Dimensions: 12x12
Dining room
- Features: Formal
- Level: Formal
- Area: 169 Square Feet
- Dimensions: 13x13
Other
- Features: Other
- Level: Other
- Area: 150 Square Feet
- Dimensions: 15x10
Kitchen
- Features: Eat-in Kitchen
- Level: Eat-in Kitchen
- Area: 308 Square Feet
- Dimensions: 22x14
Living room
- Features: Great Room
- Level: Great Room
- Area: 391 Square Feet
- Dimensions: 23x17
Other
- Features: Bedroom 5
- Level: Bedroom 5
- Area: 150 Square Feet
- Dimensions: 15x10
Other
- Area: 108 Square Feet
- Dimensions: 12x9
Recreation room
- Features: Basement Level
- Level: Basement Level
- Area: 480 Square Feet
- Dimensions: 30x16
Heating
- Central, Natural Gas
Cooling
- Central Air, Electric
Appliances
- Included: Double Oven, Cooktop, Dishwasher, Microwave, Refrigerator
- Laundry: Electric Dryer Hookup, Washer Hookup
Features
- Ceiling Fan(s), Entrance Foyer, Extra Closets, Walk-In Closet(s)
- Flooring: Carpet, Wood, Luxury Vinyl, Tile
- Basement: Finished
- Number of fireplaces: 2
- Fireplace features: Gas
Interior area
- Total structure area: 3,573
- Total interior livable area: 3,573 sqft
- Finished area above ground: 2,973
- Finished area below ground: 600
Video & virtual tour
Property
Parking
- Total spaces: 2
- Parking features: Garage Door Opener, Garage Faces Side
- Garage spaces: 2
Features
- Levels: Three Or More
- Stories: 3
- Patio & porch: Deck, Patio
- Has private pool: Yes
- Pool features: In Ground
- Fencing: Partial
- Has view: Yes
Lot
- Size: 1.97 Acres
- Dimensions: 200 x 430
- Features: Wooded
- Topography: Wooded
Details
- Parcel number: 053A A 01400 000
- Special conditions: Standard
- Other equipment: Irrigation System
Construction
Type & style
- Home type: SingleFamily
- Architectural style: Traditional
- Property subtype: Single Family Residence, Residential
Materials
- Hardboard Siding, Brick
- Roof: Asphalt
Condition
- New construction: No
- Year built: 1979
Utilities & green energy
- Sewer: Septic Tank
- Water: Private
- Utilities for property: Electricity Available, Natural Gas Available, Water Available
Community & HOA
Community
- Subdivision: Indian Lake Farms 2
HOA
- Has HOA: No
Location
- Region: Old Hickory
Financial & listing details
- Price per square foot: $238/sqft
- Tax assessed value: $351,700
- Annual tax amount: $1,678
- Date on market: 6/11/2026
- Electric utility on property: Yes
Estimated market value
Not available
Estimated sales range
Not available
Not available
Price history
| Date | Event | Price |
|---|---|---|
| 7/9/2026 | Pending sale | $849,900$238/sqft |
Source:  RealTracs MLS as distributed by MLS GRID #3234784 Report a problem RealTracs MLS as distributed by MLS GRID #3234784 Report a problem | ||
| 6/17/2026 | Contingent | $849,900$238/sqft |
Source: RealTracs MLS as distributed by MLS GRID #3234784 Report a problem | ||
| 6/15/2026 | Listed for sale | $849,900+486.1%$238/sqft |
Source: RealTracs MLS as distributed by MLS GRID #3234784 Report a problem | ||
| 12/31/1985 | Sold | $145,000$41/sqft |
Source: Agent Provided Report a problem | ||
Public tax history
| Year | Property taxes | Tax assessment |
|---|---|---|
| 2025 | $1,678 | $87,925 |
| 2024 | $1,678 | $87,925 |
| 2023 | $1,678 | $87,925 |
| 2022 | $1,678 | $87,925 |
| 2021 | -- | $87,925 +41% |
| 2020 | $1,571 | $62,350 |
| 2019 | $1,571 | $62,350 |
| 2018 | $1,571 0% | $62,350 |
| 2017 | $1,571 +0% | $62,350 |
| 2016 | $1,571 -2% | $62,350 |
| 2015 | $1,603 +9.5% | $62,350 +9.5% |
| 2014 | $1,463 | $56,920 |
| 2013 | $1,463 +0% | $56,920 |
| 2012 | $1,463 +2.8% | $56,920 |
| 2011 | $1,423 | $56,920 |
| 2010 | -- | $56,920 -21.7% |
| 2009 | $1,769 | $72,733 |
| 2008 | $1,769 +9.1% | $72,733 +11.2% |
| 2007 | $1,622 +19.9% | $65,415 +19.9% |
| 2006 | $1,353 | $54,550 |
| 2005 | $1,353 -16.5% | $54,550 |
| 2003 | $1,620 +14.8% | $54,550 +14.8% |
| 2002 | $1,411 | $47,520 |
| 2001 | -- | $47,520 -75% |
| 2000 | -- | $190,079 |
Find assessor info on the county website
Monthly payment
Est. payment
Payment breakdown
Explore the cost of this home by adjusting the details. Changes won't be saved.Climate risks
Neighborhood: 37138
Nearby schools
GreatSchools rating
- 7/10W A Wright Elementary SchoolGrades: PK-5Distance: 1.6 mi
- 7/10Mt. Juliet Middle SchoolGrades: 6-8Distance: 3.1 mi
- 9/10Green Hill High SchoolGrades: 9-12Distance: 1.5 mi
Schools provided by the listing agent
- Elementary: W A Wright Elementary
- Middle: Mt. Juliet Middle School
- High: Green Hill High School
Source: RealTracs MLS as distributed by MLS GRID. This data may not be complete. We recommend contacting the local school district to confirm school assignments for this home.
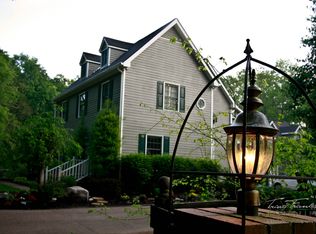
- $1,132,9006 bd5 ba5.5k sqft555 Lakeshore Dr, Old Hickory, TN 37138Off Market
- $710,600-- bd1 ba3.8k sqft212 Scenic Ridge Ct, Old Hickory, TN 37138Off Market
- $581,900-- bd1 ba2.2k sqft537 Lakeshore Dr, Old Hickory, TN 37138Off Market
- $80,000-- bd-- ba-- sqft537 Lakeshore Dr, Old hickory, TN 37138Off Market
- $690,0003 bd3 ba3k sqft106 E Shady Trl, Old Hickory, TN 37138Sold
- $837,200-- bd2 ba4.2k sqft210 Scenic Ridge Ct, Old Hickory, TN 37138Off Market
- $652,2003 bd3 ba2.8k sqft552 Lakeshore Dr, Old Hickory, TN 37138Off Market
- $545,0003 bd3 ba2.4k sqft556 Lakeshore Dr, Old Hickory, TN 37138Sold
A local agent can set up tours, give advice and negotiate with sellers.
Similar homes
- $849,9004 bd3 ba3.1k sqft1532 Stokley Ln, Old Hickory, TN 37138For Sale
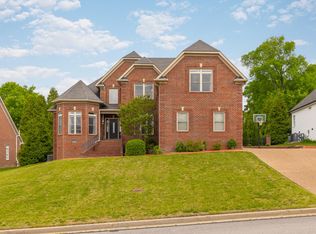
 MLS ID #3180545, Edward O'Day. RealTracs MLS as distributed by MLS GRID
 - $599,9004 bd3 ba2.9k sqft5259 Rustic Way, Old Hickory, TN 37138For Sale
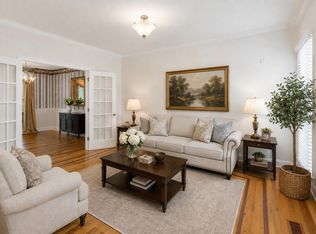 MLS ID #3220397, Cathy Lemmon. RealTracs MLS as distributed by MLS GRID
 - $769,9004 bd3 ba3.5k sqft2105 Chels Way, Old Hickory, TN 37138For Sale
 MLS ID #3255162, Traci Johnson Ardovino. RealTracs MLS as distributed by MLS GRID
 - $804,9004 bd3 ba3.2k sqft1308 Teddys Pl, Mount Juliet, TN 37122For Sale
 MLS ID #3239780, Jami Crecelius. RealTracs MLS as distributed by MLS GRID
 - $745,0005 bd4 ba3.9k sqft4311 Minette Ct, Mount Juliet, TN 37122For SaleMLS ID #3232657, Jason Cox. RealTracs MLS as distributed by MLS GRID
- $879,9004 bd4 ba3.7k sqft105 Beacon Light Cv, Hendersonville, TN 37075For SaleMLS ID #3260311, Sherry Smith. RealTracs MLS as distributed by MLS GRID
- $910,0004 bd4 ba3.9k sqft94 Hidden Way Ct, Hendersonville, TN 37075For SaleMLS ID #3213626, Gary Ashton. RealTracs MLS as distributed by MLS GRID
- $449,9003 bd2 ba1.9k sqft101 Hillside Dr, Old Hickory, TN 37138For SaleMLS ID #3247139, Caitlin Luszczek. RealTracs MLS as distributed by MLS GRID
- $899,9013 bd2 ba2.7k sqft1053 Hillview Dr, Hendersonville, TN 37075For SaleMLS ID #3234795, Dean Christian Atcheson. RealTracs MLS as distributed by MLS GRID
- $745,0004 bd3 ba3k sqft1514 Brookstone Cir, Mount Juliet, TN 37122For SaleMLS ID #3256460, Misty James. RealTracs MLS as distributed by MLS GRID
- $749,9993 bd3 ba3.2k sqft1103 Gleaves Glen Dr, Mount Juliet, TN 37122For SaleMLS ID #3193751, Andrew Buckwalter. RealTracs MLS as distributed by MLS GRID
- $799,9004 bd3 ba3.1k sqft5215 Brick Church Pike, Goodlettsville, TN 37072For SaleMLS ID #3288050, Michelle Patterson. RealTracs MLS as distributed by MLS GRID
- $580,0004 bd3 ba2.3k sqft178 Meadowlake Dr, Hendersonville, TN 37075For SaleMLS ID #3283827, Misty (Hargis) Hackney. RealTracs MLS as distributed by MLS GRID
- $699,9984 bd3 ba2.7k sqft4708 Hessey Rd, Mount Juliet, TN 37122For SaleMLS ID #3152777, Janice Crosetti. RealTracs MLS as distributed by MLS GRID
- $669,9003 bd2 ba2.6k sqft3262 McGavock Pike, Nashville, TN 37214For SaleMLS ID #3305529, Maggie Edwards. RealTracs MLS as distributed by MLS GRID
- $789,2224 bd2 ba2.4k sqft141 Bluegrass Pkwy, Lebanon, TN 37090For SaleMLS ID #3168331, Jennifer Ham. RealTracs MLS as distributed by MLS GRID
- $950,0004 bd5 ba4.6k sqft1009 Mystic Streams Dr, Mount Juliet, TN 37122For SaleMLS ID #3173496, Christi Roberts. RealTracs MLS as distributed by MLS GRID
- $655,0004 bd3 ba3k sqft234 Bluegrass Cir, Lebanon, TN 37090For SaleMLS ID #3255668, DeAnna Dodd. RealTracs MLS as distributed by MLS GRID
- $829,0004 bd3 ba3.9k sqft908 Lakeshore Dr, Gallatin, TN 37066For SaleMLS ID #3217005, Gary Ashton. RealTracs MLS as distributed by MLS GRID
- $769,9004 bd3 ba2.9k sqft609 Sire Ave, Mount Juliet, TN 37122For SaleMLS ID #3243489, John T. Hendon. RealTracs MLS as distributed by MLS GRID
