An exceptional opportunity to own in one of Westfield's most desirable neighborhoods, close to top-rated schools K-12, the train, parks, and downtown. This brand-new home by Homes By David S offers 6 BR and 6.5 baths across three thoughtfully designed levels, blending timeless architecture with modern luxury. The main level is designed for both everyday living and entertaining, featuring a coffered-ceiling family room w/ marble-surround fireplace, formal dining room, private office, and a chef's kitchen appointed w/ GE Monogram or Thermador appliances, quartz countertops, custom cabinetry, and a wet bar with beverage refrigerator. A first-floor en-suite bedroom offers flexibility for guests or extended living. Upstairs, the primary suite is a true retreat with its own fireplace, spa-inspired bath featuring Kohler fixtures, quartz vanity, and generous closet space. Three additional bedrooms each include en-suite baths w/granite countertops and premium Delta, Moen, or Kohler plumbing fixtures. Interior highlights include 4 inch white oak flooring, PSR shaker doors, custom trim, Andersen 100 Series windows, and designer finishes in Benjamin Moore or Sherwin Williams palettes. The finished lower level adds a recreation room, home theater, gym, additional bedroom, and full bath. Exterior features include Hardie Plank siding with Azek trim, bluestone porch, paver walkways, and professional landscaping offering a rare opportunity to customize a luxury home in a premier location.
Under contract
$2,499,999
547 Shackamaxon Dr, Westfield Town, NJ 07090
6beds
4,000sqft
:
Get pre-qualified$16,166/mo
Single Family Residence
Built in 2026
0.28 Acres Lot
$2,500,200 Zestimate®
$625/sqft
$-- HOA
What's special
Generous closet spacePaver walkwaysCustom trimProfessional landscapingBluestone porchPrivate officeFormal dining room
- 109 days |
- 72 |
- 1 |
Zillow last checked:
Listing updated:
Listed by:
Jaynie Carlucci 855-450-0442,
Real
Source: GSMLS,MLS#: 4021011
Facts & features
Interior
Bedrooms & bathrooms
- Bedrooms: 6
- Bathrooms: 7
- Full bathrooms: 6
- 1/2 bathrooms: 1
Primary bedroom
- Description: Full Bath, Walk-In Closet
Bedroom 1
- Level: Second
Bedroom 2
- Level: First
Bedroom 3
- Level: Second
Bedroom 4
- Level: Second
Primary bathroom
- Features: Stall Shower And Tub
Dining room
- Level: First
Family room
- Level: First
Kitchen
- Features: Kitchen Island, Pantry
- Level: First
Basement
- Features: 1 Bedroom, Bath(s) Other, Exercise Room, Media Room, Rec Room
Heating
- 2 Units, Forced Air, Electric, Natural Gas
Cooling
- 2 Units, Central Air
Appliances
- Included: Carbon Monoxide Detector, Dishwasher, Microwave, Range/Oven-Gas, Refrigerator, Wall Oven(s) - Gas, Gas Water Heater
- Laundry: Level 2
Features
- Exercise Room, Media Room, Rec Room, Office, In-Law Floorplan
- Flooring: Tile, Wood
- Windows: Thermal Windows/Doors
- Basement: Yes,Finished
- Number of fireplaces: 1
- Fireplace features: Family Room
Interior area
- Total structure area: 4,000
- Total interior livable area: 4,000 sqft
Property
Parking
- Total spaces: 2
- Parking features: 2 Car Width, Asphalt, Driveway-Exclusive, Off Street
- Attached garage spaces: 2
- Uncovered spaces: 2
Features
- Patio & porch: Patio
- Exterior features: Sidewalk
Lot
- Size: 0.28 Acres
- Dimensions: 60 x 205
- Features: Level
Details
- Parcel number: 2920042060000000230000
Construction
Type & style
- Home type: SingleFamily
- Architectural style: Colonial
- Property subtype: Single Family Residence
Materials
- Roof: Asphalt Shingle
Condition
- Under Construction
- New construction: Yes
- Year built: 2026
Utilities & green energy
- Gas: Gas-Natural
- Sewer: Public Sewer
- Water: Public
- Utilities for property: Electricity Connected, Natural Gas Connected, Garbage Extra Charge
Community & HOA
Community
- Security: Carbon Monoxide Detector
Location
- Region: Westfield
Financial & listing details
- Price per square foot: $625/sqft
- Tax assessed value: $680,000
- Annual tax amount: $15,585
- Date on market: 4/15/2026
- Ownership type: Fee Simple
- Electric utility on property: Yes
Estimated market value
$2,500,200
$2.38M - $2.63M
$7,997/mo
Price history
| Date | Event | Price |
|---|---|---|
| 5/8/2026 | Pending sale | $2,499,999$625/sqft |
Source:  GSMLS #4021011 Report a problem GSMLS #4021011 Report a problem | ||
| 4/15/2026 | Listed for sale | $2,499,999+194.1%$625/sqft |
Source: GSMLS #4021011 Report a problem | ||
| 8/12/2025 | Sold | $850,000$213/sqft |
Source: Public Record Report a problem | ||
Public tax history
| Year | Property taxes | Tax assessment |
|---|---|---|
| 2025 | $15,314 | $680,000 |
| 2024 | $15,314 +2.1% | $680,000 |
| 2023 | $15,001 +2.1% | $680,000 |
| 2022 | $14,688 -0.1% | $680,000 |
| 2021 | $14,708 -6.3% | $680,000 -6.9% |
| 2020 | $15,701 -3.5% | $730,300 |
| 2019 | $16,265 | $730,300 +293.3% |
| 2018 | $16,265 -3% | $185,700 |
| 2017 | $16,767 +2% | $185,700 |
| 2016 | $16,433 +3.4% | $185,700 |
| 2015 | $15,890 +4.6% | $185,700 |
| 2014 | $15,196 +4.1% | $185,700 |
| 2013 | $14,600 +4% | $185,700 |
| 2012 | $14,045 +4% | $185,700 |
| 2011 | $13,504 +5.2% | $185,700 |
| 2010 | $12,839 +3.7% | $185,700 |
| 2009 | $12,384 | $185,700 |
| 2008 | -- | $185,700 |
| 2007 | $11,751 | $185,700 |
| 2006 | -- | $185,700 |
| 2005 | -- | $185,700 |
| 2004 | -- | $185,700 |
| 2003 | -- | $185,700 |
| 2002 | -- | $185,700 |
| 2001 | -- | $185,700 |
Find assessor info on the county website
Monthly payment
Est. payment
Payment breakdown
Explore the cost of this home by adjusting the details. Changes won't be saved.Climate risks
Neighborhood: 07090
Nearby schools
GreatSchools rating
- NALincoln Early Childhood CenterGrades: PK-KDistance: 0.2 mi
- 7/10Thomas Edison Intermediate SchoolGrades: 6-8Distance: 0.3 mi
- 8/10Westfield Senior High SchoolGrades: 9-12Distance: 0.3 mi
Schools provided by the listing agent
- Elementary: Tamaques
- Middle: Edison
- High: Westfield
Source: GSMLS. This data may not be complete. We recommend contacting the local school district to confirm school assignments for this home.
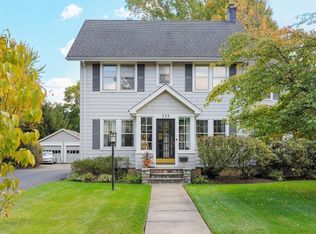
- $1,199,0004 bd5 ba-- sqft555 Shackamaxon Dr, Westfield, NJ 07090Pending
- $2,616,700-- bd-- ba4.3k sqft10 Stoneleigh Park, Westfield, NJ 07090Off Market
- $2,276,5005 bd5 ba3.8k sqft543 Shackamaxon Dr, Westfield, NJ 07090Off Market
- $2,278,300-- bd-- ba5k sqft11 Stoneleigh Park, Westfield, NJ 07090Off Market
- $1,224,900-- bd-- ba1.8k sqft551 Shackamaxon Dr, Westfield, NJ 07090Off Market
- $1,480,800-- bd-- ba2.7k sqft539 Shackamaxon Dr, Westfield, NJ 07090Off Market
- $2,587,2004 bd3 ba4.2k sqft9 Stoneleigh Park, Westfield, NJ 07090Off Market
- $1,484,900-- bd-- ba2.7k sqft12 Stoneleigh Park, Westfield, NJ 07090Off Market
A local agent can set up tours, give advice and negotiate with sellers.
A local lender can help you make sure your offer is ready when you are.
Similar homes
- $2,499,9956 bd7 ba5k sqft258 Hyslip Ave, Westfield Town, NJ 07090New Construction
 MLS ID #4034558, Gihann Elshiekh, Era Suburb Realty. GSMLS
 - $1,949,9906 bd6 ba4.8k sqft118 Cambridge Rd, Westfield, NJ 07090For Sale

 MLS ID #2612564R, SU-JEN LIU. All Jersey MLS
 - $2,299,0004 bd5 ba3.6k sqft21 Gloucester Rd, Summit City, NJ 07901For Sale
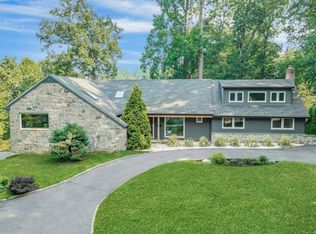 MLS ID #4042908, Jill Bray, Prominent Properties Sir. GSMLS
 - $1,695,0005 bd6 ba4.8k sqft94 Hillcrest Dr, Clark Twp., NJ 07066For Sale
 MLS ID #4043418, Gianna Randazza, Daunno Realty Services Llc. GSMLS
 - $1,725,0005 bd7 ba5.5k sqft204 N Union Ave, Cranford Twp., NJ 07016For SaleMLS ID #4043833, Shannon Della Fortuna, Weichert Realtors. GSMLS
- $2,099,0005 bd6 ba4.9k sqft142 Deer Run, Green Brook Twp., NJ 07069For SaleMLS ID #4023452, Xiaoxing Zhao, Compass New Jersey, Llc. GSMLS
- $1,900,0005 bd5 ba3.8k sqft170 Johnston Drive Ext, Watchung Boro, NJ 07069For SaleMLS ID #4039999, Grisela Flores, Florostone Realty Inc.. GSMLS
- $2,499,0007 bd5 ba4.2k sqft49 Park Ave, Madison Boro, NJ 07940For SaleMLS ID #4035815, Curtis Wright, The Agency One Rock. GSMLS
- $1,899,0006 bd7 ba4.6k sqft20 Milton Ave, Edison, NJ 08820For SaleMLS ID #2701106R, AMISHI PARIKH. All Jersey MLS
- $1,799,0006 bd6 ba4.5k sqft637 Mountain Ave, Berkeley Heights Twp., NJ 07922For SaleMLS ID #4029445, Maryann Cantor, Exp Realty, Llc. GSMLS
- $1,549,0004 bd3 ba3.3k sqft17 Meadow Rd, Clark Twp., NJ 07066For SaleMLS ID #4043435, Michael Martinetti, Keller Williams Realty. GSMLS
- $1,899,0006 bd5 ba4.3k sqft21 King St, Edison, NJ 08820For SaleMLS ID #2617702R, ERNIE FANTINI. All Jersey MLS
- $2,299,9996 bd6 ba5.6k sqft266 Brooklake Rd, Florham Park Boro, NJ 07932For SaleMLS ID #4027893, Hugo Alves, Signature Realty Nj. GSMLS
- $2,790,0004 bd6 ba6k sqft180 Roundtop Rd, Bernardsville Boro, NJ 07924For SaleMLS ID #4038497, Jake Stathis, Corcoran Sawyer Smith. GSMLS
- $1,299,9794 bd4 ba3.7k sqft12 Homer Pl, Metuchen, NJ 08840For SaleMLS ID #2701704R, ALESSANDRA L. HERZOG-CHERRY. All Jersey MLS
- $1,475,0005 bd4 ba2.6k sqft300 E Chestnut Ave, Metuchen, NJ 08840For SaleMLS ID #2701239R, ROBERTA GALKIN. All Jersey MLS
- $2,100,0005 bd5 ba5.3k sqft4 Linsey Ct, Mendham Twp., NJ 07945For SaleMLS ID #4043119, Judith Weiniger, Weiniger Realty. GSMLS
- $1,450,0006 bd4 ba3.9k sqft11 Anthony Ave, Edison, NJ 08820For SaleMLS ID #2617320R, BHAKTHI ASRANI. All Jersey MLS
- $1,600,0005 bd5 ba4.1k sqft40 Wright St, Iselin, NJ 08830For SaleMLS ID #2617118R, JASWINDER SINGH. All Jersey MLS
- $1,995,0006 bd7 ba5.7k sqft43 Crescent Dr, Morris Twp., NJ 07960New ConstructionMLS ID #4043274, Linda Parisi, Re/Max Achievers. GSMLS
