Located on a tree lined street minutes to downtown Westfield this traditional Colonial is rich with character, comfort and modern updates. A front vestibule welcomes you and leads into the formal LR w/hardwood floors, stunning chestnut beamed ceilings, built-in details & brick surround FP. The formal DR features similar details, and the side sitting room is ideal for office space, or a playroom. Gather together in the sun-filled Family Room, overlooking the backyard with beautiful French Doors leading to the deck and patio. A convenient Powder Room is also located in this area.The well-appointed Eat-In Kitchen boasts granite countertops, SS appliances, plentiful solid cherry wood cabinetry, cozy breakfast nook & access to the back deck & patio. On the 2nd level the spacious primary bedroom includes 2 closets, a dressing/sitting room fitted with a custom closet system and full bathroom. Two spacious bedrooms, plus a lovely Full Hall Bathroom with marble vanity, shower tub, and subway tile complete this level.The fabulous finished third Level is perfect for a primary, guest or au pair suite with a large bedroom, generous closet space and a full bathroom. The lower level adds versatility with a finished Rec room, and fabulous wine cellar. The very large utility/storage area offers great potential to be finished into more living space. The fenced-in Backyard is ideal for play, pets, and good times. Amazing location, walk to Westfield Highschool, Edison Middle and Sports complex!
Under contract
$1,199,000
555 Shackamaxon Dr, Westfield Town, NJ 07090
4beds
--sqft
:
Get pre-qualified$7,834/mo
Single Family Residence
Built in 1925
9,147 Square Feet Lot
$-- Zestimate®
$--/sqft
$-- HOA
What's special
- 124 days |
- 126 |
- 2 |
Likely to sell faster than
Zillow last checked:
Listing updated:
Listed by:
Maryalice Ryan 908-917-5801,
Coldwell Banker Realty
Source: GSMLS,MLS#: 4018675
Facts & features
Interior
Bedrooms & bathrooms
- Bedrooms: 4
- Bathrooms: 5
- Full bathrooms: 3
- 1/2 bathrooms: 2
Primary bedroom
- Description: Full Bath
Bedroom 1
- Area: 192
- Dimensions: 16 x 12
Bedroom 2
- Area: 120
- Dimensions: 12 x 10
Bedroom 3
- Area: 143
- Dimensions: 13 x 11
Bedroom 4
- Level: Third
- Area: 234
- Dimensions: 18 x 13
Dining room
- Features: Formal Dining Room
- Area: 169
- Dimensions: 13 x 13
Family room
- Area: 286
- Dimensions: 22 x 13
Kitchen
- Features: Eat-in Kitchen, Separate Dining Area
- Area: 112
- Dimensions: 14 x 8
Living room
- Level: First
- Area: 351
- Dimensions: 27 x 13
Basement
- Features: Laundry Room, Media Room, Rec Room, Storage Room, Utility Room, Workshop
Heating
- Zoned, Radiant - Electric, Radiators - Hot Water, See Remarks, Oil Tank Above Ground - Inside
Cooling
- Ductless Split AC, See Remarks
Appliances
- Included: Carbon Monoxide Detector, Dishwasher, Dryer, Kitchen Exhaust Fan, Range/Oven-Gas, Refrigerator, See Remarks, Washer, Gas Water Heater
- Laundry: In Basement
Features
- Breakfast, Rec Room
- Flooring: Carpet, Tile, Wood
- Basement: Yes,Bilco-Style Door,Partially Finished,French Drain,Sump Pump
- Number of fireplaces: 1
- Fireplace features: Living Room, Wood Burning
Video & virtual tour
Property
Parking
- Total spaces: 2
- Parking features: 2 Car Width, Additional Parking, Asphalt, Detached Garage, Garage Door Opener
- Garage spaces: 2
Features
- Patio & porch: Deck, Enclosed Porch(es), Patio
- Fencing: Wood
Lot
- Size: 9,147 Square Feet
- Dimensions: 60 x 150
- Features: Level
Details
- Parcel number: 2920042060000000210000
Construction
Type & style
- Home type: SingleFamily
- Architectural style: Colonial
- Property subtype: Single Family Residence
Materials
- Aluminum Siding, Clapboard, Wood Shingle
- Roof: Asphalt Shingle
Condition
- Year built: 1925
- Major remodel year: 2001
Utilities & green energy
- Sewer: Public Sewer
- Water: Public
- Utilities for property: Underground Utilities, Cable Available, Garbage Extra Charge
Community & HOA
Community
- Security: Carbon Monoxide Detector
Location
- Region: Westfield
Financial & listing details
- Tax assessed value: $823,500
- Annual tax amount: $18,874
- Date on market: 4/8/2026
- Ownership type: Fee Simple
Estimated market value
Not available
Estimated sales range
Not available
$7,154/mo
Price history
| Date | Event | Price |
|---|---|---|
| 4/28/2026 | Pending sale | $1,199,000 |
Source:  GSMLS #4018675 Report a problem GSMLS #4018675 Report a problem | ||
| 4/23/2026 | Price change | $1,199,000-2.4% |
Source: GSMLS #4018675 Report a problem | ||
| 4/8/2026 | Listed for sale | $1,229,000+346.1% |
Source: GSMLS #4018675 Report a problem | ||
| 9/30/1994 | Sold | $275,500 |
Source: Public Record Report a problem | ||
Public tax history
| Year | Property taxes | Tax assessment |
|---|---|---|
| 2025 | $18,545 | $823,500 |
| 2024 | $18,545 +2.1% | $823,500 |
| 2023 | $18,166 +2.1% | $823,500 |
| 2022 | $17,788 -0.1% | $823,500 |
| 2021 | $17,812 +0.6% | $823,500 |
| 2020 | $17,705 +4.6% | $823,500 |
| 2019 | $16,930 | $823,500 +352.2% |
| 2018 | $16,930 +3% | $182,100 |
| 2017 | $16,442 +2% | $182,100 |
| 2016 | $16,114 +3.4% | $182,100 |
| 2015 | $15,582 +4.6% | $182,100 |
| 2014 | $14,901 +4.1% | $182,100 |
| 2013 | $14,317 +4% | $182,100 |
| 2012 | $13,772 +4% | $182,100 |
| 2011 | $13,242 +5.2% | $182,100 |
| 2010 | $12,590 +3.7% | $182,100 |
| 2009 | $12,144 | $182,100 |
| 2008 | -- | $182,100 |
| 2007 | $11,523 | $182,100 |
| 2006 | -- | $182,100 |
| 2005 | -- | $182,100 +12.1% |
| 2004 | -- | $162,400 |
| 2003 | -- | $162,400 |
| 2002 | -- | $162,400 |
| 2001 | -- | $162,400 |
Find assessor info on the county website
Monthly payment
Est. payment
Payment breakdown
Explore the cost of this home by adjusting the details. Changes won't be saved.Climate risks
Neighborhood: 07090
Nearby schools
GreatSchools rating
- NALincoln Early Childhood CenterGrades: PK-KDistance: 0.2 mi
- 7/10Thomas Edison Intermediate SchoolGrades: 6-8Distance: 0.3 mi
- 8/10Westfield Senior High SchoolGrades: 9-12Distance: 0.3 mi
Schools provided by the listing agent
- Elementary: Tamaques
- Middle: Edison
- High: Westfield
Source: GSMLS. This data may not be complete. We recommend contacting the local school district to confirm school assignments for this home.
- $1,473,000-- bd-- ba2.7k sqft12 Stoneleigh Park, Westfield, NJ 07090Off Market
- $2,499,9996 bd7 ba4k sqft547 Shackamaxon Dr, Westfield, NJ 07090Pending
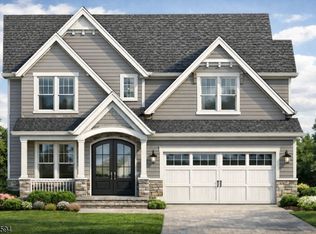
- $1,620,7004 bd5 ba3k sqft561 Shackamaxon Dr, Westfield, NJ 07090Off Market
- $2,179,400-- bd-- ba5k sqft11 Stoneleigh Park, Westfield, NJ 07090Off Market
- $1,213,100-- bd-- ba1.8k sqft551 Shackamaxon Dr, Westfield, NJ 07090Off Market
- $1,248,500-- bd-- ba2.5k sqft565 Shackamaxon Dr, Westfield, NJ 07090Off Market
- $2,455,800-- bd-- ba4.3k sqft10 Stoneleigh Park, Westfield, NJ 07090Off Market
- $2,276,5005 bd5 ba3.8k sqft543 Shackamaxon Dr, Westfield, NJ 07090Off Market
A local agent can set up tours, give advice and negotiate with sellers.
A local lender can help you make sure your offer is ready when you are.
Similar homes
- $899,0003 bd3 ba-- sqft775 Boulevard, Westfield Town, NJ 07090For Sale
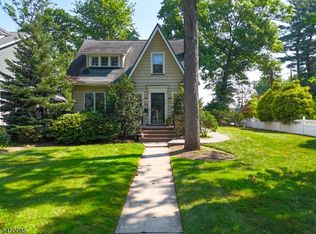 MLS ID #4043628, Erin Mcmahon, The Agency One Rock. GSMLS
 - $949,0004 bd4 ba-- sqft912 Rahway Ave, Westfield Town, NJ 07090For Sale
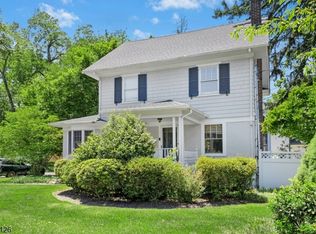 MLS ID #4033449, Alyssa Stanek, Corcoran Sawyer Smith. GSMLS
 - $1,599,0005 bd4 ba-- sqft559 Parkview Ave, Westfield Town, NJ 07090For Sale
 MLS ID #4043490, John Clark Wiley, Coldwell Banker Realty. GSMLS
 - $1,095,0004 bd3 ba2.6k sqft6 Deerwood Trl, Warren Twp., NJ 07059For Sale
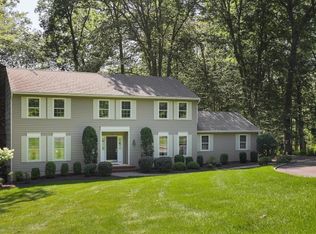 MLS ID #4045096, Brenda Garcia, Re/Max Premier. GSMLS
 - $1,100,0004 bd4 ba2k sqft14 Brook Ct, Summit City, NJ 07901For SaleMLS ID #4045063, Joseph Eberle, Weichert Realtors. GSMLS
- $1,250,0005 bd4 ba4.4k sqft35 Woodledge Rd, Watchung Boro, NJ 07069For SaleMLS ID #4032709, David Burke, Re/Max Premier. GSMLS
- $1,200,0003 bd3 ba2.1k sqft6 Woodbine Cir, New Providence Boro, NJ 07974For SaleMLS ID #4043884, Joseph Eberle, Weichert Realtors. GSMLS
- $979,0004 bd3 ba-- sqft340 Central Ave, Mountainside Boro, NJ 07092For SaleMLS ID #4043673, Marie Turtur, Prominent Properties Sir. GSMLS
- $699,0003 bd1 ba-- sqft714 North Ave West, Westfield Town, NJ 07090For SaleMLS ID #4042640, Lorena Barbosa, David Realty Group Llc. GSMLS
- $749,9003 bd2 ba-- sqft1661 Ramapo Way, Scotch Plains Twp., NJ 07076For SaleMLS ID #4045452, Shari Kopla, Coldwell Banker Realty. GSMLS
- $1,150,0003 bd3 ba3.6k sqft159 Mountainside Rd, Mendham Twp., NJ 07945For SaleMLS ID #4045356, Roy Scott, Village Square Realtors. GSMLS
- $1,120,0004 bd4 ba-- sqft81 Poplar Dr, Hanover Twp., NJ 07950For SaleMLS ID #4045202, Elizabeth Harper, Keller Williams Prosperity Realty. GSMLS
- $1,199,9004 bd3 ba-- sqft467 Foothill Rd, Bridgewater Twp., NJ 08807For SaleMLS ID #4035139, Joseph T. Cherian, Realty Mark Central. GSMLS
- $699,0005 bd5 ba2.9k sqft1041 Kenyon Ave, Plainfield City, NJ 07060For SaleMLS ID #4045172, Colleen Kraus, Coldwell Banker Realty. GSMLS
- $1,350,0005 bd4 ba-- sqft40 Newland Ct, Bridgewater Twp., NJ 08807For SaleMLS ID #4045310, Padmini Dave, Coldwell Banker Realty. GSMLS
- $925,0005 bd5 ba-- sqft972 Kensington Ave, Plainfield City, NJ 07060For SaleMLS ID #4030576, Sean Quinn, Compass New Jersey, Llc. GSMLS
- $1,190,0005 bd5 ba-- sqft97 Poplar Dr, Hanover Twp., NJ 07927For SaleMLS ID #4044037, Elizabeth Harper, Keller Williams Prosperity Realty. GSMLS
- $1,080,0004 bd5 ba-- sqft5 Maple Dr, Warren Twp., NJ 07059For SaleMLS ID #4034163, Siu Y. Wong, Kl Sotheby's Int'l. Realty. GSMLS
- $1,275,0004 bd4 ba3.6k sqft77 Riverside Dr, Bernards Twp., NJ 07920For SaleMLS ID #4028334, Karen Lemke, Kl Sotheby's Int'l. Realty. GSMLS
- $1,200,0005 bd3 ba-- sqft39 Lookout Rd, Mountain Lakes Boro, NJ 07046For SaleMLS ID #4043390, Sueanne Sylvester, Coldwell Banker Realty. GSMLS
