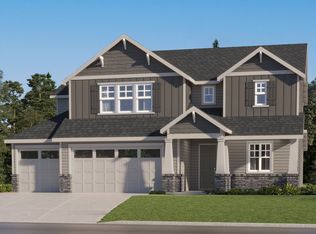
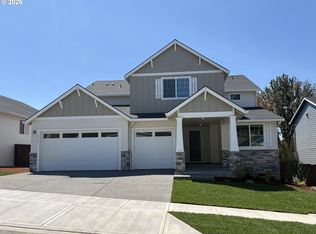
This brand new home is located in a quiet community just minutes from PDX and within the highly desirable Camas School District,backing to greenspace, close to Lacamas Lake, Camas Meadows Golf Course, and shopping and dining in downtown Camas. The Rochester plan features a den off the foyer and a spacious open-concept design where the kitchen, dining, and living areas connect to a covered patio. A secondary bedroom is tucked near the main living area, while upstairs a versatile bonus room is located near three additional bedrooms, including the primary suite with a private bath featuring quartz countertops, a separate tub and shower with tile surrounds, and a clear frameless glass shower enclosure. Interior highlights include quartz countertops in the kitchen and baths, shaker-style cabinets, a picket-style tile backsplash in the kitchen, LVP flooring in the kitchen and entry, LVT flooring in the baths and laundry, and matte black fixtures and hardware throughout. Wooden shelving is included in closets and pantry, with landscaping and fencing also provided. A spacious three-car garage adds extra storage and convenience. This home also includes central heating and cooling, a refrigerator, washer and dryer, and blinds—all at no extra cost! Located on homesite 56, this home is Move in Ready!
Pending
Price cut: $8.6K (9/29)
$861,300
5486 N 88th Ave, Camas, WA 98607
4beds
3,249sqft
Residential, Single Family Residence
Built in 2026
7,405 Square Feet Lot
$-- Zestimate®
$265/sqft
$89/mo HOA
What's special
Covered patioShaker-style cabinetsDen off the foyerCentral heating and coolingSpacious three-car garageSpacious open-concept designBacking to greenspace
- 222 days
- 52
- 0
Zillow last checked:
Listing updated:
Listed by:
Melinda Shoote 360-784-3085,
Lennar Sales Corp
Source: RMLS (OR),MLS#: 383900519
Facts & features
Interior
Bedrooms & bathrooms
- Bedrooms: 4
- Bathrooms: 3
- Full bathrooms: 3
- Main level bathrooms: 1
Rooms
- Room types: Bedroom 4, Den, Loft, Bedroom 2, Bedroom 3, Dining Room, Family Room, Kitchen, Living Room, Primary Bedroom
Primary bedroom
- Features: Quartz, Soaking Tub, Suite, Walkin Closet, Walkin Shower
- Level: Upper
- Area: 252
- Dimensions: 18 x 14
Bedroom 2
- Level: Upper
- Area: 121
- Dimensions: 11 x 11
Bedroom 3
- Level: Upper
- Area: 121
- Dimensions: 11 x 11
Bedroom 4
- Level: Main
- Area: 144
- Dimensions: 12 x 12
Dining room
- Features: Patio, Sliding Doors
- Level: Main
- Area: 135
- Dimensions: 15 x 9
Kitchen
- Features: Dishwasher, Disposal, Family Room Kitchen Combo, Island, Microwave, Pantry, Convection Oven, Free Standing Refrigerator, Quartz, Solid Surface Countertop
- Level: Main
- Area: 88
- Width: 8
Heating
- Forced Air 95 Plus, Heat Pump
Cooling
- Heat Pump
Appliances
- Included: Built In Oven, Convection Oven, Cooktop, Dishwasher, Disposal, Free-Standing Refrigerator, Microwave, Plumbed For Ice Maker, Range Hood, Stainless Steel Appliance(s), Washer/Dryer, Electric Water Heater, Tank Water Heater
- Laundry: Laundry Room
Features
- High Ceilings, Quartz, Soaking Tub, Family Room Kitchen Combo, Kitchen Island, Pantry, Suite, Walk-In Closet(s), Walkin Shower
- Flooring: Luxury Vinyl Plank, Luxury Vinyl Tile, Wall to Wall Carpet
- Doors: Sliding Doors
- Windows: Triple Pane Windows, Vinyl Frames
- Basement: Crawl Space
- Number of fireplaces: 1
- Fireplace features: Electric
Interior area
- Total structure area: 3,249
- Total interior livable area: 3,249 sqft
Video & virtual tour
Property
Parking
- Total spaces: 3
- Parking features: Driveway, Garage Door Opener, Attached
- Attached garage spaces: 3
- Has uncovered spaces: Yes
Accessibility
- Accessibility features: Main Floor Bedroom Bath, Walkin Shower, Accessibility
Features
- Levels: Two
- Stories: 2
- Patio & porch: Covered Patio, Porch, Patio
- Exterior features: Yard
- Fencing: Fenced
- Has view: Yes
- View description: Territorial, Valley
Lot
- Size: 7,405 Square Feet
- Features: Gentle Sloping, Sprinkler, SqFt 7000 to 9999
Details
- Parcel number: 986069332
Construction
Type & style
- Home type: SingleFamily
- Architectural style: Craftsman
- Property subtype: Residential, Single Family Residence
Materials
- Cement Siding, Cultured Stone
- Foundation: Concrete Perimeter, Pillar/Post/Pier
- Roof: Composition
Condition
- New Construction
- New construction: Yes
- Year built: 2026
Details
- Warranty included: Yes
Utilities & green energy
- Sewer: Public Sewer
- Water: Public
- Utilities for property: Cable Connected
Community & HOA
Community
- Security: Fire Sprinkler System, Sidewalk
- Subdivision: Camas Heights
HOA
- Has HOA: Yes
- Amenities included: Commons, Front Yard Landscaping, Maintenance Grounds, Management
- HOA fee: $89 monthly
Location
- Region: Camas
Financial & listing details
- Price per square foot: $265/sqft
- Tax assessed value: $210,000
- Annual tax amount: $1,889
- Date on market: 3/31/2026
- Cumulative days on market: 222 days
- Listing terms: Cash,Conventional,FHA,VA Loan
- Road surface type: Paved
Estimated market value
Not available
Estimated sales range
Not available
Not available
Price history
| Date | Event | Price |
|---|---|---|
| 10/18/2026 | Pending sale | $861,300$265/sqft |
Source:  RMLS (OR) #383900519 Report a problem | ||
| 9/29/2026 | Price change | $861,300-1%$265/sqft |
Source: RMLS (OR) #383900519 Report a problem | ||
| 8/18/2026 | Price change | $869,900-0.6%$268/sqft |
Source: RMLS (OR) #383900519 Report a problem | ||
| 8/11/2026 | Price change | $874,900-2.5%$269/sqft |
Source: RMLS (OR) #383900519 Report a problem | ||
| 7/8/2026 | Price change | $896,900-0.3%$276/sqft |
Source:  Lennar Homes Report a problem | ||
| 5/27/2026 | Price change | $899,900-0.4%$277/sqft |
Source: RMLS (OR) #383900519 Report a problem | ||
| 5/19/2026 | Price change | $903,750-0.3%$278/sqft |
Source: RMLS (OR) #383900519 Report a problem | ||
| 4/28/2026 | Price change | $906,750-0.3%$279/sqft |
Source: RMLS (OR) #383900519 Report a problem | ||
| 4/14/2026 | Price change | $909,300-3.7%$280/sqft |
Source: Lennar Homes Report a problem | ||
| 3/17/2026 | Listed for sale | $944,400$291/sqft |
Source: Lennar Homes Report a problem | ||
Public tax history
| Year | Property taxes | Tax assessment |
|---|---|---|
| 2025 | $1,889 | $210,000 |
Find assessor info on the county website
Monthly payment
Est. payment
Payment breakdown
Explore the cost of this home by adjusting the details. Changes won't be saved.Climate risks
Neighborhood: 98607
Nearby schools
Schools provided by the listing agent
- Elementary: Lacamas Lake
- Middle: Liberty
- High: Camas
Source: RMLS (OR). This data may not be complete. We recommend contacting the local school district to confirm school assignments for this home.
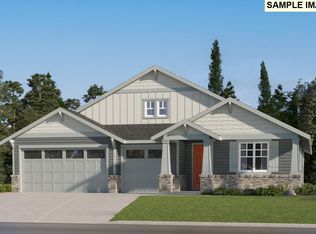

Similar homes
- $630,0004 bd3 ba2.4k sqft6245 N 86th Ave, Camas, WA 98607Active
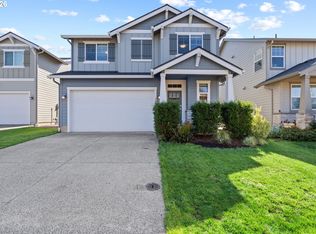
 MLS ID #334768480, Taylor Anderson, Windermere Northwest Living. RMLS (OR)
- $625,0004 bd3 ba2.3k sqft6417 N 87th Ct, Camas, WA 98607Active
 MLS ID #111643987, Brooke Malloy, Washington First Properties. RMLS (OR)
- $1,074,9006 bd7 ba4.2k sqftCamas Hts, Camas, WA 98607Active
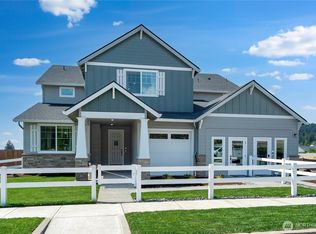 NWMLS as distributed by MLS GRID
- $1,049,9006 bd5 ba4.2k sqft5314 N 87th Ave, Camas, WA 98607Active
 MLS ID #368399721, Melinda Shoote, Lennar Sales Corp. RMLS (OR)
- $790,0003 bd3 ba2.2k sqft3836 NW 64th Ave Unit 4, Camas, WA 98607ActiveMLS ID #780500511, Marilyn Webb, Toll Brothers Real Estate Inc. RMLS (OR)
- $760,0004 bd3 ba2.5k sqft7904 NE 181st Ave, Vancouver, WA 98682ActiveMLS ID #517495738, Anthony Brungardt, eXp Realty LLC. RMLS (OR)
- $850,0005 bd4 ba3k sqft17115 NE 83rd St, Vancouver, WA 98682ActiveMLS ID #618415640, Robin Malcomson, Opt. RMLS (OR)
- $699,0003 bd3 ba2.1k sqft4661 NW Camas Meadows Dr, Camas, WA 98607ActiveRMLS (OR)
- $921,0003 bd3 ba3.3k sqft1824 NE 196th, Vancouver, WA 98684ActiveMLS ID #186816781, Deondra Cardenas, Pacific Lifestyle Homes. RMLS (OR)
- $699,0004 bd3 ba2.9k sqft15111 NE 93rd St, Vancouver, WA 98682ActiveMLS ID #462238762, Marin Studley, Cascade Hasson Sotheby's International Realty. RMLS (OR)
- $799,0004 bd4 ba3.1k sqft17311 NE 28th Ct, Ridgefield, WA 98642ActiveMLS ID #361401952, Amy Stoller, Windermere/Crest Realty Co. RMLS (OR)
- $762,8753 bd3 ba2.5k sqft374 W Maple St, Washougal, WA 98671ActiveRMLS (OR)
- $1,009,9003 bd3 ba2.8k sqft803 N V St, Washougal, WA 98671ActiveMLS ID #400786110, Kat Tarr, Windermere Northwest Living. RMLS (OR)
- $839,9004 bd3 ba2.3k sqft16705 NE 38th Ave, Vancouver, WA 98686ActiveMLS ID #784853425, Kat Tarr, Windermere Northwest Living. RMLS (OR)
- $1,055,0005 bd4 ba3.4k sqft3470 W 3rd St, Washougal, WA 98671ActiveMLS ID #661841175, Rajnish Malhotra, Kelly Right Real Estate Vancouver. RMLS (OR)
- $839,9004 bd3 ba2.4k sqft16713 NE 38th Ave, Vancouver, WA 98686ActiveMLS ID #673633184, Kat Tarr, Windermere Northwest Living. RMLS (OR)
- $929,9003 bd3 ba3.1k sqft10723 SE 13th Cir, Vancouver, WA 98664ActiveMLS ID #329652978, Kat Tarr, Windermere Northwest Living. RMLS (OR)
- $849,9005 bd3 ba3.1k sqft956 N Noble Loop, Ridgefield, WA 98642ActiveMLS ID #181028000, Linsey Beattie, Keller Williams Realty. RMLS (OR)
- $669,9004 bd3 ba2k sqft12514 NE 109th St, Vancouver, WA 98682ActiveMLS ID #173393865, Dacia Alexander, eXp Realty, LLC. RMLS (OR)
