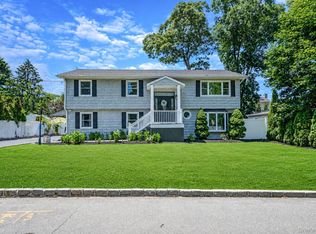
Welcome to this well-kept 4-bedroom, 2-bathroom Hi Ranch in the Connetquot School District. Upper Level has a bright living room, updated kitchen with granite countertops, a dining room with sliders to the deck, 3 bedrooms, and 1 full bathroom. The lower level has a large bedroom, a spacious laundry room, 1 full bathroom, and a large family room with sliders to the patio and backyard. The roof and oil tank were replaced in 2020. This property has solar panels installed.
Pending
$710,000
549 4th Street, Ronkonkoma, NY 11779
4beds
1,546sqft
Single Family Residence, Residential
Built in 1974
0.26 Acres Lot
$-- Zestimate®
$459/sqft
$-- HOA
What's special
- 90 days |
- 145 |
- 0 |
Zillow last checked:
Listing updated:
Listed by:
Archstone Real Estate Group 347-680-9000,
Komal Dhanpat
Source: OneKey® MLS as distributed by MLS GRID,MLS#: 987425
Facts & features
Interior
Bedrooms & bathrooms
- Bedrooms: 4
- Bathrooms: 2
- Full bathrooms: 2
Bedroom 1
- Level: First
Bedroom 2
- Level: Second
Bathroom 1
- Description: Full finished
- Level: First
Bathroom 2
- Level: Second
Bathroom 3
- Description: Full Finished
- Level: Second
Bathroom 4
- Level: Second
Dining room
- Level: Second
Family room
- Level: First
Kitchen
- Level: Second
Laundry
- Level: First
Living room
- Level: Second
Heating
- Baseboard, Oil
Cooling
- None
Appliances
- Included: Dryer, Electric Range, Refrigerator, Washer
- Laundry: Electric Dryer Hookup, Washer Hookup
Features
- Granite Counters, Pantry, Recessed Lighting
- Flooring: Hardwood, Vinyl
- Windows: Insulated Windows
- Basement: None
- Attic: None
- Has fireplace: No
Interior area
- Total structure area: 1,546
- Total interior livable area: 1,546 sqft
Property
Parking
- Total spaces: 6
- Parking features: Driveway
- Has uncovered spaces: Yes
Features
- Levels: Multi/Split
- Patio & porch: Deck
- Fencing: Back Yard,Vinyl
- Has view: Yes
- View description: Neighborhood
Lot
- Size: 0.26 Acres
- Features: Back Yard, Front Yard, Landscaped, Near Public Transit, Near School
Details
- Additional structures: Shed(s)
- Parcel number: 0500104000200021000
- Special conditions: None
Construction
Type & style
- Home type: SingleFamily
- Architectural style: Hi Ranch
- Property subtype: Single Family Residence, Residential
Materials
- Frame, Stone, Vinyl Siding
Condition
- Updated/Remodeled
- Year built: 1974
Utilities & green energy
- Sewer: Cesspool
- Water: Public
- Utilities for property: Electricity Connected, Trash Collection Public, Water Connected
Green energy
- Energy generation: Solar
Community & HOA
Community
- Security: Fire Alarm, Smoke Detector(s)
HOA
- Has HOA: No
Location
- Region: Ronkonkoma
Financial & listing details
- Price per square foot: $459/sqft
- Tax assessed value: $38,300
- Annual tax amount: $11,831
- Date on market: 4/22/2026
- Cumulative days on market: 89 days
- Listing agreement: Exclusive Right To Sell
- Listing terms: 1031 Exchange,Cash,Conventional,FHA
- Electric utility on property: Yes
Estimated market value
Not available
Estimated sales range
Not available
Not available
Price history
| Date | Event | Price |
|---|---|---|
| 6/24/2026 | Pending sale | $710,000$459/sqft |
Source:  OneKey® MLS as distributed by MLS GRID #987425 Report a problem OneKey® MLS as distributed by MLS GRID #987425 Report a problem | ||
| 6/23/2026 | Listing removed | $710,000$459/sqft |
Source: OneKey® MLS as distributed by MLS GRID #987425 Report a problem | ||
| 4/22/2026 | Listed for sale | $710,000+25.7%$459/sqft |
Source: OneKey® MLS as distributed by MLS GRID #987425 Report a problem | ||
| 2/15/2023 | Sold | $565,000-1.7%$365/sqft |
Source: OneKey® MLS as distributed by MLS GRID #L3443685 Report a problem | ||
| 12/31/2022 | Pending sale | $575,000$372/sqft |
Source: OneKey® MLS as distributed by MLS GRID #3443685 Report a problem | ||
| 12/1/2022 | Price change | $575,000-2.4%$372/sqft |
Source: OneKey® MLS as distributed by MLS GRID #3443685 Report a problem | ||
| 11/15/2022 | Listed for sale | $589,000+191.6%$381/sqft |
Source: OneKey® MLS as distributed by MLS GRID #3443685 Report a problem | ||
| 11/3/2000 | Sold | $202,000+68.3%$131/sqft |
Source: Public Record Report a problem | ||
| 10/5/1994 | Sold | $120,000$78/sqft |
Source: Public Record Report a problem | ||
Public tax history
| Year | Property taxes | Tax assessment |
|---|---|---|
| 2025 | -- | $38,300 |
| 2024 | -- | $38,300 |
| 2023 | -- | $38,300 |
| 2022 | -- | $38,300 |
| 2021 | -- | $38,300 |
| 2020 | -- | $38,300 |
| 2019 | -- | $38,300 |
| 2018 | -- | $38,300 |
| 2017 | $9,456 | $38,300 |
| 2016 | -- | $38,300 |
| 2015 | -- | $38,300 |
| 2014 | -- | $38,300 |
| 2013 | -- | $38,300 |
| 2012 | -- | $38,300 |
| 2011 | -- | $38,300 |
| 2010 | -- | $38,300 |
| 2009 | -- | $38,300 |
| 2008 | -- | $38,300 |
| 2007 | $6,767 +18.4% | $38,300 |
| 2005 | $5,716 +9.3% | $38,300 |
| 2004 | $5,232 +6% | $38,300 |
| 2003 | $4,933 +5.8% | $38,300 |
| 2002 | $4,662 | $38,300 |
| 2001 | -- | $38,300 |
| 2000 | $4,887 | $38,300 |
Find assessor info on the county website
Monthly payment
Climate risks
Neighborhood: 11779
Nearby schools
GreatSchools rating
- 5/10Helen B Duffield Elementary SchoolGrades: K-5Distance: 0.6 mi
- 4/10Ronkonkoma Middle SchoolGrades: 6-8Distance: 0.4 mi
- 9/10Connetquot High SchoolGrades: 9-12Distance: 0.9 mi
Schools provided by the listing agent
- Elementary: Helen B Duffield Elementary School
- Middle: Ronkonkoma Middle School
- High: Connetquot High School
Source: OneKey® MLS as distributed by MLS GRID. This data may not be complete. We recommend contacting the local school district to confirm school assignments for this home.
- $621,800-- bd-- ba-- sqft551 4th St, Ronkonkoma, NY 11779Off Market
- $639,600-- bd-- ba-- sqft2021 Louis Kossuth Ave, Ronkonkoma, NY 11779Off Market
- $769,6005 bd2 ba2k sqft2023 Louis Kossuth Ave, Ronkonkoma, NY 11779Off Market
- $960,0005 bd3 ba4.3k sqft1993 Louis Kossuth Ave, Ronkonkoma, NY 11779Off Market

- $803,5005 bd3 ba-- sqft2025 Louis Kossuth Ave, Ronkonkoma, NY 11779Off Market
- $655,200-- bd-- ba-- sqft2054 Feuereisen Ave, Ronkonkoma, NY 11779Off Market
- $735,4004 bd2 ba1.7k sqft555 4th St, Ronkonkoma, NY 11779Off Market
- $533,5001 bd1 ba-- sqft2056 Feuereisen Ave, Ronkonkoma, NY 11779Off Market
A local agent can set up tours, give advice and negotiate with sellers.
Similar homes
- $749,0004 bd3 ba1.8k sqft146 Rose Drive, Ronkonkoma, NY 11779For Sale
 MLS ID #1013737, Richard R. Krug Jr PSA SRES SFR, Listing by: Coldwell Banker American Homes. OneKey® MLS as distributed by MLS GRID
 - $749,9004 bd4 ba1.9k sqft25 Harvey Lane, Ronkonkoma, NY 11779For Sale
 MLS ID #1012960, Michael V. Foley, Listing by: Frontline Realty Group LLC. OneKey® MLS as distributed by MLS GRID
 - $709,0003 bd2 ba1.5k sqft2 Gould Drive, Lake Grove, NY 11755For Sale
 MLS ID #1017649, Christine Farina CBR SRS, Listing by: Signature Premier Properties. OneKey® MLS as distributed by MLS GRID
 - $749,0004 bd3 ba1.2k sqft3 Lillian Road, Nesconset, NY 11767For Sale
 MLS ID #1019233, Rob J. Scarito, Listing by: Douglas Elliman Real Estate. OneKey® MLS as distributed by MLS GRID
 - $660,0004 bd3 ba1.6k sqft30 Dow Street, Central Islip, NY 11722For SaleMLS ID #1020455, Michelle A. Juarez Garcia Prieto, Listing by: ARVY Realty. OneKey® MLS as distributed by MLS GRID
- $699,9994 bd5 ba2k sqft48 Hillside Avenue, Patchogue, NY 11772For SaleMLS ID #1025143, Manuel A. Mena, Listing by: Realty Connect USA L I Inc. OneKey® MLS as distributed by MLS GRID
- $799,0004 bd3 ba2.1k sqft95 Walnut Street, Lake Grove, NY 11755For SaleMLS ID #1016087, Jordan Bordonaro, Listing by: Douglas Elliman Real Estate. OneKey® MLS as distributed by MLS GRID
- $639,9994 bd2 ba1.7k sqft15 Edwin Avenue, Patchogue, NY 11772For SaleMLS ID #1016610, Efthimios Petrou, Listing by: Blue Shark Realty Group Inc. OneKey® MLS as distributed by MLS GRID
- $679,9994 bd2 ba1.8k sqft22 Liberty Avenue, Selden, NY 11784For SaleMLS ID #1022274, Hassam Shakeel, Listing by: Voro LLC. OneKey® MLS as distributed by MLS GRID
- $699,9993 bd2 ba1.2k sqft3 Bayberry Drive, Saint James, NY 11780For SaleMLS ID #1006934, Frank S. Morreale, Listing by: Coldwell Banker American Homes. OneKey® MLS as distributed by MLS GRID
- $695,0004 bd2 ba2.1k sqft53 Jarvin Road, Port Jefferson Station, NY 11776For SaleMLS ID #1003555, Yan Wong, Listing by: Modern Realty and Management. OneKey® MLS as distributed by MLS GRID
- $749,0004 bd2 ba1.8k sqft6 Mayflower Lane, East Setauket, NY 11733For SaleMLS ID #1023469, Shaughnessy Dusling, Listing by: Real Broker NY LLC. OneKey® MLS as distributed by MLS GRID
- $598,0005 bd2 ba1.4k sqft15 Duel Drive, Holbrook, NY 11741For SaleMLS ID #1016828, Ruben Salazar, Listing by: Coldwell Banker American Homes. OneKey® MLS as distributed by MLS GRID
- $799,9004 bd3 ba1.9k sqft33 Lillian Road, Nesconset, NY 11767For SaleMLS ID #1009483, Theresa S. Ottomano HFR, Listing by: Coldwell Banker American Homes. OneKey® MLS as distributed by MLS GRID
- $724,0003 bd2 ba1.5k sqft18 Brocton Lane, Kings Park, NY 11754For SaleMLS ID #1022415, John Cinque CBR HFR SRES, Listing by: Signature Premier Properties. OneKey® MLS as distributed by MLS GRID
- $639,9993 bd2 ba1.5k sqft27 McGaw Avenue, Lake Grove, NY 11755For SaleMLS ID #990784, Victor Stabile, Listing by: Douglas Elliman Real Estate. OneKey® MLS as distributed by MLS GRID
- $740,0004 bd2 ba1.4k sqft4 Seneca Drive, Commack, NY 11725For SaleMLS ID #1013938, Krystal Williams, Listing by: Fave Realty Inc. OneKey® MLS as distributed by MLS GRID
- $739,0004 bd2 ba2.1k sqft202 Tinton Place, East Northport, NY 11731For SaleMLS ID #1024025, Karen B. Hayes, Listing by: Arro Homes Sales Inc. OneKey® MLS as distributed by MLS GRID
- $699,0005 bd2 ba1.6k sqft309 Harrison Avenue, Miller Place, NY 11764For SaleMLS ID #1020075, Sherry Acker, Listing by: Serhant East End LLC. OneKey® MLS as distributed by MLS GRID
- $775,0004 bd3 ba1.9k sqft1288 Boston Avenue, Bay Shore, NY 11706For SaleMLS ID #1015651, Doris M. Kennedy, Listing by: Kennedy L I Realty. OneKey® MLS as distributed by MLS GRID
