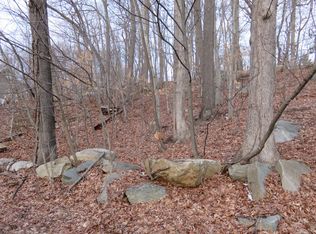
Location truly takes center stage with this exceptional contemporary set on one of Cortlandt Manor’s most beloved streets. Westbrook Drive is known for its beautiful tree-lined surroundings, manicured landscaping, and stunning homes that create a welcoming and picturesque atmosphere. What makes this setting so special is the rare ability to enjoy quiet and peaceful suburban living while being just a short walk to Main Street, where shopping, restaurants, schools, and everyday conveniences are all right at your fingertips. The bus stops right on the road, while the train station and major highways are only minutes away, making commuting to NYC for work or pleasure incredibly easy. Enjoy all the benefits of Cortlandt Manor living too, including town amenities, recreation, the beloved town pool, and a true sense of community. Resting on nearly half an acre filled with natural rock outcroppings, texture, and privacy, the property feels like your own hidden retreat away from it all. This unique and unforgettable home offers nearly 2,300 square feet with 3 bedrooms, 2.5 baths, central air, and architectural details that make it unlike anything else on the market. Dramatic oversized windows flood the home with natural light, while a stunning floor-to-ceiling stone wood-burning fireplace anchors the spectacular main living space. Designed with flexibility in mind, the home features two graceful entrances. One entry beside the 2-car garage leads into an office or guest space along with an oversized laundry and utility room with abundant storage, while a separate side entrance brings you directly into the main living level. The expansive living room offers endless possibilities for relaxing, entertaining, or creating a combined family/play space, all surrounded by walls of glass sliders and windows that open to a spacious scenic deck. Imagine summer dinners surrounded by nature, fresh air, and total serenity. The main level also features a cheerful kitchen with stainless steel appliances, a lovely dining area, one bedroom, and a powder room. Upstairs, the blissful primary suite feels like its own private sanctuary with a Juliet balcony, wood-burning fireplace, walk-in closet, and full bath. A third spacious bedroom and another full bath complete the upper level. Outside, the property is just as special, offering the perfect blend of open space and natural beauty with room to play, relax, entertain, and take in the peaceful surroundings. Magical, inviting, and truly unforgettable, this home offers a lifestyle that is both connected and serene all at once. Ready to fall in love?
Pending
$675,000
549 Westbrook Drive, Cortlandt Manor, NY 10567
3beds
2,289sqft
Single Family Residence, Residential
Built in 1991
0.48 Acres Lot
$-- Zestimate®
$295/sqft
$-- HOA
What's special
Central airOffice or guest spaceArchitectural detailsThird spacious bedroomSpacious scenic deckWalk-in closetPeaceful surroundings
- 95 days
- 177
- 0
Likely to sell faster than
Zillow last checked:
Listing updated:
Listed by:
RE/MAX Classic Realty 914-243-5200,
Christine Rowley 646-302-1146
Source: OneKey® MLS as distributed by MLS GRID,MLS#: 1003243
Facts & features
Interior
Bedrooms & bathrooms
- Bedrooms: 3
- Bathrooms: 3
- Full bathrooms: 2
- 1/2 bathrooms: 1
Primary bedroom
- Level: Second
Bedroom 1
- Level: First
Bedroom 3
- Level: Second
Primary bathroom
- Level: Second
Bathroom 1
- Level: First
Bathroom 3
- Level: Second
Dining room
- Level: First
Kitchen
- Level: First
Laundry
- Level: Lower
Living room
- Level: First
Office
- Level: Lower
Heating
- Forced Air, Propane
Cooling
- Central Air
Appliances
- Included: Dishwasher, Electric Cooktop, Oven, Range, Refrigerator, Stainless Steel Appliance(s)
- Laundry: Washer/Dryer Hookup, Electric Dryer Hookup, In Basement, Laundry Room, Other, Washer Hookup
Features
- Beamed Ceilings, Cathedral Ceiling(s), Ceiling Fan(s), Formal Dining, High Ceilings, High Speed Internet, Primary Bathroom, Recessed Lighting, Soaking Tub, Storage, Walk-In Closet(s)
- Flooring: Hardwood, Tile
- Windows: Oversized Windows, Wall of Windows
- Basement: Finished,Partial,Storage Space,Walk-Out Access
- Attic: None
- Number of fireplaces: 2
- Fireplace features: Bedroom, Living Room, Wood Burning
Interior area
- Total structure area: 2,289
- Total interior livable area: 2,289 sqft
Property
Parking
- Total spaces: 8
- Parking features: Attached, Driveway, Garage, Off Street, Private
- Garage spaces: 2
- Has uncovered spaces: Yes
Features
- Patio & porch: Deck, Patio
- Exterior features: Awning(s), Balcony, Juliet Balcony, Mailbox, Rain Gutters
- Fencing: Partial,Vinyl
Lot
- Size: 0.48 Acres
- Features: Front Yard, Landscaped, Near Golf Course, Near Public Transit, Near School, Near Shops, Private
Details
- Additional structures: Shed(s)
- Parcel number: 2289024005000020000034
- Special conditions: None
Construction
Type & style
- Home type: SingleFamily
- Architectural style: Contemporary
- Property subtype: Single Family Residence, Residential
Materials
- Frame
Condition
- Year built: 1991
Utilities & green energy
- Sewer: Public Sewer
- Water: Public
- Utilities for property: Cable Connected, Electricity Connected, Phone Connected, Sewer Connected, Trash Collection Public, Water Connected
Community & HOA
Community
- Security: Security System, Video Cameras
HOA
- Has HOA: No
Location
- Region: Cortlandt Manor
Financial & listing details
- Price per square foot: $295/sqft
- Tax assessed value: $6,750
- Annual tax amount: $15,768
- Date on market: 5/27/2026
- Cumulative days on market: 95 days
- Listing agreement: Exclusive Right To Sell
- Inclusions: refrigerator, oven, electric range, dishwasher, ceiling fans, blinds, shades
- Exclusions: washer, dryer, curtains, security cameras
- Electric utility on property: Yes
Estimated market value
Not available
Estimated sales range
Not available
Not available
Price history
| Date | Event | Price |
|---|---|---|
| 7/13/2026 | Pending sale | $675,000$295/sqft |
Source:  OneKey® MLS as distributed by MLS GRID #1003243 Report a problem OneKey® MLS as distributed by MLS GRID #1003243 Report a problem | ||
| 5/27/2026 | Listed for sale | $675,000+28.6%$295/sqft |
Source: OneKey® MLS as distributed by MLS GRID #1003243 Report a problem | ||
| 8/4/2021 | Sold | $525,000+23.5%$229/sqft |
Source: Public Record Report a problem | ||
| 11/13/2017 | Sold | $425,000-3.2%$186/sqft |
Source: OneKey® MLS as distributed by MLS GRID #H4720143 Report a problem | ||
| 7/21/2017 | Price change | $439,000-4.4%$192/sqft |
Source: White Plains #4720143 Report a problem | ||
| 6/20/2017 | Listed for sale | $459,000$201/sqft |
Source: Keller Williams NY Realty #4720143 Report a problem | ||
| 2/6/2017 | Listing removed | $459,000$201/sqft |
Source: William Raveis Real Estate #4612873 Report a problem | ||
| 7/22/2016 | Listed for sale | $459,000+30%$201/sqft |
Source: William Raveis-New York, LLC #4612873 Report a problem | ||
| 10/12/2012 | Sold | $353,000-4.3%$154/sqft |
Source: OneKey® MLS as distributed by MLS GRID #H3212386 Report a problem | ||
| 4/19/2012 | Listed for sale | $369,000-30.2%$161/sqft |
Source: Coldwell Banker Residential Brokerage - Katonah, New York Office #3212386 Report a problem | ||
| 6/12/2008 | Listing removed | $529,000$231/sqft |
Source: NCI #2811971 Report a problem | ||
| 4/23/2008 | Listed for sale | $529,000+132.5%$231/sqft |
Source: NCI Report a problem | ||
| 8/3/1998 | Sold | $227,500$99/sqft |
Source: Public Record Report a problem | ||
Public tax history
| Year | Property taxes | Tax assessment |
|---|---|---|
| 2025 | -- | $6,750 |
| 2024 | -- | $6,750 |
| 2023 | -- | $6,750 |
| 2022 | -- | $6,750 |
| 2021 | -- | $6,750 |
| 2020 | -- | $6,750 |
| 2019 | -- | $6,750 |
| 2018 | -- | $6,750 |
| 2017 | -- | $6,750 |
| 2016 | -- | $6,750 |
| 2015 | -- | $6,750 |
| 2014 | -- | $6,750 |
| 2013 | -- | $6,750 |
| 2012 | -- | $6,750 |
| 2011 | -- | $6,750 |
| 2010 | -- | $6,750 |
| 2009 | -- | $6,750 |
| 2008 | -- | $6,750 |
| 2007 | -- | $6,750 |
| 2006 | -- | $6,750 |
| 2004 | -- | $6,750 |
| 2003 | -- | $6,750 |
| 2002 | -- | $6,750 |
| 2000 | -- | $6,750 |
| 1999 | -- | $6,750 |
Find assessor info on the county website
Monthly payment
Climate risks
Neighborhood: 10567
Nearby schools
Schools provided by the listing agent
- Elementary: George Washington Elementary School
- Middle: Lakeland-Copper Beech Middle Sch
- High: Walter Panas High School
Source: OneKey® MLS as distributed by MLS GRID. This data may not be complete. We recommend contacting the local school district to confirm school assignments for this home.

Similar homes
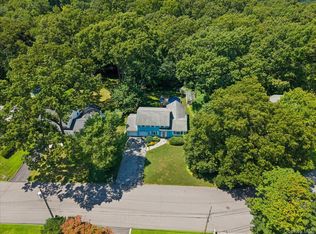
- $735,0004 bd2 ba1.7k sqft28 Winthrop Drive, Cortlandt Manor, NY 10567For Sale
 MLS ID #1033960, Pauline F. Angrisani, Listing by: Coldwell Banker Realty. OneKey® MLS as distributed by MLS GRID
 - $589,0003 bd2 ba1.3k sqft22 Knollwood Road, Cortlandt Manor, NY 10567For Sale
 MLS ID #1020789, Judith Hermesch, Listing by: Coldwell Banker Realty. OneKey® MLS as distributed by MLS GRID
 - $585,5003 bd2 ba1.7k sqft147 Lockwood Road, Cortlandt Manor, NY 10567For Sale
 MLS ID #1040599, Michael Turner, Listing by: GioHomes Real Estate. OneKey® MLS as distributed by MLS GRID
 - $599,0003 bd2 ba1.4k sqft35 Wheeler Drive, Cortlandt Manor, NY 10567For Sale
 MLS ID #961786, Sarah Mirza Mulhall, Listing by: Julia B Fee Sothebys Int. Rlty. OneKey® MLS as distributed by MLS GRID
 - $930,0003 bd3 ba2.4k sqft257 Watch Hill Road, Cortlandt Manor, NY 10567For SaleMLS ID #1033846, Fatima B. Candiotti, Listing by: Houlihan Lawrence Inc.. OneKey® MLS as distributed by MLS GRID
- $684,0004 bd3 ba2.5k sqft18 Sylvan Road, Lake Peekskill, NY 10537For SaleMLS ID #1028933, Sherri Malone, Listing by: Coldwell Banker Realty. OneKey® MLS as distributed by MLS GRID
- $649,0003 bd3 ba2.2k sqft51 Lake Drive, Lake Peekskill, NY 10537For SaleMLS ID #1002738, Christina Naula, Listing by: BHHS Hudson Valley Properties. OneKey® MLS as distributed by MLS GRID
- $699,0004 bd2 ba2.2k sqft167 Kings Ferry Road, Buchanan, NY 10511For SaleMLS ID #1042614, Nataly Forero-Pineda, Listing by: Keller Williams Realty Partner. OneKey® MLS as distributed by MLS GRID
- $699,9994 bd2 ba2k sqft2723 Windmill Drive, Yorktown Heights, NY 10598For SaleMLS ID #1035726, Joseph Lukic, Listing by: Compass Greater NY, LLC. OneKey® MLS as distributed by MLS GRID
- $650,0003 bd3 ba2.5k sqft259 Peaceable Hill Road, Brewster, NY 10509For SaleMLS ID #1033774, Jamie Fosgate, Listing by: Nestedge Realty. OneKey® MLS as distributed by MLS GRID
- $685,0004 bd3 ba1.9k sqft2 Victor Lane, Mahopac, NY 10512For SaleMLS ID #1012479, Jessica K. Held, Listing by: Real Broker NY LLC. OneKey® MLS as distributed by MLS GRID
- $799,0003 bd3 ba2.6k sqft39 New Hill Road, Putnam Valley, NY 10579For SaleMLS ID #1031491, Peter Giner, Listing by: Giner Real Estate Inc.. OneKey® MLS as distributed by MLS GRID
- $625,0002 bd2 ba1.2k sqft65 Lake Drive, Lake Peekskill, NY 10537For SaleMLS ID #1033944, Kenneth R. Dobbins, Listing by: Coldwell Banker Realty. OneKey® MLS as distributed by MLS GRID
- $729,0004 bd2 ba2.3k sqft65 Plum Road, Mahopac, NY 10541For SaleMLS ID #1038376, Petrit, Listing by: EXIT Realty Private Client. OneKey® MLS as distributed by MLS GRID
- $760,0004 bd3 ba2.2k sqft496 Granite Springs Road, Yorktown Heights, NY 10598For SaleMLS ID #937181, Barbara Bodnar, Listing by: Coldwell Banker Realty. OneKey® MLS as distributed by MLS GRID
- $650,0005 bd3 ba2.6k sqft3 Emory Road, Highland Mills, NY 10930For SaleMLS ID #960068, Rosa T. Santiago, Listing by: Weichert Realtors. OneKey® MLS as distributed by MLS GRID
- $665,0003 bd3 ba1.8k sqft289 Seven Springs Mountain Road, Monroe, NY 10950For SaleMLS ID #995300, Meyer Stoessel, Listing by: Keller Williams Hudson Valley. OneKey® MLS as distributed by MLS GRID
- $849,0003 bd3 ba2.4k sqft104 Wiccopee Road, Putnam Valley, NY 10579For SaleMLS ID #1002930, Susan T Alex, Listing by: Exit Realty Connections. OneKey® MLS as distributed by MLS GRID
- $660,0003 bd1 ba1.4k sqft7 Brook Place, Ossining, NY 10562For SaleMLS ID #1015069, Diane L. Herlihy, Listing by: BHHS River Towns Real Estate. OneKey® MLS as distributed by MLS GRID
