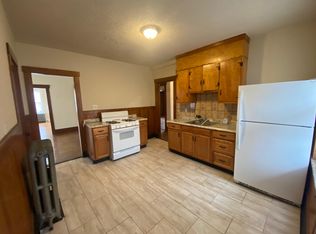
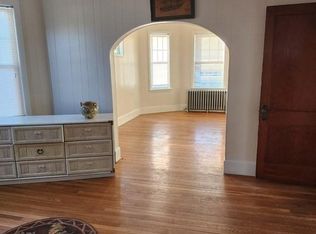
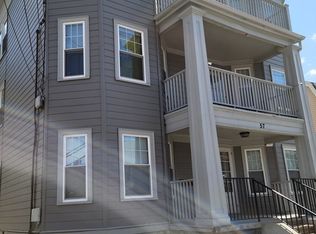
Welcome to 55 Austin Street, a spacious four-bedroom, three-bath Hyde Park home offering comfort, flexibility, and smart energy-efficient upgrades throughout. With a bath on every level, the layout provides exceptional convenience for a variety of living arrangements. The updated kitchen with an island serves as a warm and functional hub for everyday meals and entertaining. The large covered front porch offers an inviting outdoor space to relax, while the private backyard—featuring mature fruit trees—creates a peaceful setting ideal for gardening, gatherings, and seasonal enjoyment. The finished basement presents exciting potential for an accessory dwelling unit (ADU), subject to permitting and local regulations, offering an opportunity for additional living space or future rental income.Recent improvements include a new roof completed in 2022, Mass Save whole-house insulation installed in 2023, newer ENERGY STAR windows, a hybrid hot-water tank, and LED lighting throughout. Conveniently located near the commuter rail, neighborhood shops, and Legacy Place, this home blends residential charm with easy access to transportation, shopping, dining, and entertainment.
Pending
$729,900
55 Austin St, Hyde Park, MA 02136
4beds
2,047sqft
Single Family Residence
Built in 1920
5,025 Square Feet Lot
$728,700 Zestimate®
$357/sqft
$-- HOA
What's special
Newer energy star windowsFinished basementBath on every levelLarge covered front porchLed lighting throughoutHybrid hot-water tank
- 29 days
- 244
- 11
Zillow last checked:
Listing updated:
Listed by:
Shawn Burgess 617-590-8810,
Compass 617-752-6845
Source: MLS PIN,MLS#: 73565187
Facts & features
Interior
Bedrooms & bathrooms
- Bedrooms: 4
- Bathrooms: 3
- Full bathrooms: 3
Primary bedroom
- Features: Flooring - Wood
- Level: Second
- Area: 168
- Dimensions: 12 x 14
Bedroom 2
- Features: Flooring - Wood
- Level: Second
- Area: 143
- Dimensions: 11 x 13
Bedroom 3
- Features: Flooring - Wood
- Level: Second
- Area: 80
- Dimensions: 10 x 8
Bedroom 4
- Features: Flooring - Wood
- Level: Second
- Area: 110
- Dimensions: 10 x 11
Dining room
- Features: Flooring - Wood
- Level: First
- Area: 130
- Dimensions: 10 x 13
Kitchen
- Features: Flooring - Stone/Ceramic Tile
- Level: First
- Area: 156
- Dimensions: 12 x 13
Living room
- Features: Flooring - Wood
- Level: First
- Area: 180
- Dimensions: 15 x 12
Heating
- Hot Water, Steam, Natural Gas
Cooling
- Window Unit(s)
Appliances
- Included: Dishwasher, Microwave
Features
- Bonus Room
- Flooring: Wood, Vinyl, Stone / Slate, Flooring - Vinyl
- Windows: Insulated Windows
- Basement: Full
- Number of fireplaces: 1
Interior area
- Total structure area: 2,047
- Total interior livable area: 2,047 sqft
- Finished area above ground: 1,603
- Finished area below ground: 444
Property
Parking
- Total spaces: 3
- Parking features: Paved Drive, Off Street
- Uncovered spaces: 3
Features
- Patio & porch: Porch
- Exterior features: Porch
Lot
- Size: 5,025 Square Feet
Details
- Parcel number: W:18 P:11160 S:000,1338943
- Zoning: R1
Construction
Type & style
- Home type: SingleFamily
- Architectural style: Colonial
- Property subtype: Single Family Residence
Materials
- Frame
- Foundation: Stone
- Roof: Shingle
Condition
- Year built: 1920
Utilities & green energy
- Electric: Circuit Breakers
- Sewer: Public Sewer
- Water: Public
- Utilities for property: for Gas Range
Community & HOA
Community
- Features: Public Transportation
HOA
- Has HOA: No
Location
- Region: Hyde Park
Financial & listing details
- Price per square foot: $357/sqft
- Tax assessed value: $524,400
- Annual tax amount: $6,073
- Date on market: 8/31/2026
- Exclusions: Excludes Personal Property.
Estimated market value
$728,700
$692,000 - $765,000
$3,286/mo
Price history
| Date | Event | Price |
|---|---|---|
| 9/16/2026 | Pending sale | $729,900$357/sqft |
Source: MLS PIN #73565187 Report a problem | ||
| 9/3/2026 | Contingent | $729,900$357/sqft |
Source: MLS PIN #73565187 Report a problem | ||
| 8/18/2026 | Listed for sale | $729,900+12.3%$357/sqft |
Source: MLS PIN #73565187 Report a problem | ||
| 4/27/2023 | Sold | $650,000+6.6%$318/sqft |
Source: MLS PIN #73087577 Report a problem | ||
| 3/21/2023 | Contingent | $609,900$298/sqft |
Source: MLS PIN #73087577 Report a problem | ||
| 3/15/2023 | Listed for sale | $609,900+577.7%$298/sqft |
Source: MLS PIN #73087577 Report a problem | ||
| 2/17/1994 | Sold | $90,000$44/sqft |
Source: Public Record Report a problem | ||
Public tax history
| Year | Property taxes | Tax assessment |
|---|---|---|
| 2025 | $6,073 +15.5% | $524,400 +8.7% |
| 2024 | $5,259 +8.6% | $482,500 +7% |
| 2023 | $4,843 +8.6% | $450,900 +10% |
| 2022 | $4,460 +12.9% | $409,900 +10.7% |
| 2021 | $3,950 +9.1% | $370,200 +8% |
| 2020 | $3,620 +7.6% | $342,800 +7.4% |
| 2019 | $3,364 +2.6% | $319,200 +2% |
| 2018 | $3,280 +919.6% | $313,000 +6% |
| 2017 | $322 -90.1% | $295,300 |
| 2016 | $3,248 -4.4% | $295,300 +5.2% |
| 2015 | $3,399 -3.3% | $280,700 +5% |
| 2013 | $3,514 +4% | $267,400 +3.2% |
| 2012 | $3,380 +2% | $259,200 |
| 2011 | $3,315 +6.4% | $259,200 -1.2% |
| 2010 | $3,116 +4.7% | $262,300 -6.3% |
| 2009 | $2,976 -7.5% | $280,000 -4.6% |
| 2008 | $3,219 -6% | $293,400 -5.8% |
| 2007 | $3,423 | $311,500 |
Find assessor info on the county website
Monthly payment
Est. payment
Payment breakdown
Explore the cost of this home by adjusting the details. Changes won't be saved.Climate risks
Neighborhood: Hyde Park
Similar homes
- $799,0004 bd2 ba1.5k sqft18 Thurlow St, West Roxbury, MA 02132For Sale
 MLS ID #73567597, Danielle M. O'Brien, Parkway Real Estate, LLC. MLS PIN
 - $749,9903 bd1 ba1.3k sqft567 Poplar St, Roslindale, MA 02131For Sale
 MLS ID #73548345, Smith & Oak Greater Boston Group, Smith and Oak Real Estate Co.. MLS PIN
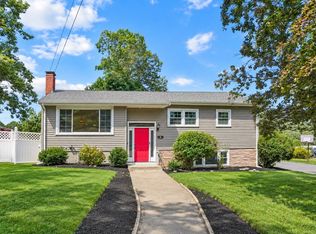
 - $679,0004 bd2 ba2.1k sqft8 Niles Rd, Randolph, MA 02368For Sale
 MLS ID #73573073, Livingston Group, Compass. MLS PIN
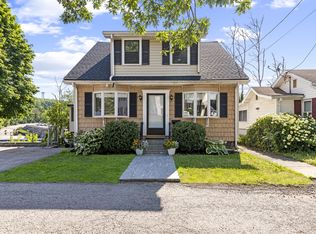
 - $699,9004 bd3 ba1.9k sqft35 Perkins St, Quincy, MA 02169For Sale
 MLS ID #73547348, Jacqueline Rose, eXp Realty LLC - Corporate Office. MLS PIN
