Beautifully maintained and move-in ready, this 2-bedroom, 2.5-bath townhouse is in excellent condition. Walking distance to the pool & backing to open space, this is a prime location in desirable Flemington South Estates. The home boasts major recent updates for total peace of mind, including a new 50-gallon hot water heater (2025), a brand-new heating and cooling system (2024), fully renovated bathrooms, and updated windows.The spacious, open-concept layout is ideal for everyday living and entertaining. The kitchen features Silestone countertops & opens to the formal dining room & living room. Sliding doors lead to a spacious deck and large paver patio, perfect for relaxing or entertaining while enjoying the peaceful surroundings. Upstairs, the oversized primary bedroom offers ample closet space and a luxurious en-suite bathroom. A second bedroom with double closets and an additional fully updated bathroom complete the upper level.The partially finished basement offers a rec room, laundry area and additional storage. Other features include an attached one-car garage with automatic opener and a private driveway. Flemington South Estates offers fantastic amenities, including an in-ground pool, tennis and basketball courts, and a playground. Conveniently located near commuter routes, shopping, dining, charming downtown Flemington, and highly regarded local schools, this townhouse offers comfort, convenience, and a wonderful community lifestyle. Don't miss this opportunity!
Active
$450,000
55 Chelsea Cir, Raritan Twp., NJ 08822
2beds
--sqft
Townhouse
Built in 1982
2,178 Square Feet Lot
$448,300 Zestimate®
$--/sqft
$155/mo HOA
What's special
Additional storageBacking to open spaceFully updated bathroomAmple closet spaceFormal dining roomLuxurious en-suite bathroomLaundry area
- 9 days
- 539
- 33
Zillow last checked:
Listing updated:
Listed by:
Richard Mele 908-377-9753,
Coldwell Banker Realty
Source: GSMLS,MLS#: 4058359
Facts & features
Interior
Bedrooms & bathrooms
- Bedrooms: 2
- Bathrooms: 3
- Full bathrooms: 2
- 1/2 bathrooms: 1
Primary bedroom
- Description: Full Bath
Bedroom 1
- Level: Second
- Area: 240
- Dimensions: 16 x 15
Bedroom 2
- Level: Second
- Area: 208
- Dimensions: 16 x 13
Primary bathroom
- Features: Stall Shower
Dining room
- Features: Formal Dining Room
- Level: First
- Area: 128
- Dimensions: 16 x 8
Kitchen
- Features: Country Kitchen, Not Eat-In Kitchen
- Level: First
- Area: 88
- Dimensions: 11 x 8
Living room
- Level: First
- Area: 285
- Dimensions: 19 x 15
Basement
- Features: Laundry Room, Storage Room, Utility Room
Heating
- 1 Unit, Forced Air, Natural Gas
Cooling
- 1 Unit, Central Air
Appliances
- Included: Carbon Monoxide Detector, Dishwasher, Dryer, Microwave, Range/Oven-Gas, Refrigerator, Washer, Gas Water Heater
- Laundry: Laundry Room, In Basement
Features
- Entrance Foyer, Storage Room, Utility Room
- Flooring: Carpet, Tile, Wood
- Windows: Blinds, Shades
- Basement: Yes,Unfinished
- Has fireplace: No
- Common walls with other units/homes: 2+ Common Walls
Property
Parking
- Total spaces: 2
- Parking features: 1 Car Width, Asphalt, Driveway-Exclusive, Attached Garage
- Attached garage spaces: 1
- Uncovered spaces: 2
Features
- Levels: Multi Floor Unit
- Patio & porch: Deck, Patio
- Has private pool: Yes
- Pool features: Outdoor Pool, Association
Lot
- Size: 2,178 Square Feet
- Dimensions: .0505
- Features: Backs to Park Land, Level
Details
- Parcel number: 1921000710013000640000
- Zoning description: Res
Construction
Type & style
- Home type: Townhouse
- Property subtype: Townhouse
- Attached to another structure: Yes
Materials
- Brick, Vinyl Siding
- Roof: Asphalt Shingle
Condition
- Year built: 1982
- Major remodel year: 2024
Utilities & green energy
- Gas: Gas-Natural
- Sewer: Public Sewer, Sewer Charge Extra
- Water: Public, Water Charge Extra
- Utilities for property: Underground Utilities, Electricity Connected, Natural Gas Connected, Cable Available, Garbage Included
Community & HOA
Community
- Features: Jogging/Biking Path, Playground, Tennis Court(s)
- Security: Carbon Monoxide Detector
- Subdivision: Flemington South
HOA
- Has HOA: Yes
- Services included: Maintenance-Common Area, Snow Removal, Trash
- HOA fee: $155 monthly
Location
- Region: Flemington
Financial & listing details
- Tax assessed value: $229,200
- Annual tax amount: $6,942
- Date on market: 10/12/2026
- Ownership type: Fee Simple
- Electric utility on property: Yes
Estimated market value
$448,300
$426,000 - $471,000
$3,334/mo
Price history
| Date | Event | Price |
|---|---|---|
| 10/12/2026 | Listed for sale | $450,000+169.8% |
Source:  GSMLS #4058359 Report a problem | ||
| 4/22/2002 | Sold | $166,800+203.3% |
Source: Public Record Report a problem | ||
| 11/12/1998 | Sold | $55,000 |
Source: Public Record Report a problem | ||
Public tax history
| Year | Property taxes | Tax assessment |
|---|---|---|
| 2026 | $6,942 +4.6% | $229,200 |
| 2025 | $6,640 | $229,200 |
| 2024 | $6,640 +6.4% | $229,200 |
| 2023 | $6,243 +3.9% | $229,200 |
| 2022 | $6,012 +2% | $229,200 |
| 2021 | $5,893 +2.1% | $229,200 |
| 2020 | $5,774 +1.2% | $229,200 |
| 2019 | $5,703 +1.6% | $229,200 |
| 2018 | $5,615 +1.8% | $229,200 |
| 2017 | $5,515 +2.6% | $229,200 |
| 2016 | $5,375 +1.3% | $229,200 |
| 2015 | $5,304 +0.1% | $229,200 |
| 2014 | $5,297 +1% | $229,200 |
| 2013 | $5,242 +0.9% | $229,200 |
| 2012 | $5,194 +0.1% | $229,200 |
| 2011 | $5,189 0% | $229,200 |
| 2010 | $5,190 -1.7% | $229,200 -4.3% |
| 2009 | $5,279 +1.4% | $239,400 -9.9% |
| 2008 | $5,208 +31.5% | $265,700 |
| 2007 | $3,959 | $265,700 +130.8% |
| 2006 | -- | $115,100 |
| 2005 | -- | $115,100 |
| 2004 | -- | $115,100 |
| 2003 | -- | $115,100 |
Find assessor info on the county website
Monthly payment
Est. payment
Payment breakdown
Explore the cost of this home by adjusting the details. Changes won't be saved.Climate risks
Neighborhood: 08822
Nearby schools
Schools provided by the listing agent
- Elementary: Copper Hill
- Middle: Jp Case Ms
- High: Hunterdon Cent
Source: GSMLS. This data may not be complete. We recommend contacting the local school district to confirm school assignments for this home.

Similar homes
- $462,0002 bd3 ba1.4k sqft35 Chelsea Cir, Raritan Twp., NJ 08822For Sale
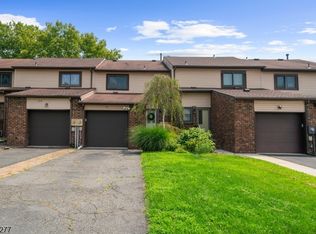 MLS ID #4048158, Penelope L. Marold, Weichert Realtors. GSMLS
- $424,9002 bd4 ba1.7k sqft10 Hemlock Ct, Raritan Twp., NJ 08822For Sale
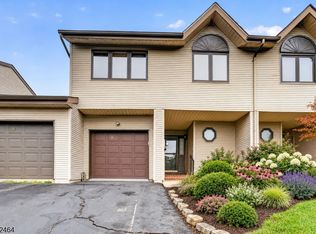 MLS ID #4055052, Michael Del Cioppo, Realty One Group Next Door. GSMLS
- $469,9002 bd3 ba-- sqft317 Jamestown Ct, Raritan Twp., NJ 08822For Sale
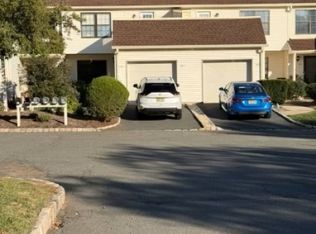 MLS ID #4052071, Doris Bohorquez, Bohorquez Realty Group Inc.. GSMLS
- $489,0003 bd3 ba-- sqft21 Sherwood Ct, Raritan Twp., NJ 08822For Sale
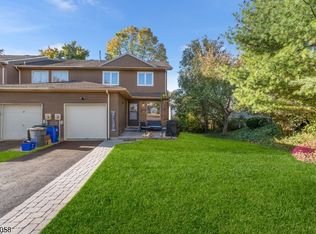 MLS ID #4041434, Catherine Weeks, Redfin Corporation. GSMLS
- $474,9004 bd2 ba1.7k sqft12 Capner St, Flemington, NJ 08822For Sale
 MLS ID #2770533M, ALEX MONACO. All Jersey MLS
- $539,9003 bd2 ba1.5k sqft48 Elwood Ave, Flemington, NJ 08822For SaleMLS ID #2703883R, MARIA TAPIA. All Jersey MLS
