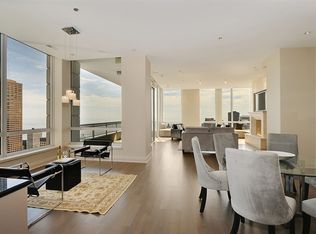
A one-of-a-kind 'Sky Home' offering 4,325 square feet of private luxury living in the heart of Chicago, just steps from Michigan Avenue at the crossroads of the Gold Coast and River North. Fully gutted and meticulously renovated, this four-story, 5-bedroom, 4.5-bath residence features a private in-unit elevator servicing every level through to the rooftop, seamlessly combining the privacy of a single-family home with the convenience of full-service high-rise amenities. Designed for effortless entertaining, the main living level centers around a custom Scavolini kitchen crafted with materials handmade in Italy. Sleek handle-free cabinetry, custom storage solutions, a hidden pantry, and integrated Sub-Zero, Wolf, and Miele appliances create a space that is both visually striking and highly functional. The kitchen flows into a refined living room anchored by a gas fireplace, custom Italian cabinetry, and a dining area with a built-in beverage center with wine refrigeration. The second level hosts a luxurious primary suite featuring a fireplace, spacious walk-in closet, and spa-inspired bath with hydro-thermo soaking tub, Kohler DTV smart shower, heated towel rack, and Toto Washlet, along with an additional bedroom and a full bath, ideal for guests, office space, or family room. The third floor offers three more bedrooms, two full baths, and a private balcony. The top level opens to a spectacular 1,000 square foot private rooftop terrace with skyline views, complete with a half-kitchen, full-size refrigerator, water, electric and outside gas grill - perfect for elevated indoor-outdoor entertaining or a quiet retreat above the city. Smart home features include integrated audio, automated lighting and window treatments, Nest climate control, and touchless fixtures throughout. Residents enjoy 24-hour door staff, indoor pool, fitness center, sauna and steam room, party room, on-site dry cleaning, two garage parking spaces, private storage, and a private parking elevator. A truly rare offering that blends sophisticated technology, timeless craftsmanship, and an unbeatable walk-to-everything location in Chicago.
Pending
$2,475,000
55 E Erie St #Sh, Chicago, IL 60611
5beds
4,325sqft
Townhouse, Condominium, Duplex, Single Family Residence
Built in 2004
-- sqft lot
$-- Zestimate®
$572/sqft
$3,951/mo HOA
What's special
Private balconyHidden pantryToto washletKohler dtv smart showerCustom storage solutionsSleek handle-free cabinetryCustom italian cabinetry
- --
- 154
- views
- 0
- saves
Zillow last checked:
Listing updated:
Listed by:
Margaret Baczkowski 312-500-5178,
@properties Christie's International Real Estate
Source: MRED as distributed by MLS GRID,MLS#: 12623988
Facts & features
Interior
Bedrooms & bathrooms
- Bedrooms: 5
- Bathrooms: 5
- Full bathrooms: 4
- 1/2 bathrooms: 1
Rooms
- Room types: Bedroom 5, Kitchen, Foyer, Pantry, Walk In Closet, Balcony/Porch/Lanai, Deck
Primary bedroom
- Features: Bathroom (Full)
- Level: Second
- Area: 418 Square Feet
- Dimensions: 19X22
Bedroom 2
- Level: Second
- Area: 180 Square Feet
- Dimensions: 15X12
Bedroom 3
- Level: Third
- Area: 168 Square Feet
- Dimensions: 12X14
Bedroom 4
- Level: Third
- Area: 234 Square Feet
- Dimensions: 13X18
Bedroom 5
- Level: Third
- Area: 180 Square Feet
- Dimensions: 15X12
Balcony porch lanai
- Level: Third
- Area: 48 Square Feet
- Dimensions: 12X4
Deck
- Level: Fourth
- Area: 1305 Square Feet
- Dimensions: 29X45
Dining room
- Level: Main
- Area: 187 Square Feet
- Dimensions: 17X11
Foyer
- Level: Main
- Area: 136 Square Feet
- Dimensions: 8X17
Kitchen
- Features: Kitchen (Custom Cabinetry, Pantry, Updated Kitchen)
- Level: Main
- Area: 306 Square Feet
- Dimensions: 17X18
Kitchen 2nd
- Level: Fourth
- Area: 266 Square Feet
- Dimensions: 14X19
Laundry
- Level: Main
- Area: 30 Square Feet
- Dimensions: 6X5
Living room
- Level: Main
- Area: 700 Square Feet
- Dimensions: 25X28
Pantry
- Level: Main
- Area: 15 Square Feet
- Dimensions: 3X5
Walk in closet
- Level: Second
- Area: 120 Square Feet
- Dimensions: 15X8
Heating
- Natural Gas
Cooling
- Central Air, Zoned
Appliances
- Included: Range, Microwave, Dishwasher, High End Refrigerator, Freezer, Washer, Dryer, Disposal, Wine Refrigerator, Cooktop, Range Hood
Features
- Basement: None
- Number of fireplaces: 2
- Fireplace features: Gas Starter, Living Room, Master Bedroom
Interior area
- Total structure area: 0
- Total interior livable area: 4,325 sqft
Property
Parking
- Total spaces: 2
- Parking features: Garage Door Opener, Yes, Garage Owned, Attached, Garage
- Attached garage spaces: 2
- Has uncovered spaces: Yes
Accessibility
- Accessibility features: No Disability Access
Details
- Parcel number: 17101120111621
- Special conditions: None
Construction
Type & style
- Home type: Townhouse
- Property subtype: Townhouse, Condominium, Duplex, Single Family Residence
Materials
- Brick
Condition
- New construction: No
- Year built: 2004
- Major remodel year: 2021
Utilities & green energy
- Sewer: Shared Septic
- Water: Lake Michigan
Community & HOA
HOA
- Has HOA: Yes
- Services included: Water, Gas, Parking, Insurance, Doorman, Cable TV, Exercise Facilities, Pool, Exterior Maintenance, Scavenger, Snow Removal, Internet
- HOA fee: $3,951 monthly
Location
- Region: Chicago
Financial & listing details
- Price per square foot: $572/sqft
- Annual tax amount: $46,181
- Date on market: 5/14/2026
- Ownership: Condo
Estimated market value
Not available
Estimated sales range
Not available
Not available
Price history
| Date | Event | Price |
|---|---|---|
| 10/31/2022 | Sold | $1,350,000-10%$312/sqft |
Source:  MRED as distributed by MLS GRID #11619263 Report a problem MRED as distributed by MLS GRID #11619263 Report a problem | ||
| 10/4/2022 | Contingent | $1,500,000$347/sqft |
Source: MRED as distributed by MLS GRID #11619263 Report a problem | ||
| 9/1/2022 | Listed for sale | $1,500,000$347/sqft |
Source: MRED as distributed by MLS GRID #11619263 Report a problem | ||
| 8/31/2022 | Listing removed | -- |
Source: MRED as distributed by MLS GRID #11467693 Report a problem | ||
| 7/18/2022 | Listed for sale | $1,500,000$347/sqft |
Source: MRED as distributed by MLS GRID #11467693 Report a problem | ||
| 7/18/2022 | Listing removed | -- |
Source: MRED as distributed by MLS GRID #11400438 Report a problem | ||
| 5/11/2022 | Listed for sale | $1,500,000-6.3%$347/sqft |
Source: MRED as distributed by MLS GRID #11400438 Report a problem | ||
| 5/11/2022 | Listing removed | -- |
Source: MRED as distributed by MLS GRID #11348621 Report a problem | ||
| 3/16/2022 | Listed for sale | $1,600,000-5.9%$370/sqft |
Source: MRED as distributed by MLS GRID #11348621 Report a problem | ||
| 3/16/2022 | Listing removed | -- |
Source: MRED as distributed by MLS GRID #11298716 Report a problem | ||
| 1/5/2022 | Listed for sale | $1,699,888$393/sqft |
Source: MRED as distributed by MLS GRID #11298716 Report a problem | ||
| 1/5/2022 | Listing removed | -- |
Source: MRED as distributed by MLS GRID #11268179 Report a problem | ||
| 11/11/2021 | Listed for sale | $1,699,888$393/sqft |
Source: MRED as distributed by MLS GRID #11268179 Report a problem | ||
| 9/25/2021 | Contingent | $1,699,888$393/sqft |
Source: MRED as distributed by MLS GRID #11225971 Report a problem | ||
| 9/22/2021 | Listed for sale | $1,699,888-2.8%$393/sqft |
Source: MRED as distributed by MLS GRID #11225971 Report a problem | ||
| 9/17/2021 | Listing removed | -- |
Source: MRED as distributed by MLS GRID #11125533 Report a problem | ||
| 8/31/2021 | Price change | $1,749,000-2.6%$404/sqft |
Source: MRED as distributed by MLS GRID #11125533 Report a problem | ||
| 6/16/2021 | Listed for sale | $1,795,000-3%$415/sqft |
Source: MRED as distributed by MLS GRID #11125533 Report a problem | ||
| 6/1/2021 | Listing removed | -- |
Source: MRED as distributed by MLS GRID #11101213 Report a problem | ||
| 5/26/2021 | Listed for sale | $1,850,000$428/sqft |
Source: MRED as distributed by MLS GRID #11101213 Report a problem | ||
| 5/26/2021 | Listing removed | -- |
Source: MRED as distributed by MLS GRID #11090404 Report a problem | ||
| 5/17/2021 | Listed for sale | $1,850,000-5.1%$428/sqft |
Source: MRED as distributed by MLS GRID #11090404 Report a problem | ||
| 5/17/2021 | Listing removed | -- |
Source: MRED as distributed by MLS GRID #11039720 Report a problem | ||
| 4/1/2021 | Listed for sale | $1,950,000-2.5%$451/sqft |
Source: MRED as distributed by MLS GRID #11039720 Report a problem | ||
| 4/1/2021 | Listing removed | -- |
Source: MRED as distributed by MLS GRID #10994286 Report a problem | ||
| 2/12/2021 | Listed for sale | $2,000,000+34.2%$462/sqft |
Source: MRED as distributed by MLS GRID #10994286 Report a problem | ||
| 11/30/2018 | Sold | $1,490,000$345/sqft |
Source: MRED as distributed by MLS GRID #10021297 Report a problem | ||
Public tax history
Tax history is unavailable.
Monthly payment
Est. payment
Payment breakdown
Explore the cost of this home by adjusting the details. Changes won't be saved.Climate risks
Neighborhood: River North
Nearby schools
Similar homes
- $2,495,0003 bd4 ba3.8k sqft77 E Walton St Unit 24A, Chicago, IL 60611Active
 MLS ID #12685094, Emily Sachs Wong, @properties Christie's International Real Estate. MRED as distributed by MLS GRID
 - $2,225,0003 bd5 ba5.5k sqft55 W Delaware Pl APT 1120, Chicago, IL 60610Active
 MLS ID #12741185, Alexandre Stoykov, Compass. MRED as distributed by MLS GRID
 - $1,990,0003 bd4 ba3.2k sqft840 N Lake Shore Dr APT 1803, Chicago, IL 60611Active
 MLS ID #12722568, Caroline Chambers, Jameson Sotheby's Intl Realty. MRED as distributed by MLS GRID
 - $2,995,0003 bd4 ba4.3k sqft840 N Lake Shore Dr APT 1801, Chicago, IL 60611Active
 MLS ID #12721318, Julie Cassin, @properties Christie's International Real Estate. MRED as distributed by MLS GRID
