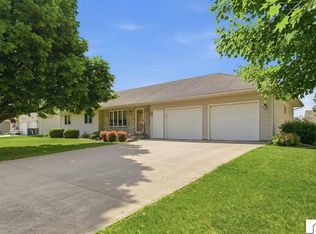
Welcome home to this spacious 3-bedroom, 4-bathroom property offering an impressive 3,136 finished square feet in a peaceful small-town setting. With generous living spaces, flexible rooms, and plenty of storage, this home offers room to spread out and make it your own.
At the heart of the home is the extra-large kitchen and dining area, offering an abundance of space for cooking, baking, entertaining, and gathering with friends and family. Whether you're preparing everyday meals or hosting for the holidays, you'll appreciate having plenty of room to work and gather. The inviting living room features a cozy fireplace, creating the perfect place to relax and unwind.
Need space beyond the traditional bedrooms and living areas? Several additional office and flex spaces provide endless possibilities for working from home, crafting, hobbies, a playroom, or whatever best fits your lifestyle.
Outside, you'll find even more potential with space to create an inviting patio and outdoor entertaining area. A 3-stall garage provides plenty of room for vehicles, tools, and recreational equipment, while an additional storage shed adds even more functionality.
With over 3,100 finished square feet, abundant flex space, an oversized kitchen and dining area, and a peaceful small-town location, this property offers the space and versatility to truly make it your own. Come see all the possibilities this home has to offer!
Please note: Some listing photos have been virtually staged to help illustrate the potential use and layout of the spaces.
Pending
$279,900
55 Elm St, Easton, MN 56025
3beds
3,136sqft
Single Family
Built in 1974
0.36 Acres Lot
$-- Zestimate®
$89/sqft
$-- HOA
What's special
- 72 days
- 23
- 3
Zillow last checked:
Listing updated:
Listed by:
Bridget Yokiel 507-327-7122,
Realty Executives Associates
Source: NorthstarMLS as distributed by MLS GRID,MLS#: 7125525
Facts & features
Interior
Bedrooms & bathrooms
- Bedrooms: 3
- Bathrooms: 4
- Full bathrooms: 2
- 3/4 bathrooms: 1
- 1/2 bathrooms: 1
Heating
- Forced Air
Cooling
- Central Air
Features
- Basement: Full
- Number of fireplaces: 1
Interior area
- Total structure area: 3,328
- Total interior livable area: 3,136 sqft
- Finished area above ground: 1,664
- Finished area below ground: 1,472
Property
Parking
- Total spaces: 3
- Parking features: Attached
- Attached garage spaces: 3
Accessibility
- Accessibility features: None
Features
- Levels: One
- Stories: 1
Lot
- Size: 0.36 Acres
- Dimensions: 125 x 125
Details
- Foundation area: 1664
- Parcel number: 240361900
- Zoning description: Residential-Single Family
Construction
Type & style
- Home type: SingleFamily
- Property subtype: Single Family
Condition
- New construction: No
- Year built: 1974
Utilities & green energy
- Gas: Natural Gas
- Sewer: City Sewer/Connected
- Water: City Water/Connected
Community & HOA
Community
- Subdivision: Jays North Shore
HOA
- Has HOA: No
Location
- Region: Easton
Financial & listing details
- Price per square foot: $89/sqft
- Tax assessed value: $146,200
- Annual tax amount: $2,503
- Date on market: 8/11/2026
- Cumulative days on market: 73 days
Estimated market value
Not available
Estimated sales range
Not available
Not available
Price history
| Date | Event | Price |
|---|---|---|
| 8/24/2026 | Pending sale | $279,900$89/sqft |
Source:  NorthstarMLS as distributed by MLS GRID #7125525 Report a problem NorthstarMLS as distributed by MLS GRID #7125525 Report a problem | ||
| 8/11/2026 | Listed for sale | $279,900+100.6%$89/sqft |
Source: NorthstarMLS as distributed by MLS GRID #7125525 Report a problem | ||
| 3/2/2011 | Sold | $139,500$44/sqft |
Source:  Lake Superior Area Realtors as distributed by MLS GRID #1209169 Report a problem Lake Superior Area Realtors as distributed by MLS GRID #1209169 Report a problem | ||
Public tax history
| Year | Property taxes | Tax assessment |
|---|---|---|
| 2025 | $2,378 -9.7% | $146,200 +32.5% |
| 2024 | $2,634 +20.1% | $110,300 +1.3% |
| 2023 | $2,194 -9.6% | $108,900 +17.3% |
| 2022 | $2,426 +6.8% | $92,800 -1.2% |
| 2021 | $2,272 +0.5% | $93,900 |
| 2020 | $2,260 +1.5% | $93,900 +2% |
| 2019 | $2,226 +0.4% | $92,100 +1.9% |
| 2018 | $2,218 +3.7% | $90,400 |
| 2017 | $2,138 +11% | $90,400 -3.6% |
| 2015 | $1,926 | $93,800 +0.4% |
| 2013 | -- | $93,400 -0.3% |
| 2012 | -- | $93,700 |
| 2011 | -- | $93,700 |
Find assessor info on the county website
Monthly payment
Est. payment
Payment breakdown
Explore the cost of this home by adjusting the details. Changes won't be saved.Climate risks
Neighborhood: 56025

Similar homes
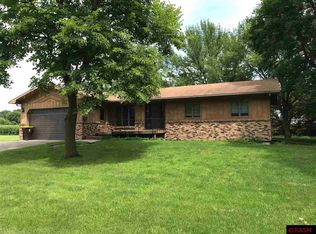
- $265,0004 bd2 ba1.6k sqft14089 430th Ave, Blue Earth, MN 56013For Sale
 MLS ID #7091272, Vonnie Cone, RE/MAX TOTAL REALTY. NorthstarMLS as distributed by MLS GRID
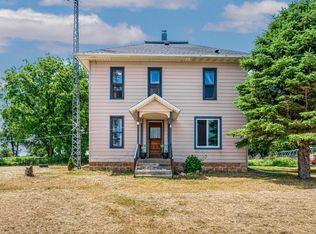
 - $269,9004 bd3 ba2.6k sqft799 4th St SW, Wells, MN 56097For Sale
 MLS ID #267041051, KIM HUPER, Super Realty. RASM
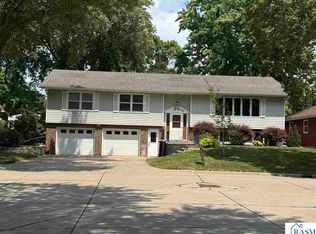
 - $258,8003 bd2 ba3.8k sqft31 Lake Ave E, Minnesota Lake, MN 56068For Sale
 MLS ID #267041574, Candee Deichman, Century 21 Atwood. RASM
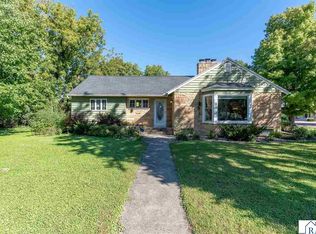
 - $299,5004 bd3 ba2.8k sqft18 Mill Ave, Minnesota Lake, MN 56068For Sale
 MLS ID #267040496, Tara Garbes, True Real Estate. RASM
 - $375,0004 bd2 ba3.1k sqft11197 608th Ave, Minnesota Lake, MN 56068For SaleMLS ID #7068210, Megan Sorensen, eXp Realty. NorthstarMLS as distributed by MLS GRID
