Welcome to this beautifully updated 3-bedroom Colonial in Westwood's sought-after Islington neighborhood. Thoughtfully designed with an open floor plan, hardwood floors, custom millwork, and abundant natural light, this home is both stylish and inviting. The stunning kitchen features white cabinetry, granite countertops, stainless steel appliances, center island, pantry, and flows seamlessly into the dining and family rooms - perfect for everyday living and entertaining. Upstairs offers three spacious bedrooms, including an oversized primary bedroom, and a beautifully appointed full bath. Finished lower level provides valuable bonus space for a playroom, gym, or home office, along with laundry, storage, and direct garage access. Outside, enjoy a fenced backyard with an oversized deck, irrigation system, expanded driveway, and storage shed. Recent improvements include renovated first-floor bath, new front steps, and a custom dry bar. Set in one of Westwood's most desirable neighborhoods, just a short walk to the new Pine Hill Elementary School and Muffin House Café, with easy access to commuter rail, major highways, shopping, and restaurants. Don't miss out!
Pending
$1,035,000
55 Fairview St, Westwood, MA 02090
3beds
2,196sqft
Single Family Residence
Built in 1991
5,680 Square Feet Lot
$1,060,600 Zestimate®
$471/sqft
$-- HOA
What's special
New front stepsOversized deckIrrigation systemStorage shedExpanded drivewayDirect garage accessHardwood floors
- 22 days
- 89
- 0
Likely to sell faster than
Zillow last checked:
Listing updated:
Listed by:
Michael Tinsley 508-769-2544,
Longwood Residential, LLC 617-396-3100
Source: MLS PIN,MLS#: 73562890
Facts & features
Interior
Bedrooms & bathrooms
- Bedrooms: 3
- Bathrooms: 2
- Full bathrooms: 1
- 1/2 bathrooms: 1
Primary bedroom
- Level: Second
- Area: 288.88
- Dimensions: 15.7 x 18.4
Bedroom 2
- Level: Second
- Area: 170.52
- Dimensions: 11.6 x 14.7
Bedroom 3
- Level: Second
- Area: 127.6
- Dimensions: 11.6 x 11
Bathroom 1
- Features: Bathroom - Half
- Level: First
Bathroom 2
- Level: Second
- Area: 88.48
- Dimensions: 5.6 x 15.8
Dining room
- Level: First
- Area: 140.3
- Dimensions: 11.5 x 12.2
Family room
- Level: First
- Area: 120.75
- Dimensions: 11.5 x 10.5
Kitchen
- Level: First
- Area: 138
- Dimensions: 11.5 x 12
Living room
- Level: First
- Area: 194.35
- Dimensions: 11.5 x 16.9
Heating
- Baseboard, Natural Gas
Cooling
- Central Air
Appliances
- Included: Gas Water Heater, Water Heater, Dishwasher, Disposal, Microwave, Range, Refrigerator, Washer, Dryer, Water Treatment, Wine Refrigerator
- Laundry: In Basement, Electric Dryer Hookup
Features
- Bonus Room, Play Room
- Flooring: Tile, Hardwood
- Doors: French Doors
- Basement: Partially Finished,Garage Access
- Has fireplace: No
Interior area
- Total structure area: 2,196
- Total interior livable area: 2,196 sqft
- Finished area above ground: 1,718
- Finished area below ground: 478
Property
Parking
- Total spaces: 3
- Parking features: Attached, Paved Drive, Paved
- Attached garage spaces: 1
- Uncovered spaces: 2
Features
- Patio & porch: Porch, Deck
- Exterior features: Porch, Deck, Rain Gutters, Storage, Professional Landscaping, Sprinkler System, Fenced Yard
- Fencing: Fenced
Lot
- Size: 5,680 Square Feet
Details
- Parcel number: 300410
- Zoning: RES
Construction
Type & style
- Home type: SingleFamily
- Architectural style: Colonial
- Property subtype: Single Family Residence
Materials
- Frame
- Foundation: Concrete Perimeter
- Roof: Shingle
Condition
- Year built: 1991
Utilities & green energy
- Electric: 200+ Amp Service
- Sewer: Public Sewer
- Water: Public
- Utilities for property: for Gas Range, for Electric Dryer
Green energy
- Energy efficient items: Thermostat
Community & HOA
Community
- Features: Public Transportation, Shopping, Park, Walk/Jog Trails, Golf, Medical Facility, Highway Access, House of Worship, Private School, Public School
HOA
- Has HOA: No
Location
- Region: Westwood
Financial & listing details
- Price per square foot: $471/sqft
- Tax assessed value: $973,600
- Annual tax amount: $12,530
- Date on market: 9/15/2026
Estimated market value
$1,060,600
$1.01M - $1.11M
$4,045/mo
Price history
| Date | Event | Price |
|---|---|---|
| 8/26/2026 | Pending sale | $1,035,000$471/sqft |
Source: MLS PIN #73562890 Report a problem | ||
| 8/17/2026 | Contingent | $1,035,000$471/sqft |
Source: MLS PIN #73562890 Report a problem | ||
| 8/12/2026 | Listed for sale | $1,035,000+36.5%$471/sqft |
Source: MLS PIN #73562890 Report a problem | ||
| 11/19/2020 | Sold | $758,000+2.4%$345/sqft |
Source: Public Record Report a problem | ||
| 10/1/2020 | Listed for sale | $739,900+27.6%$337/sqft |
Source: Gibson Sotheby's International Realty #72735491 Report a problem | ||
| 5/7/2015 | Sold | $580,000+10.5%$264/sqft |
Source: Public Record Report a problem | ||
| 11/1/2010 | Sold | $525,000-2.6%$239/sqft |
Source: Public Record Report a problem | ||
| 9/11/2010 | Listed for sale | $539,000-2.9%$245/sqft |
Source: Mark Maher #71133974 Report a problem | ||
| 12/28/2005 | Sold | $555,000+253.5%$253/sqft |
Source: Public Record Report a problem | ||
| 7/28/1995 | Sold | $157,000$71/sqft |
Source: Public Record Report a problem | ||
Public tax history
| Year | Property taxes | Tax assessment |
|---|---|---|
| 2025 | $11,897 | $928,700 |
| 2024 | $11,897 +12.4% | $928,700 +25.5% |
| 2023 | $10,585 -0.9% | $740,200 +2.7% |
| 2022 | $10,685 +17.9% | $720,500 +17.5% |
| 2021 | $9,062 +2.9% | $613,100 +1% |
| 2020 | $8,810 +4.7% | $607,200 +5.7% |
| 2019 | $8,416 +2.2% | $574,450 +5.3% |
| 2018 | $8,232 +5.3% | $545,500 +1.7% |
| 2017 | $7,816 -0.3% | $536,450 +0.4% |
| 2016 | $7,836 +5% | $534,500 +9.2% |
| 2015 | $7,462 -0.2% | $489,650 +0.9% |
| 2014 | $7,474 +2.8% | $485,300 -0.6% |
| 2013 | $7,267 +1.8% | $488,050 -1% |
| 2012 | $7,139 +8.6% | $493,000 +3.8% |
| 2011 | $6,571 +5.2% | $475,150 -0.6% |
| 2010 | $6,245 +2.8% | $477,800 -5.5% |
| 2009 | $6,073 +6.9% | $505,700 +4.5% |
| 2008 | $5,680 +9.4% | $483,800 |
| 2007 | $5,191 +29.8% | $483,800 +25.5% |
| 2006 | $3,998 -2.3% | $385,550 +12.8% |
| 2005 | $4,091 -13.5% | $341,750 -6.3% |
| 2004 | $4,727 +26.4% | $364,700 +11.7% |
| 2003 | $3,740 +11.1% | $326,600 +29.7% |
| 2001 | $3,366 +65.7% | $251,750 +74.9% |
| 1995 | $2,031 | $143,950 |
Find assessor info on the county website
Monthly payment
Est. payment
Payment breakdown
Explore the cost of this home by adjusting the details. Changes won't be saved.Climate risks
Neighborhood: 02090
Nearby schools
Schools provided by the listing agent
- Elementary: Pine Hill
- Middle: Thurston
- High: Westwood High
Source: MLS PIN. This data may not be complete. We recommend contacting the local school district to confirm school assignments for this home.
Similar homes
- $1,180,0003 bd3 ba2.6k sqft89 Brush Hill Rd, Sherborn, MA 01770For Sale
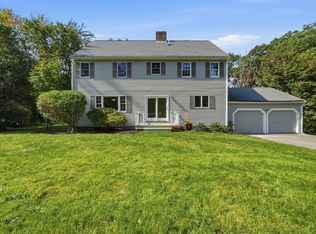 MLS ID #73586979, Nana Lo, S.Y.K. Corporation. MLS PIN
 - $979,9004 bd3 ba2.2k sqft19 Altoona Rd, Dedham, MA 02026For Sale
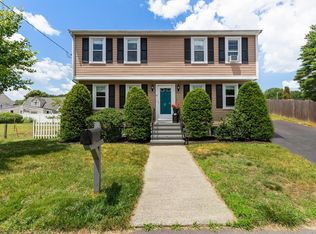 MLS ID #73541770, Peter Kelly, Kelly Group Properties. MLS PIN
 - $949,9003 bd3 ba2.5k sqft60 Foxboro Rd, Wrentham, MA 02093For Sale
 MLS ID #73586159, Wai Kit Or, V & E Realty. MLS PIN
 - $799,0003 bd2 ba2k sqft335 Moosehill Rd, East Walpole, MA 02032For Sale
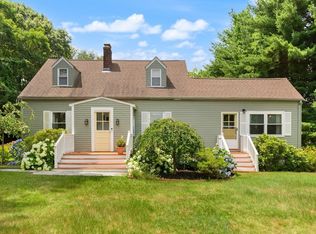 MLS ID #73553652, Doyle & Waldron Team, Coldwell Banker Realty - Easton. MLS PIN
