Welcome Home To 55 Hamlen St Unit 5A! Tucked within Kirstyn's Place Condominiums, this newer half-duplex was built in 2019 and offers a desirable corner lot setting with 3 bedrooms, 2.5 baths & an attached 1-car garage with custom storage above. Step inside to a bright, open floor plan where hardwood flooring flows throughout the kitchen & living room. The eat-in kitchen features granite countertops, stainless steel appliances & a center island, while the living area provides direct access to a spacious deck & side yard—perfect for entertaining! A half bath with marble countertop completes the main level. Upstairs, a spacious hallway offers convenient laundry hookups, a full common bath with double vanity shared by 2 bedrooms & a primary suite featuring a huge walk-in closet & private full bath with double vanity. The walk-out basement offers full-size windows, a separate entrance & a newly added 3rd heating zone, providing excellent potential for future finished space, a 4th bedroom, home office or playroom. Additional features include central air, propane gas heat & city water/sewer. Low condo fee of just $230/month includes master insurance, exterior maintenance/landscaping, street snow removal & trash. Move right in & enjoy!
For sale
$474,900
55 Hamlen St Unit 5A, Taunton, MA 02780
3beds
2,186sqft
Condominium
Built in 2019
-- sqft lot
$478,200 Zestimate®
$217/sqft
$230/mo HOA
What's special
Central airEat-in kitchenDesirable corner lot settingGranite countertopsStainless steel appliancesCenter islandBright open floor plan
- 10 days
- 797
- 39
Likely to sell faster than
Zillow last checked:
Listing updated:
Listed by:
Dan Gouveia Team 774-300-0431,
Keller Williams Realty 508-238-5000,
Courtney Gouveia 508-857-7397
Source: MLS PIN,MLS#: 73570280
Facts & features
Interior
Bedrooms & bathrooms
- Bedrooms: 3
- Bathrooms: 3
- Full bathrooms: 2
- 1/2 bathrooms: 1
Primary bedroom
- Features: Bathroom - Full, Walk-In Closet(s), Flooring - Wall to Wall Carpet
- Level: Second
- Area: 182
- Dimensions: 14 x 13
Bedroom 2
- Features: Closet, Flooring - Wall to Wall Carpet
- Level: Second
- Area: 120
- Dimensions: 12 x 10
Bedroom 3
- Features: Closet, Flooring - Wall to Wall Carpet
- Level: Second
- Area: 108
- Dimensions: 12 x 9
Bathroom 1
- Features: Bathroom - Half, Flooring - Stone/Ceramic Tile, Countertops - Stone/Granite/Solid, Countertops - Upgraded
- Level: First
- Area: 28
- Dimensions: 7 x 4
Bathroom 2
- Features: Bathroom - Full, Bathroom - With Shower Stall, Closet - Linen, Flooring - Stone/Ceramic Tile, Countertops - Stone/Granite/Solid, Double Vanity
- Level: Second
- Area: 56
- Dimensions: 8 x 7
Bathroom 3
- Features: Bathroom - Full, Bathroom - With Tub & Shower, Flooring - Stone/Ceramic Tile, Countertops - Stone/Granite/Solid, Double Vanity
- Level: Second
- Area: 64
- Dimensions: 8 x 8
Dining room
- Level: First
- Area: 60
- Dimensions: 12 x 5
Kitchen
- Features: Flooring - Hardwood, Dining Area, Pantry, Countertops - Stone/Granite/Solid, Kitchen Island, Deck - Exterior, Exterior Access, Open Floorplan, Stainless Steel Appliances, Gas Stove
- Level: First
- Area: 180
- Dimensions: 20 x 9
Living room
- Features: Flooring - Hardwood, Deck - Exterior, Exterior Access, Open Floorplan
- Level: First
- Area: 180
- Dimensions: 15 x 12
Heating
- Forced Air, Natural Gas, Propane
Cooling
- Central Air
Appliances
- Included: Range, Dishwasher, Microwave, Refrigerator, Washer, Dryer
- Laundry: Electric Dryer Hookup, Washer Hookup, Second Floor, In Unit
Features
- Entrance Foyer
- Flooring: Flooring - Hardwood
- Has basement: Yes
- Has fireplace: No
- Common walls with other units/homes: Corner
Interior area
- Total structure area: 2,186
- Total interior livable area: 2,186 sqft
- Finished area above ground: 411
- Finished area below ground: 1,775
Property
Parking
- Total spaces: 2
- Parking features: Attached, Garage Door Opener, Storage, Off Street, Guest, Paved
- Attached garage spaces: 1
- Uncovered spaces: 1
Features
- Patio & porch: Porch, Deck
- Exterior features: Porch, Deck, Rain Gutters
Details
- Parcel number: 5239615
- Zoning: RES
Construction
Type & style
- Home type: Condo
- Property subtype: Condominium
- Attached to another structure: Yes
Materials
- Frame
- Roof: Shingle
Condition
- Year built: 2019
Utilities & green energy
- Electric: 200+ Amp Service
- Sewer: Public Sewer
- Water: Public
Community & HOA
Community
- Features: Public Transportation, Shopping, Park, Golf, Medical Facility, Highway Access, House of Worship, Private School, Public School, T-Station
HOA
- Services included: Insurance, Maintenance Structure, Road Maintenance, Maintenance Grounds, Snow Removal, Trash
- HOA fee: $230 monthly
Location
- Region: Taunton
Financial & listing details
- Price per square foot: $217/sqft
- Tax assessed value: $423,900
- Annual tax amount: $4,722
- Date on market: 8/31/2026
- Listing terms: Contract
- Exclusions: Personal Belongings
Estimated market value
$478,200
$454,000 - $502,000
$3,184/mo
Price history
| Date | Event | Price |
|---|---|---|
| 8/31/2026 | Listed for sale | $474,900$217/sqft |
Source: MLS PIN #73570280 Report a problem | ||
Public tax history
| Year | Property taxes | Tax assessment |
|---|---|---|
| 2025 | $4,550 +2.9% | $415,900 +5.3% |
| 2024 | $4,421 -2.9% | $395,100 +4.6% |
| 2023 | $4,551 +7.8% | $377,700 +18% |
| 2022 | $4,220 | $320,200 |
Find assessor info on the county website
Monthly payment
Est. payment
Payment breakdown
Explore the cost of this home by adjusting the details. Changes won't be saved.Climate risks
Neighborhood: 02780
Similar homes
- $499,0003 bd3 ba1.4k sqft38 Dighton Ave, Taunton, MA 02780For Sale
 MLS ID #73569245, Derek Greene, The Greene Realty Group. MLS PIN
 - $574,9004 bd2 ba1.8k sqft14 Whitehill St, Taunton, MA 02780For Sale
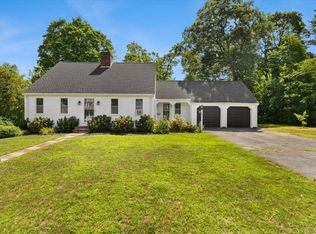 MLS ID #73567202, Samuel Moor, Marble House Realty, Inc.. MLS PIN
 - $499,9003 bd2 ba2.4k sqft551 Tremont St, Taunton, MA 02780For Sale
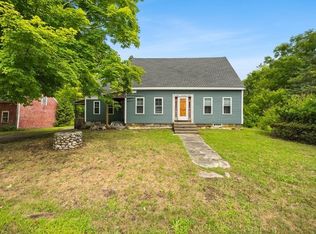 MLS ID #73550612, Laura Fortin-Bichan, Heritage Realty. MLS PIN
 - $462,0003 bd1 ba1.5k sqft1381 Cohannet St, Taunton, MA 02780For Sale
 MLS ID #73561762, Luis Martins Realty Team, RE/MAX Synergy. MLS PIN
