55 Harrison Drive presents a rare and extraordinary opportunity to own a newly constructed luxury residence with integrated SMART features in the heart of Larchmont — where timeless sophistication meets modern design. New construction of this caliber is exceptionally hard to find, and this stunning home effortlessly checks every box for today’s discerning buyer.
Thoughtfully designed with an airy open-concept layout and impeccable craftsmanship throughout, the home welcomes you with a striking vestibule featuring a sleek partial glass enclosure that sets the tone for the sophisticated interiors beyond. The elegant living room showcases decorative wall paneling, soaring ceilings, and rich hardwood flooring that flows seamlessly throughout the main level. Designed for both sophisticated entertaining and effortless everyday living, the expansive dining area opens into a spectacular chef’s kitchen complete with a spacious breakfast area, oversized center island, premium countertops, designer appliances, and direct access to the patio and private backyard retreat. A stylish powder room and convenient access to the attached two-car garage complete the first floor.
The second level offers a luxurious primary suite designed as a true private sanctuary, featuring doors to a serene balcony, an indulgent spa-inspired ensuite bath with dual vanities, soaking tub, and glass-enclosed shower, as well as a home office and generous walk-in closet. Three additional spacious bedrooms (one with an ensuite bath), a beautifully appointed hall bath with dual sinks, a separate toilet room/shower/tub combination, plus a thoughtfully designed laundry room with a vanity/utility sink and folding counter. An expansive second-floor landing enhances the home’s open and flowing layout while creating a warm and inviting transition between the private living spaces.
The fully finished lower level is equally impressive, offering a separate entrance into a custom mudroom with built-in cubbies and an expansive recreation level designed for modern luxury living. With abundant space for a lounge, study area, fitness studio, and home theater, this level offers endless versatility. A full bath adds both comfort and convenience.
SMART features include: Sophisticated Lutron smart lighting, automated shades, and custom scheduling systems creating effortless ambiance throughout the home, while app, voice, and automation-controlled features provide seamless everyday convenience. Comfort is elevated with a four-zone Ecobee smart HVAC system and ERV fresh air circulation system, ensuring optimal climate control and indoor air quality year-round. Advanced security features include smart locks on all entry points with remote access capabilities, keypad entry at the garage and side door, Ring connected video doorbell technology, and four integrated security cameras equipped with motion sensing, night vision, and video recording. Additional modern conveniences include a weather-responsive smart sprinkler system, app-controlled alarm system, and hard-wired smoke and carbon monoxide detectors — delivering the ultimate blend of innovation, comfort, security, and peace of mind.
Perfectly blending contemporary elegance with exceptional functionality, 55 Harrison Drive delivers the rare combination of brand-new construction, refined luxury, and an unbeatable Larchmont lifestyle close to schools, parks, transportation, and village amenities. This is modern suburban living at its finest.
Pending
$2,795,000
55 Harrison Drive, Larchmont, NY 10538
4beds
4,353sqft
Single Family Residence, Residential
Built in 2018
8,276 Square Feet Lot
$-- Zestimate®
$642/sqft
$-- HOA
What's special
- 67 days |
- 123 |
- 0 |
Zillow last checked:
Listing updated:
Listed by:
Compass Greater NY, LLC 914-341-1561,
Linda Filby 914-772-5389
Source: OneKey® MLS as distributed by MLS GRID,MLS#: 996347
Facts & features
Interior
Bedrooms & bathrooms
- Bedrooms: 4
- Bathrooms: 5
- Full bathrooms: 4
- 1/2 bathrooms: 1
Other
- Description: FIRST FLOOR: Modern & Open floor plan & SMART HOME throughout all 3 levels, Vestibule w/partial glass enclosure & large coat closet, Living room w/gas fireplace w/decorative paneling & high ceilings/hardwood flooring/recessed lighting/oversized Anderson windows/paneled doors throughout the home, Dining area w/built-ins, Kitchen w/breakfast area/center island w/stainless Viking refrigerator/range/microwave/dishwasher & glass sliding door to back patio & yard, Powder room w/two adjacent large closets, Half staircase to large/15' ceiling 2-car garage
- Level: First
Other
- Description: SECOND FLOOR: Primary suite w/paneled vestibule w/doors to private balcony/ensuite bath w/dual sinks/soaking tub/glass enclosed shower/home office & walk-in-closet, Laundry room w/Electrolux washer/dryer w/utility sink/vanity & folding counter, Ensuite bedroom w/private bath & built-in closet , Bedroom w/built-in closet, Hall bath w/dual sinks/linen closet & separate shower/tub combination/toilet room, Bedroom w/built-in closet, Large second floor landing w/linen closet, Bessler stair pulldown to full attic
- Level: Second
Other
- Description: LOWER LEVEL: 1000 square feet : Separate entrance to mudroom w/custom built-in cubbies w/black stone tiles, Large recreation space w/room for study area/lounge/gym & movie theater, Full bath
- Level: Lower
Heating
- Hydro Air, Natural Gas
Cooling
- Central Air
Appliances
- Included: Dishwasher, Dryer, Microwave, Refrigerator, Washer
- Laundry: Washer/Dryer Hookup, Laundry Room
Features
- Built-in Features, Chefs Kitchen, Crown Molding, Double Vanity, Eat-in Kitchen, Entrance Foyer, High Ceilings, Kitchen Island, Open Kitchen, Primary Bathroom, Soaking Tub, Walk-In Closet(s)
- Flooring: Hardwood
- Windows: New Windows, Wall of Windows
- Basement: Finished,Full,Storage Space,Walk-Out Access
- Attic: Pull Stairs
- Number of fireplaces: 1
Interior area
- Total structure area: 4,353
- Total interior livable area: 4,353 sqft
Video & virtual tour
Property
Parking
- Total spaces: 2
- Parking features: Attached, Driveway, Garage Door Opener
- Garage spaces: 2
- Has uncovered spaces: Yes
Features
- Levels: Three Or More
- Patio & porch: Covered, Patio, Porch
- Exterior features: Balcony
- Fencing: Back Yard
Lot
- Size: 8,276 Square Feet
- Features: Near Public Transit, Near School, Near Shops
Details
- Parcel number: 32890050000000100003011
- Special conditions: None
Construction
Type & style
- Home type: SingleFamily
- Architectural style: Colonial
- Property subtype: Single Family Residence, Residential
Materials
- Clapboard, Frame
Condition
- Year built: 2018
Utilities & green energy
- Sewer: Public Sewer
- Water: Public
- Utilities for property: Trash Collection Public
Community & HOA
Community
- Security: Security System
HOA
- Has HOA: No
Location
- Region: Larchmont
Financial & listing details
- Price per square foot: $642/sqft
- Tax assessed value: $2,100,000
- Annual tax amount: $45,421
- Date on market: 5/29/2026
- Cumulative days on market: 59 days
- Listing agreement: Exclusive Right To Sell
- Inclusions: Refrigerator, Oven, Range, Dishwasher, Washer, Dryer
- Exclusions: None
Estimated market value
Not available
Estimated sales range
Not available
Not available
Price history
| Date | Event | Price |
|---|---|---|
| 6/4/2026 | Pending sale | $2,795,000$642/sqft |
Source:  OneKey® MLS as distributed by MLS GRID #996347 Report a problem OneKey® MLS as distributed by MLS GRID #996347 Report a problem | ||
| 5/29/2026 | Listed for sale | $2,795,000+50.1%$642/sqft |
Source: OneKey® MLS as distributed by MLS GRID #996347 Report a problem | ||
| 12/14/2018 | Sold | $1,862,000-1.2%$428/sqft |
Source: OneKey® MLS as distributed by MLS GRID #H4828044 Report a problem | ||
| 7/31/2018 | Pending sale | $1,885,000$433/sqft |
Source: Julia B Fee Sotheby's International Realty #4828044 Report a problem | ||
| 6/18/2018 | Price change | $1,885,000+1.1%$433/sqft |
Source: Julia B Fee Sotheby's International Realty #4828044 Report a problem | ||
| 5/25/2018 | Listed for sale | $1,865,000$428/sqft |
Source: Julia B Fee Sothebys Int. Rlty #4821812 Report a problem | ||
Public tax history
| Year | Property taxes | Tax assessment |
|---|---|---|
| 2020 | -- | $1,862,000 |
| 2019 | -- | $1,862,000 +38.9% |
| 2018 | -- | $1,341,000 +194.7% |
| 2017 | -- | $455,000 +243.7% |
| 2016 | -- | $132,400 |
| 2015 | -- | $132,400 |
| 2014 | -- | $132,400 |
| 2013 | -- | $132,400 |
Find assessor info on the county website
Monthly payment
Climate risks
Neighborhood: 10538
Nearby schools
GreatSchools rating
- 9/10Chatsworth Avenue SchoolGrades: K-5Distance: 0.7 mi
- 9/10Hommocks SchoolGrades: 6-8Distance: 1.2 mi
- 8/10Mamaroneck High SchoolGrades: 9-12Distance: 1.5 mi
Schools provided by the listing agent
- Elementary: Chatsworth Avenue
- Middle: Hommocks School
- High: Mamaroneck High School
Source: OneKey® MLS as distributed by MLS GRID. This data may not be complete. We recommend contacting the local school district to confirm school assignments for this home.
- $38,000-- bd-- ba-- sqftHarrison Dr, Larchmont, NY 10538Off Market
- $2,485,1004 bd4 ba2.6k sqft57 Harrison Dr, Larchmont, NY 10538Off Market

- $1,052,2004 bd2 ba1.1k sqft3 Robins Nest Ln, Larchmont, NY 10538Off Market
- $1,086,0004 bd2 ba1.5k sqft1 Robins Nest Ln, Larchmont, NY 10538Off Market
- $1,697,8004 bd3 ba2.8k sqft59 Harrison Dr, Larchmont, NY 10538Off Market
- $1,037,0004 bd4 ba2.4k sqft38 Shadow Ln, Larchmont, NY 10538Off Market
- $1,037,0004 bd3 ba2.4k sqft38 Shadow Ln, Larchmont, NY 10538Off Market
- $1,664,8004 bd3 ba2.4k sqft38 Shadow Ln, Larchmont, NY 10538Off Market
A local agent can set up tours, give advice and negotiate with sellers.
Similar homes
- $1,595,0005 bd4 ba2.5k sqft42 Knollwood Drive, Larchmont, NY 10538For Sale
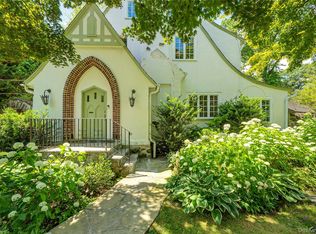
 MLS ID #1018462, Stacey H. Rechler, Listing by: Douglas Elliman Real Estate. OneKey® MLS as distributed by MLS GRID
 - $1,575,0004 bd4 ba3.4k sqft191 Beechmont Drive, New Rochelle, NY 10804For Sale
 MLS ID #1011899, Christina H. Diminno, Listing by: Julia B Fee Sothebys Int. Rlty. OneKey® MLS as distributed by MLS GRID
 - $2,849,0005 bd4 ba3.8k sqft3 Engineers Road, Roslyn Harbor, NY 11576For Sale
 MLS ID #1019591, Maria Babaev CBR CIPS E-PRO SFR GR, Listing by: Douglas Elliman Real Estate. OneKey® MLS as distributed by MLS GRID
 - $2,995,0004 bd5 ba5.2k sqft6 W Sunnyside Lane, Irvington, NY 10533For Sale
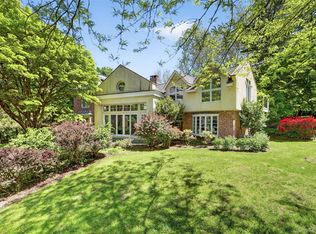 MLS ID #966746, Sherry Wiggs, Listing by: Houlihan Lawrence Inc.. OneKey® MLS as distributed by MLS GRID
 - $2,200,0006 bd5 ba3.7k sqft221 Highbrook Avenue, Pelham, NY 10803For SaleMLS ID #1006326, Holly Mellstrom, Listing by: Julia B Fee Sothebys Int. Rlty. OneKey® MLS as distributed by MLS GRID
- $2,699,0004 bd5 ba5.9k sqft40 Hamilton Drive, Chappaqua, NY 10514For SaleMLS ID #998577, Matthew J. Valvano, Listing by: Berkshire Hathaway HS NY Prop. OneKey® MLS as distributed by MLS GRID
- $2,880,0005 bd5 ba4k sqft8 Parkview Drive, Jericho, NY 11753For SaleMLS ID #1024949, Xiao H. Chen, Listing by: E Realty International Corp. OneKey® MLS as distributed by MLS GRID
- $2,598,0004 bd4 ba3.5k sqft19 Tappentown Lane, Brookville, NY 11545For SaleMLS ID #1016868, Aileen J. Murstein, Listing by: Compass Greater NY LLC. OneKey® MLS as distributed by MLS GRID
- $1,925,0004 bd4 ba2.8k sqft1355 Roosevelt Avenue, Pelham, NY 10803For SaleMLS ID #1011308, Holly Mellstrom, Listing by: Julia B Fee Sothebys Int. Rlty. OneKey® MLS as distributed by MLS GRID
- $2,149,0005 bd5 ba2.9k sqft65 Wildway, Bronxville, NY 10708For SaleMLS ID #992869, Giuseppe Masucci, Listing by: Coldwell Banker Realty. OneKey® MLS as distributed by MLS GRID
- $2,295,0005 bd4 ba2.8k sqft32 Stellar Place, Pelham, NY 10803For SaleMLS ID #992887, Maurice Owen-Michaane, Listing by: Capital Realty NY LLC. OneKey® MLS as distributed by MLS GRID
- $1,695,0004 bd4 ba2.9k sqft121 Duxbury Road, Purchase, NY 10577For SaleMLS ID #1030154, Joseph Lukic, Listing by: Compass Greater NY, LLC. OneKey® MLS as distributed by MLS GRID
- $3,300,0005 bd4 ba4.7k sqft353 E Shore Road, Great Neck, NY 11023For SaleMLS ID #1021374, Jason P. Friedman, Listing by: Daniel Gale Sothebys Intl Rlty. OneKey® MLS as distributed by MLS GRID
- $2,800,0003 bd4 ba3.9k sqft1 Washington Avenue, Nyack, NY 10960For SaleMLS ID #912994, Ellen R. Hilburg, Listing by: Corcoran Baer & McIntosh. OneKey® MLS as distributed by MLS GRID
- $2,200,0005 bd5 ba5.9k sqft12 Hearthstone Circle, Scarsdale, NY 10583For SaleMLS ID #1011199, Tianying Xu, Listing by: Houlihan Lawrence Inc.. OneKey® MLS as distributed by MLS GRID
- $2,680,0005 bd5 ba3.7k sqft6 Clearmeadow Court, Woodbury, NY 11797For SaleMLS ID #1018908, Joshua Weisfeld, Listing by: W Brothers Brokerage LLC. OneKey® MLS as distributed by MLS GRID
- $2,938,8886 bd6 ba5.6k sqft91 River Road, Nyack, NY 10960For SaleMLS ID #1004639, Adam J Blankfort, Listing by: Corcoran Baer & McIntosh. OneKey® MLS as distributed by MLS GRID
- $2,699,0005 bd4 ba3k sqft14 Ormond Park Road, Glen Head, NY 11545For SaleMLS ID #989507, Lei Liu, Listing by: Signature Premier Properties. OneKey® MLS as distributed by MLS GRID
- $2,600,0005 bd4 ba3.5k sqft87 Susquehanna Avenue, Great Neck, NY 11021For SaleMLS ID #1017728, Ding Yu, Listing by: B Square Realty. OneKey® MLS as distributed by MLS GRID
- $1,499,4185 bd3 ba2.2k sqft78 Tuckahoe Avenue, Eastchester, NY 10709For SaleMLS ID #1027495, Patricia Breen, Listing by: Compass Greater NY, LLC. OneKey® MLS as distributed by MLS GRID
