Welcome to 55 Hartford Avenue East, a charming and beautifully updated home offering 2,412 square feet of comfortable and versatile living space. Rich character blends seamlessly with modern updates throughout this inviting three-bedroom, one-and-a-half-bath home. The updated kitchen features granite countertops, a stylish backsplash, stainless-steel appliances, and a freestanding island offering additional storage, workspace, and casual seating. In the living room, a fireplace framed by custom built-ins creates a warm and welcoming focal point. The spacious finished walkout basement offers incredible flexibility with room for a playroom, home office, gym, media room, hobby space, or additional gathering area. Step outside onto the expansive deck overlooking the private backyard—an ideal setting for entertaining, outdoor dining, or simply relaxing. Additional highlights include low-maintenance vinyl siding, central air, a two-car garage, an 80 gal tank indirect water heater, and new well tank. Enjoy all that Mendon has to offer from a convenient location near local coffee shops, scenic walking trails, everyday amenities, and major commuting routes.
Pending
$625,000
55 Hartford Ave E, Mendon, MA 01756
3beds
2,412sqft
Single Family Residence
Built in 1980
1.03 Acres Lot
$622,400 Zestimate®
$259/sqft
$-- HOA
What's special
Two-car garagePrivate backyardUpdated kitchenGranite countertopsStylish backsplashStainless-steel appliancesLow-maintenance vinyl siding
- 41 days
- 313
- 27
Likely to sell faster than
Zillow last checked:
Listing updated:
Listed by:
Sarah Greco 978-761-1403,
Century 21 Custom Home Realty 508-473-4777,
Sarah Greco 978-761-1403
Source: MLS PIN,MLS#: 73577452
Facts & features
Interior
Bedrooms & bathrooms
- Bedrooms: 3
- Bathrooms: 2
- Full bathrooms: 1
- 1/2 bathrooms: 1
- Main level bathrooms: 1
Primary bedroom
- Features: Ceiling Fan(s), Closet, Flooring - Wall to Wall Carpet
- Level: Second
Bedroom 2
- Features: Ceiling Fan(s), Closet, Flooring - Wall to Wall Carpet
- Level: Second
Bedroom 3
- Features: Ceiling Fan(s), Closet, Flooring - Wall to Wall Carpet
- Level: Second
Primary bathroom
- Features: No
Bathroom 1
- Features: Bathroom - Half, Countertops - Stone/Granite/Solid, Dryer Hookup - Electric, Washer Hookup
- Level: Main,First
Bathroom 2
- Features: Bathroom - Full, Countertops - Stone/Granite/Solid
- Level: Second
Dining room
- Features: Flooring - Wood, Slider
- Level: Main,First
Family room
- Features: Flooring - Wood, Recessed Lighting
- Level: Main,First
Kitchen
- Features: Flooring - Wood, Recessed Lighting
- Level: Main,First
Living room
- Features: Flooring - Wood, Recessed Lighting
- Level: Main,First
Heating
- Forced Air, Baseboard, Oil
Cooling
- Central Air
Appliances
- Included: Water Heater, Range, Dishwasher, Disposal, Refrigerator, Washer, Dryer
- Laundry: Electric Dryer Hookup, Washer Hookup, First Floor
Features
- Recessed Lighting, Bonus Room, Exercise Room
- Flooring: Wood, Tile, Carpet, Flooring - Stone/Ceramic Tile
- Windows: Screens
- Basement: Full,Partially Finished,Walk-Out Access,Interior Entry,Sump Pump
- Number of fireplaces: 1
- Fireplace features: Living Room
Interior area
- Total structure area: 2,412
- Total interior livable area: 2,412 sqft
- Finished area above ground: 1,728
- Finished area below ground: 684
Property
Parking
- Total spaces: 6
- Parking features: Attached, Paved Drive, Off Street, Driveway, Paved
- Attached garage spaces: 2
- Uncovered spaces: 4
Features
- Patio & porch: Deck
- Exterior features: Deck, Rain Gutters, Storage, Professional Landscaping, Screens
Lot
- Size: 1.03 Acres
Details
- Parcel number: M:0018 B:0140 L:00550,1603506
- Zoning: RES
Construction
Type & style
- Home type: SingleFamily
- Architectural style: Colonial
- Property subtype: Single Family Residence
Materials
- Foundation: Concrete Perimeter
Condition
- Year built: 1980
Utilities & green energy
- Sewer: Private Sewer
- Water: Private
- Utilities for property: for Electric Range, for Electric Oven, for Electric Dryer, Washer Hookup
Community & HOA
Community
- Features: Public Transportation, Shopping, Tennis Court(s), Park, Walk/Jog Trails, Medical Facility, Laundromat, House of Worship, Private School, Public School
HOA
- Has HOA: No
Location
- Region: Mendon
Financial & listing details
- Price per square foot: $259/sqft
- Tax assessed value: $536,400
- Annual tax amount: $7,113
- Date on market: 9/24/2026
- Exclusions: Seller's Personal Items, Mini-Fridge, And Safe.
- Road surface type: Paved
Estimated market value
$622,400
$591,000 - $654,000
$3,844/mo
Price history
| Date | Event | Price |
|---|---|---|
| 10/21/2026 | Pending sale | $625,000$259/sqft |
Source: MLS PIN #73577452 Report a problem | ||
| 10/7/2026 | Contingent | $625,000$259/sqft |
Source: MLS PIN #73577452 Report a problem | ||
| 9/24/2026 | Listed for sale | $625,000+18.6%$259/sqft |
Source: MLS PIN #73577452 Report a problem | ||
| 6/27/2022 | Sold | $527,000+3.5%$218/sqft |
Source: MLS PIN #72980305 Report a problem | ||
| 5/11/2022 | Listed for sale | $509,000+23.5%$211/sqft |
Source: MLS PIN #72980305 Report a problem | ||
| 6/18/2018 | Sold | $412,000+3%$171/sqft |
Source: Public Record Report a problem | ||
| 3/28/2018 | Pending sale | $400,000$166/sqft |
Source: ERA Key Realty Services #72295876 Report a problem | ||
| 3/21/2018 | Listed for sale | $400,000+20.7%$166/sqft |
Source: ERA Key Realty Services- Fram #72295876 Report a problem | ||
| 2/23/2016 | Sold | $331,500+0.9%$137/sqft |
Source: Public Record Report a problem | ||
| 1/17/2016 | Pending sale | $328,500$136/sqft |
Source: Keller Williams - KW Premier Properties #71891551 Report a problem | ||
| 11/22/2015 | Price change | $328,500-0.5%$136/sqft |
Source: Keller Williams - KW Premier Properties #71891551 Report a problem | ||
| 11/10/2015 | Price change | $330,000-2.6%$137/sqft |
Source: Keller Williams - KW Premier Properties #71891551 Report a problem | ||
| 11/4/2015 | Price change | $338,9000%$141/sqft |
Source: Keller Williams - KW Premier Properties #71891551 Report a problem | ||
| 10/25/2015 | Price change | $339,000-1.2%$141/sqft |
Source: Keller Williams - KW Premier Properties #71891551 Report a problem | ||
| 9/22/2015 | Price change | $343,000-0.6%$142/sqft |
Source: Keller Williams - KW Premier Properties #71891551 Report a problem | ||
| 9/16/2015 | Listed for sale | $345,000-5.5%$143/sqft |
Source: Keller Williams - KW Premier Properties #71891551 Report a problem | ||
| 11/19/2014 | Listed for sale | $364,900+8.3%$151/sqft |
Source: Owner Report a problem | ||
| 8/12/2013 | Sold | $337,000+0.6%$140/sqft |
Source: Public Record Report a problem | ||
| 5/17/2013 | Listed for sale | $334,900-10%$139/sqft |
Source: Hayden Rowe Properties #71527345 Report a problem | ||
| 8/31/2006 | Sold | $372,000+32.4%$154/sqft |
Source: Public Record Report a problem | ||
| 6/21/2001 | Sold | $281,000+74%$117/sqft |
Source: Public Record Report a problem | ||
| 10/27/1993 | Sold | $161,500$67/sqft |
Source: Public Record Report a problem | ||
Public tax history
| Year | Property taxes | Tax assessment |
|---|---|---|
| 2025 | $6,908 +0.9% | $515,900 +3.3% |
| 2024 | $6,845 +2.6% | $499,300 +9.3% |
| 2023 | $6,672 +3.3% | $457,000 +9.1% |
| 2022 | $6,457 +4.8% | $419,000 +14.2% |
| 2021 | $6,162 +6.9% | $367,000 +6.7% |
| 2020 | $5,762 +3.4% | $344,000 +3.3% |
| 2019 | $5,574 +5.7% | $333,000 +7.1% |
| 2018 | $5,275 -0.5% | $311,000 +4.1% |
| 2017 | $5,302 +3.8% | $298,700 +0.8% |
| 2016 | $5,109 +12.5% | $296,200 +4.4% |
| 2015 | $4,542 +4.1% | $283,700 +4.2% |
| 2014 | $4,362 +2% | $272,300 -3.1% |
| 2013 | $4,277 -0.4% | $281,000 -5.6% |
| 2012 | $4,293 +5% | $297,700 -0.4% |
| 2011 | $4,087 +7.6% | $299,000 -1.8% |
| 2010 | $3,798 +0.3% | $304,600 -6.2% |
| 2009 | $3,785 +4.9% | $324,600 -2.8% |
| 2008 | $3,608 +12.3% | $334,100 -1.1% |
| 2007 | $3,213 +0.8% | $337,900 +2.3% |
| 2006 | $3,187 +7.1% | $330,300 +8.8% |
| 2005 | $2,975 -1.6% | $303,600 +11.8% |
| 2004 | $3,023 +9.4% | $271,600 +13.2% |
| 2003 | $2,762 +26.5% | $240,000 +34.5% |
| 2001 | $2,183 -4.9% | $178,500 +8.1% |
| 2000 | $2,296 +19.6% | $165,200 +15.4% |
| 1997 | $1,920 | $143,200 |
Find assessor info on the county website
Monthly payment
Est. payment
Payment breakdown
Explore the cost of this home by adjusting the details. Changes won't be saved.Climate risks
Neighborhood: 01756
Nearby schools
Schools provided by the listing agent
- Elementary: Clough Elementary School
- Middle: Miscoe Middle School
- High: Nipumuc Regional High School
Source: MLS PIN. This data may not be complete. We recommend contacting the local school district to confirm school assignments for this home.
Similar homes
- $739,9004 bd2 ba2k sqft61 Hartford Ave E, Mendon, MA 01756For Sale
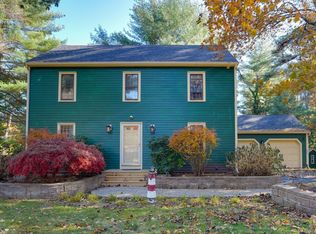 MLS ID #73598403, Michael Durkin, LAER Realty Partners. MLS PIN
- $659,5003 bd2 ba2.3k sqft62 Millville Rd, Mendon, MA 01756For Sale
 MLS ID #73590448, Brian Dicks, ERA Key Realty Services. MLS PIN
- $625,0003 bd2 ba1.6k sqft28 Anthony Rd, Hopedale, MA 01747For Sale
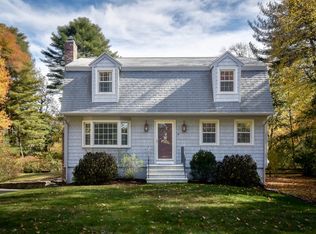 MLS ID #73593687, Katie McBride, REMAX Executive Realty. MLS PIN
- $375,0003 bd2 ba1.9k sqft50 Hartford Ave E, Mendon, MA 01756For Sale
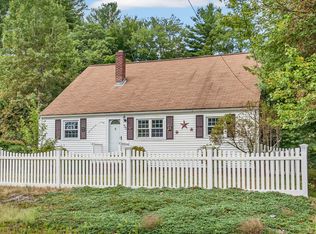 MLS ID #73596373, Lisa Green-Browne, Keller Williams Realty. MLS PIN
