A beautifully maintained home, ideally situated on a peaceful cul-de-sac just off Mitchell's Lane just minutes from golf courses, beaches, shopping, and restaurants, all without the need to travel on the highway. Inside, an inviting floor plan offers the perfect balance of formal and casual living. Entertain guests in the elegant living and dining rooms or gather in the sun-filled open-concept kitchen, dining area & family room. The updated kitchen features a Sub-Zero refrigerator & Wolf range. There is also a mudroom with half bath that opens to the garage and also the private backyard retreat where mature landscaping surrounds a spacious deck, patio, and gas fire pit. The spacious primary suite has a spa-inspired bath featuring a soaking tub, double vanity, and separate shower. A bonus room adjoining the suite offers exceptional flexibility for many uses. Three additional bedrooms, beautifully updated bathrooms, and a convenient laundry room complete the upper level. The partially finished lower level expands the home's living space with a comfortable media room, a large office, and abundant storage. A walk-up attic offers excellent storage & potential for future expansion. Additional improvements include a new central air conditioning equipment and a whole-house generator. There is a dedicated well for irrigation & public water service to the home. Combining quality craftsmanship & modern amenities, this is a home that offers an outstanding lifestyle both inside and out.
Under contract
$1,495,000
55 Harvest Dr, Portsmouth, RI 02871
4beds
3,668sqft
:
Get pre-qualified$9,323/mo
Single Family Residence
Built in 1996
0.69 Acres Lot
$-- Zestimate®
$408/sqft
$-- HOA
What's special
Private backyard retreatConvenient laundry roomBeautifully updated bathroomsUpdated kitchenMature landscapingLarge officeComfortable media room
- 12 days |
- 1,361 |
- 78 |
Likely to sell faster than
Zillow last checked:
Listing updated:
Listed by:
Bill Sizeland 401-862-0784,
Lila Delman Compass,
Parker Sizeland 401-862-7428,
Lila Delman Compass
Source: StateWide MLS RI,MLS#: 1418511
Facts & features
Interior
Bedrooms & bathrooms
- Bedrooms: 4
- Bathrooms: 3
- Full bathrooms: 2
- 1/2 bathrooms: 1
Primary bedroom
- Features: Ceiling Height 7 to 9 ft
- Level: Second
- Area: 360 Square Feet
- Dimensions: 20
Bedroom 2
- Features: Ceiling Height 7 to 9 ft
- Level: Second
- Area: 132 Square Feet
- Dimensions: 12
Bedroom 3
- Features: Ceiling Height 7 to 9 ft
- Level: Second
- Area: 144 Square Feet
- Dimensions: 12
Bedroom 4
- Features: Ceiling Height 7 to 9 ft
- Level: Second
- Area: 143 Square Feet
- Dimensions: 13
Bathroom
- Features: Ceiling Height 7 to 9 ft
- Level: Second
- Area: 90 Square Feet
- Dimensions: 10
Bathroom
- Features: Ceiling Height 7 to 9 ft
- Level: First
- Area: 25 Square Feet
- Dimensions: 5
Bathroom
- Features: Ceiling Height 7 to 9 ft
- Level: Second
- Area: 81 Square Feet
- Dimensions: 9
Dining area
- Features: Ceiling Height 7 to 9 ft
- Level: First
- Area: 256 Square Feet
- Dimensions: 16
Dining room
- Features: Ceiling Height 7 to 9 ft
- Level: First
- Area: 144 Square Feet
- Dimensions: 12
Family room
- Features: Ceiling Height 7 to 9 ft
- Level: First
- Area: 221 Square Feet
- Dimensions: 17
Kitchen
- Features: Ceiling Height 7 to 9 ft
- Level: First
- Area: 156 Square Feet
- Dimensions: 13
Living room
- Features: Ceiling Height 7 to 9 ft
- Level: First
- Area: 168 Square Feet
- Dimensions: 14
Media room
- Features: Ceiling Height 7 to 9 ft
- Level: Lower
- Area: 360 Square Feet
- Dimensions: 24
Office
- Features: Ceiling Height 7 to 9 ft
- Level: Second
- Area: 224 Square Feet
- Dimensions: 16
Office
- Features: Ceiling Height 7 to 9 ft
- Level: Lower
- Area: 300 Square Feet
- Dimensions: 20
Heating
- Natural Gas, Forced Water
Cooling
- Central Air
Appliances
- Included: Gas Water Heater, Tankless Water Heater, Dishwasher, Dryer, Exhaust Fan, Disposal, Range Hood, Microwave, Oven/Range, Refrigerator, Washer
Features
- Wall (Plaster), Internal Expansion, Plumbing (Copper), Plumbing (Mixed), Plumbing (PVC), Insulation (Ceiling), Insulation (Floors), Insulation (Walls), Ceiling Fan(s)
- Flooring: Ceramic Tile, Hardwood, Carpet
- Doors: Storm Door(s)
- Windows: Insulated Windows
- Basement: Full,Interior and Exterior,Partially Finished,Media Room,Office,Storage Space,Utility
- Attic: Attic Stairs, Attic Storage
- Number of fireplaces: 1
- Fireplace features: Gas
Interior area
- Total structure area: 2,922
- Total interior livable area: 3,668 sqft
- Finished area above ground: 2,922
- Finished area below ground: 746
Video & virtual tour
Property
Parking
- Total spaces: 8
- Parking features: Garage Door Opener, Integral, Driveway
- Attached garage spaces: 2
- Has uncovered spaces: Yes
Features
- Patio & porch: Deck, Patio
Lot
- Size: 0.69 Acres
- Features: Cul-De-Sac, Sprinklers
Details
- Additional structures: Outbuilding
- Parcel number: PORTM066B0034
- Zoning: R30
- Other equipment: Cable TV, Compressor
Construction
Type & style
- Home type: SingleFamily
- Architectural style: Colonial
- Property subtype: Single Family Residence
Materials
- Plaster, Shingles
- Foundation: Concrete Perimeter
Condition
- New construction: No
- Year built: 1996
Utilities & green energy
- Electric: 200+ Amp Service, Circuit Breakers, Generator, Individual Meter, Underground
- Sewer: Septic Tank
- Water: Individual Meter, Municipal, Public, Well
- Utilities for property: Water Connected
Community & HOA
Community
- Features: Near Public Transport, Commuter Bus, Golf, Highway Access, Hospital, Interstate, Marina, Private School, Public School, Recreational Facilities, Restaurants, Schools, Near Shopping, Near Swimming
- Subdivision: Bittersweet Farm
HOA
- Has HOA: No
Location
- Region: Portsmouth
Financial & listing details
- Price per square foot: $408/sqft
- Tax assessed value: $762,600
- Annual tax amount: $11,578
- Date on market: 7/27/2026
Estimated market value
Not available
Estimated sales range
Not available
Not available
Price history
| Date | Event | Price |
|---|---|---|
| 8/3/2026 | Contingent | $1,495,000$408/sqft |
Source:  StateWide MLS RI #1418511 Report a problem StateWide MLS RI #1418511 Report a problem | ||
| 7/27/2026 | Listed for sale | $1,495,000+387%$408/sqft |
Source: StateWide MLS RI #1418511 Report a problem | ||
| 4/29/1999 | Sold | $307,000$84/sqft |
Source: Public Record Report a problem | ||
Public tax history
| Year | Property taxes | Tax assessment |
|---|---|---|
| 2025 | $10,127 +0.8% | $762,600 |
| 2024 | $10,051 +9.4% | $762,600 +29.2% |
| 2023 | $9,187 | $590,400 |
| 2022 | $9,187 +1.6% | $590,400 |
| 2021 | $9,039 +1.6% | $590,400 |
| 2020 | $8,899 -5.1% | $590,400 +3.3% |
| 2019 | $9,377 +2.7% | $571,600 |
| 2018 | $9,128 +3.6% | $571,600 |
| 2017 | $8,814 +5.1% | $571,600 +9% |
| 2016 | $8,387 +1.3% | $524,200 |
| 2015 | $8,282 | $524,200 |
| 2014 | $8,282 +0.5% | $524,200 -7.6% |
| 2013 | $8,243 +2% | $567,300 |
| 2012 | $8,078 +2.4% | $567,300 |
| 2011 | $7,891 +10.6% | $567,300 -10.2% |
| 2010 | $7,135 +0.4% | $631,400 |
| 2009 | $7,110 +3.9% | $631,400 |
| 2008 | $6,844 -1.2% | $631,400 +3.8% |
| 2007 | $6,924 +5.9% | $608,400 |
| 2006 | $6,540 +3.9% | $608,400 |
| 2005 | $6,297 +7.6% | $608,400 +68.4% |
| 2004 | $5,851 -1.6% | $361,200 |
| 2003 | $5,945 | $361,200 |
Find assessor info on the county website
Monthly payment
Est. payment
Payment breakdown
Explore the cost of this home by adjusting the details. Changes won't be saved.Climate risks
Neighborhood: 02871
Nearby schools
GreatSchools rating
- 8/10Portsmouth Middle SchoolGrades: 5-8Distance: 1.8 mi
- 9/10Portsmouth High SchoolGrades: 9-12Distance: 5.2 mi
- 10/10Melville SchoolGrades: PK-4Distance: 3.2 mi
- $1,017,3003 bd2 ba2.9k sqft45 Harvest Dr, Portsmouth, RI 02871Off Market
- $862,7003 bd2 ba2k sqft71 Harvest Dr, Portsmouth, RI 02871Off Market
- $1,292,4004 bd3 ba2.6k sqft129 Harvest Dr, Portsmouth, RI 02871Off Market

- $1,157,5004 bd4 ba3.5k sqft33 Harvest Dr, Portsmouth, RI 02871Off Market

- $1,302,0004 bd3 ba2.3k sqft126 Harvest, Portsmouth, RI 02871Off Market
- $828,6003 bd3 ba1.9k sqft50 Harvest Dr, Portsmouth, RI 02871Off Market
- $1,390,0003 bd3 ba2.8k sqft70 Harvest Dr, Portsmouth, RI 02871Sold
- $1,235,1004 bd3 ba2.3k sqft126 Harvest Dr, Portsmouth, RI 02871Off Market
A local agent can set up tours, give advice and negotiate with sellers.
A local lender can help you make sure your offer is ready when you are.
Similar homes
- $1,350,0004 bd5 ba3.8k sqft2269 E Main Rd, Portsmouth, RI 02871For Sale
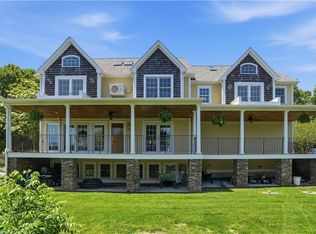
 MLS ID #1419029, Tyler Bernadyn, RE/MAX Results. StateWide MLS RI
 - $1,745,0005 bd4 ba4k sqft27 Oceanview Dr, Middletown, RI 02842For Sale
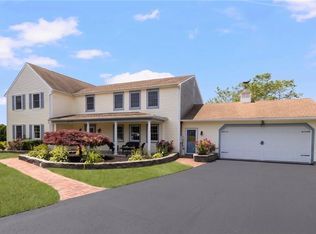 MLS ID #1419750, Jennifer O'Hora Lawrence, Lila Delman Compass. StateWide MLS RI
 - $895,0004 bd3 ba3.1k sqft279 Jepson Ln, Portsmouth, RI 02871For Sale
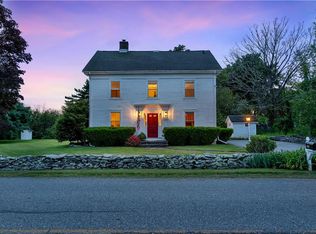 MLS ID #1417208, Fitzpatrick Team, RE/MAX Results. StateWide MLS RI
 - $1,995,0004 bd4 ba3.2k sqft2040 E Main Rd, Portsmouth, RI 02871For Sale
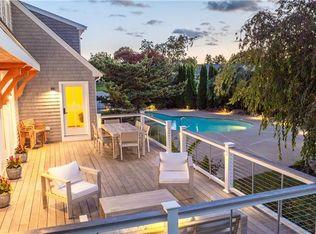 MLS ID #1408434, Kim Fleming, Gustave White Sotheby's Realty. StateWide MLS RI
 - $1,500,0004 bd4 ba3.3k sqft170 Saxony Ave, Tiverton, RI 02878For SaleMLS ID #1414845, Ronald Rusin, Lamacchia Realty, Inc. StateWide MLS RI
- $1,495,0004 bd3 ba3.9k sqft19 Blacksburt Ct N, Saunderstown, RI 02874For SaleMLS ID #1414820, Kelli Improta, RI Real Estate Services. StateWide MLS RI
- $1,425,0004 bd3 ba2.1k sqft10 Kerins Ter, Newport, RI 02840For SaleMLS ID #1420115, Jessica Chase, Gustave White Sotheby's Realty. StateWide MLS RI
- $795,0003 bd4 ba2.3k sqft226 Turnpike Ave, Portsmouth, RI 02871For SaleMLS ID #1419230, Erica Arruda, Keller Williams Coastal. StateWide MLS RI
- $1,450,0004 bd3 ba4.9k sqft470 Sylvan Ct, Saunderstown, RI 02874For SaleMLS ID #1415668, Paula Pinelli, RE/MAX Professionals. StateWide MLS RI
- $1,049,0003 bd4 ba2.8k sqft55 Sloop Dr, Portsmouth, RI 02871For SaleMLS ID #1417058, Shelley Andrade, Century 21 Topsail Realty. StateWide MLS RI
- $1,495,0005 bd5 ba4.7k sqft70 Great Rd, East Greenwich, RI 02818For SaleMLS ID #1418857, Rob Pressman, RI Real Estate Services. StateWide MLS RI
- $1,175,0004 bd3 ba2.4k sqft604 W Reach Dr, Jamestown, RI 02835For SaleMLS ID #1418861, Linda Supron, Residential Properties Ltd.. StateWide MLS RI
- $879,0004 bd3 ba2.8k sqft662 Rose Hill Rd, South Kingstown, RI 02879For SaleMLS ID #1419678, Ann McCrory, RI Real Estate Services. StateWide MLS RI
- $980,0004 bd3 ba3k sqft43 Bluegrass Dr, Middletown, RI 02842For SaleMLS ID #1412701, Christine MacDonald, Coldwell Banker Realty. StateWide MLS RI
- $997,5003 bd4 ba3k sqft32 James Francis Ter, Middletown, RI 02842For SaleMLS ID #1415384, The Donovan Group, Homes By Connect. StateWide MLS RI
- $1,450,0004 bd4 ba4.2k sqft20 Bailey Blvd, East Greenwich, RI 02818For SaleMLS ID #1402474, Lauren Grilli, RI Real Estate Services. StateWide MLS RI
- $1,875,0004 bd5 ba4.3k sqft38 Gondola Ave, Jamestown, RI 02835For SaleMLS ID #1414056, Bob Bailey, Lila Delman Compass. StateWide MLS RI
- $1,500,0004 bd6 ba5k sqft15 Justin Rd, East Greenwich, RI 02818For SaleMLS ID #1412691, Allen Gammons, BHHS Commonwealth Real Estate. StateWide MLS RI
- $2,195,0004 bd3 ba3.5k sqft280 Bittersweet Farm Way, South Kingstown, RI 02879For SaleMLS ID #1419797, Mary Ann Lisi, Residential Properties Ltd.. StateWide MLS RI
- $1,249,0004 bd3 ba3.6k sqft64 Fieldstone Ln, Saunderstown, RI 02874For SaleMLS ID #1415850, Tammy Comstock, RI Real Estate Services. StateWide MLS RI
