Step into a home where classic charm meets a visionary 2026 reimagining. Located at 55 Lakebridge Dr S, this sought-after Chatam model has been meticulously transformed into a sophisticated, turnkey sanctuary where every detail feels intentional, fresh, and thoroughly modern.
From the moment you cross the threshold of this 3-bedroom, 2.5-bathroom residence, the quality is palpable. The entryway, powder room, and kitchen feature brand-new, stylish flooring that sets a modern tone, perfectly complemented by the warm glow of refinished hardwood flooring. Lovely Dining area with sliding glass doors that lead to your expanded patio with retractable awning perfect for entertaining. In the living room, a cozy gas fireplace serves as the perfect centerpiece for quiet evenings or elegant entertaining. Every room is bathed in crisp, new LED lighting, and the addition of solid two-panel interior doors throughout adds a weight and luxury you can feel.
The heart of the home is the stunningly updated kitchen, custom cabinetry and a suite of brand-new appliances installed in 2024. Practicality meets convenience with the attached one-car garage, featuring a brand-new opener for seamless arrivals.
Upstairs, the primary suite is a true masterclass in comfort and accessibility. A private Stiltz Trio Alta elevator whisks you directly to the suite, where double doors open to reveal an expansive retreat finished with elegant tray ceilings and two large walk-in closets. The beautifully updated en-suite bathroom offers a spa-like experience, rounding out a space designed for total relaxation.
No stone has been left unturned in the recent updates. All bathrooms have been updated with high-end finishes, and the home’s infrastructure has been significantly elevated. Peace of mind comes standard with a full-house water filtration system and a completely modernized climate control system, including a 2024 Rheem furnace and central air condenser.
Beyond your front door, the Lakebridge Club lifestyle awaits. This vibrant community offers a renovated clubhouse complete with a kitchenette, a fully equipped fitness center, and a billiards room for social gatherings. Whether you're staying active on the tennis and pickleball courts, wandering the scenic walking paths, or enjoying the beautifully landscaped ponds and playground, there is an effortless sense of luxury at every turn. 55 Lakebridge Dr S isn’t just a house; it’s a refined lifestyle waiting for its next chapter. All you need to do is turn the key.
Pending
$829,000
55 Lakebridge Drive S, Kings Park, NY 11754
3beds
2,030sqft
Condominium, Residential
Built in 1992
-- sqft lot
$-- Zestimate®
$408/sqft
$703/mo HOA
What's special
Brand-new stylish flooringCozy gas fireplaceStunningly updated kitchenTwo large walk-in closetsTennis and pickleball courtsSolid two-panel interior doorsScenic walking paths
- 75 days |
- 126 |
- 0 |
Zillow last checked:
Listing updated:
Listed by:
Compass Greater NY LLC 631-315-7965,
Lisa Schwartz 516-721-8980,
Norman Schwartz 516-532-9824,
Compass Greater NY LLC
Source: OneKey® MLS as distributed by MLS GRID,MLS#: 1007984
Facts & features
Interior
Bedrooms & bathrooms
- Bedrooms: 3
- Bathrooms: 3
- Full bathrooms: 2
- 1/2 bathrooms: 1
Heating
- Natural Gas
Cooling
- Central Air
Appliances
- Included: Dishwasher, Dryer, Electric Cooktop, Electric Oven, Electric Range, Refrigerator, Stainless Steel Appliance(s), Washer
- Laundry: In Hall
Features
- Eat-in Kitchen, Elevator, Entrance Foyer, Granite Counters, Open Floorplan, Pantry, Primary Bathroom, Recessed Lighting, Soaking Tub, Storage, Tray Ceiling(s), Walk Through Kitchen, Walk-In Closet(s)
- Flooring: Ceramic Tile, Hardwood
- Attic: Full
- Number of fireplaces: 1
- Fireplace features: Gas, Living Room
- Common walls with other units/homes: 2+ Common Walls
Interior area
- Total structure area: 2,030
- Total interior livable area: 2,030 sqft
Video & virtual tour
Property
Parking
- Total spaces: 1
- Parking features: Attached
- Garage spaces: 1
Features
- Levels: Two
- Pool features: Community, In Ground
- Fencing: None
Lot
- Size: 436 Acres
Details
- Parcel number: 0800029010100055000
- Special conditions: None
Construction
Type & style
- Home type: Condo
- Property subtype: Condominium, Residential
- Attached to another structure: Yes
Materials
- Cedar
Condition
- Year built: 1992
Details
- Builder model: Chatam
Utilities & green energy
- Sewer: Public Sewer
- Water: Public
- Utilities for property: Cable Connected, Natural Gas Connected, Phone Connected, Sewer Connected, Water Connected
Community & HOA
Community
- Features: Clubhouse, Fitness Center, Gated, Playground, Pool, Tennis Court(s)
- Subdivision: Lakebridge Club
HOA
- Has HOA: Yes
- Services included: Common Area Maintenance
- HOA fee: $703 monthly
- HOA phone: 516-349-0540
Location
- Region: Kings Park
Financial & listing details
- Price per square foot: $408/sqft
- Tax assessed value: $358,750
- Annual tax amount: $7,908
- Date on market: 6/2/2026
- Cumulative days on market: 38 days
- Listing agreement: Exclusive Right To Sell
- Exclusions: DR Light Fixture / Garage Refrigerator
Estimated market value
Not available
Estimated sales range
Not available
Not available
Price history
| Date | Event | Price |
|---|---|---|
| 6/23/2026 | Pending sale | $829,000$408/sqft |
Source:  OneKey® MLS as distributed by MLS GRID #1007984 Report a problem OneKey® MLS as distributed by MLS GRID #1007984 Report a problem | ||
| 6/2/2026 | Listed for sale | $829,000+11.6%$408/sqft |
Source: OneKey® MLS as distributed by MLS GRID #1007984 Report a problem | ||
| 2/11/2026 | Sold | $742,500-0.9%$366/sqft |
Source: OneKey® MLS as distributed by MLS GRID #881341 Report a problem | ||
| 9/29/2025 | Pending sale | $749,000$369/sqft |
Source: OneKey® MLS as distributed by MLS GRID #881341 Report a problem | ||
| 7/10/2025 | Listed for sale | $749,000+145.6%$369/sqft |
Source: OneKey® MLS as distributed by MLS GRID #881341 Report a problem | ||
| 3/21/2001 | Sold | $305,000+32.6%$150/sqft |
Source: Public Record Report a problem | ||
| 7/9/1998 | Sold | $230,000$113/sqft |
Source: Public Record Report a problem | ||
Public tax history
| Year | Property taxes | Tax assessment |
|---|---|---|
| 2025 | -- | $2,870 |
| 2024 | -- | $2,870 |
| 2023 | -- | $2,870 |
| 2022 | -- | $2,870 |
| 2021 | -- | $2,870 |
| 2020 | -- | $2,870 |
| 2019 | -- | $2,870 |
| 2018 | -- | $2,870 |
| 2017 | $5,551 | $2,870 |
| 2016 | -- | $2,870 |
| 2015 | -- | $2,870 |
| 2014 | -- | $2,870 |
| 2013 | -- | $2,870 |
| 2012 | -- | $2,870 |
| 2011 | -- | $2,870 |
| 2010 | -- | $2,870 |
| 2009 | -- | $2,870 -21.4% |
| 2008 | -- | $3,652 |
| 2007 | $5,429 +21.9% | $3,652 |
| 2005 | $4,453 +5.3% | $3,652 |
| 2004 | $4,229 +10.3% | $3,652 |
| 2003 | $3,833 +4.2% | $3,652 |
| 2002 | $3,678 | $3,652 |
| 2001 | -- | $3,652 |
| 2000 | $3,872 | $3,652 |
Find assessor info on the county website
Monthly payment
Climate risks
Neighborhood: 11754
Nearby schools
GreatSchools rating
- 7/10Parkview Elementary SchoolGrades: PK-3Distance: 0.2 mi
- 8/10William T Rogers Middle SchoolGrades: 6-8Distance: 1.1 mi
- 9/10Kings Park High SchoolGrades: 9-12Distance: 0.4 mi
Schools provided by the listing agent
- Elementary: Parkview Elementary School
- Middle: William T Rogers Middle School
- High: Kings Park High School
Source: OneKey® MLS as distributed by MLS GRID. This data may not be complete. We recommend contacting the local school district to confirm school assignments for this home.
- $831,0003 bd3 ba1.9k sqft56 Lakebridge Dr S, Kings Park, NY 11754Off Market
- $655,500-- bd-- ba-- sqft53 Lakebridge Dr S, Kings Park, NY 11754Off Market
- $760,4002 bd2 ba1.8k sqft54 Lakebridge Dr S, Kings Park, NY 11754Off Market
- $218,6982 bd2 ba1.7k sqft54 Lakebridge Dr S, Kings Park, NY 11754Off Market
- $218,6982 bd2 ba1.7k sqft54 Lakebridge Dr S, Kings Park, NY 11754Off Market
- $675,0003 bd3 ba2.2k sqft57 Lakebridge Dr S, Kings Park, NY 11754Sold
- $774,800-- bd-- ba-- sqft58 Lakebridge Dr S, Kings Park, NY 11754Off Market
- $210,975-- bd-- ba-- sqft153 Lakebridge Dr N, Kings Park, NY 11754Off Market
A local agent can set up tours, give advice and negotiate with sellers.
Similar homes
- $769,8034 bd3 ba1.8k sqft9 Dillmont Drive, Smithtown, NY 11787For Sale
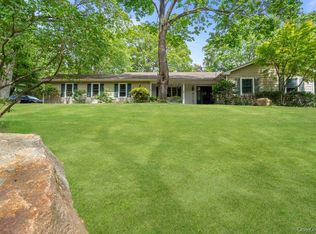
 MLS ID #1037822, Stephanie B. Calinoff, Listing by: Signature Premier Properties. OneKey® MLS as distributed by MLS GRID
 - $899,9993 bd3 ba2.1k sqft45 Tiffany Way, Nesconset, NY 11767For Sale
 MLS ID #1037521, Nicole Campisi, Listing by: Keller Williams Points North. OneKey® MLS as distributed by MLS GRID
 - $999,0003 bd3 ba1.6k sqft115 Woody Lane, Woodbury, NY 11797For Sale
 MLS ID #1037907, Steven Shaughnessy, Listing by: Charles Rutenberg Realty Inc. OneKey® MLS as distributed by MLS GRID
 - $725,0005 bd3 ba2.1k sqft20 Veronica Court, Smithtown, NY 11787For Sale
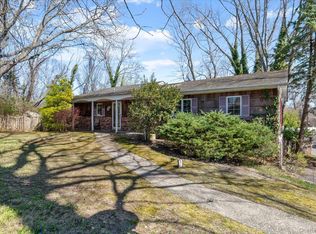 MLS ID #984398, Daren S. Debel, Listing by: Keller Williams Points North. OneKey® MLS as distributed by MLS GRID
 - $799,0004 bd3 ba1.9k sqft136 Mills Pond Road, Saint James, NY 11780For SaleMLS ID #1014293, Janet Falco CBR, Listing by: Long Island Home Prop LLC. OneKey® MLS as distributed by MLS GRID
- $715,0002 bd3 ba1.4k sqft208 Palo Alto Drive, Plainview, NY 11803For SaleMLS ID #1029170, Robin Azougi SRS SRES, Listing by: Douglas Elliman Real Estate. OneKey® MLS as distributed by MLS GRID
- $799,0004 bd3 ba2.1k sqft44 Peppermint Road, Commack, NY 11725For SaleMLS ID #1011827, Tricia English, Listing by: Signature Premier Properties. OneKey® MLS as distributed by MLS GRID
- $849,0004 bd3 ba2k sqft43 Hallock Avenue, Smithtown, NY 11787For SaleMLS ID #977202, Ronni B. Tranes CRS, Listing by: Douglas Elliman Real Estate. OneKey® MLS as distributed by MLS GRID
- $779,9994 bd3 ba2.3k sqft22 Cornelia Lane, Lake Grove, NY 11755For SaleMLS ID #1026900, Bryan J. Karp CBR, Listing by: Coldwell Banker American Homes. OneKey® MLS as distributed by MLS GRID
- $850,0003 bd2 ba1k sqft8 Van Cedar Street SE #8, Brentwood, NY 11717For SaleMLS ID #1018126, Eugenia Foxworth, Listing by: Foxworth Realty Inc.. OneKey® MLS as distributed by MLS GRID
- $849,0004 bd3 ba2.3k sqft89 Floyd Street, Deer Park, NY 11729For SaleMLS ID #1028450, Shawn Waller, Listing by: Signature Premier Properties. OneKey® MLS as distributed by MLS GRID
- $1,089,0003 bd3 ba2.2k sqft11 Maple Run Drive, Jericho, NY 11753For SaleMLS ID #1033921, Linda H. Freedman, Listing by: Douglas Elliman Real Estate. OneKey® MLS as distributed by MLS GRID
- $774,9994 bd2 ba2.2k sqft46 Berkshire Road, Holbrook, NY 11741For SaleMLS ID #1038172, Brittany M. Flynn, Listing by: Exit Realty Achieve. OneKey® MLS as distributed by MLS GRID
- $835,0005 bd2 ba2.2k sqft34 Fairdale Drive, Brentwood, NY 11717For SaleMLS ID #1012001, Ramon Guevara-Reyes, Listing by: Keller Williams Legendary. OneKey® MLS as distributed by MLS GRID
- $849,9995 bd4 ba2.4k sqft11 Empress Pines Drive, Nesconset, NY 11767For SaleMLS ID #1028993, Gagandeep S. Manuja, Listing by: BH&G R E Realty Connect. OneKey® MLS as distributed by MLS GRID
- $899,9994 bd3 ba2k sqft2553 Motor Parkway, Ronkonkoma, NY 11779For SaleMLS ID #1030366, Nicole Chimento, Listing by: Coldwell Banker American Homes. OneKey® MLS as distributed by MLS GRID
- $699,9003 bd3 ba1.9k sqft4 Beaverdale Lane, Stony Brook, NY 11790For SaleMLS ID #1028735, Albert Jacabacci Jr, Listing by: Exit Realty Edge. OneKey® MLS as distributed by MLS GRID
- $699,9993 bd3 ba1.5k sqft17 Bayberry Road, Ronkonkoma, NY 11779For SaleMLS ID #1032904, Kerrilynn Prokop, Listing by: Signature Premier Properties. OneKey® MLS as distributed by MLS GRID
- $849,0003 bd2 ba1.3k sqft38 Briarwood Lane, Plainview, NY 11803For SaleMLS ID #1037534, Matthew J. Lenner, Listing by: Real Broker NY LLC. OneKey® MLS as distributed by MLS GRID
- $850,0003 bd3 ba1.9k sqft266 Clinton Avenue, East Patchogue, NY 11772For SaleMLS ID #1020526, Margaret A. Petrignani, Listing by: Marylou Swan Realty Corp. OneKey® MLS as distributed by MLS GRID
