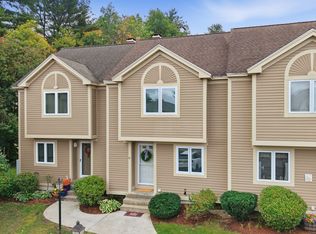
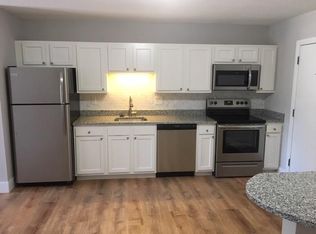
Beautifully maintained end unit townhouse in Nashoba Village, offering one of the association’s most special settings with peaceful rear views of mature flower gardens, established plantings and beautiful green space. Enjoy the setting from the NEW composite deck overlooking the gorgeous, peaceful surroundings. Inside, this 2 BR, 1.5 BA home has been thoughtfully cared for by the sellers. The first floor features a inviting living room and open kitchen/dining area with sliders to the deck, along with a convenient half bath. Upstairs are 2 bedrooms, both with hardwood flooring, and an updated full bath. The nicely sized primary bedroom offers tremendous closet space, while the second bedroom also features 2 closets. Exceptional storage space is found throughout, with even more in the basement and potential for additional finished space. During the sellers’ ownership, numerous improvements have been made including the updated kitchen and full bath, heating system, central air, all windows and doors, and NEW composite deck. Generous resident and guest parking throughout the community is another added benefit. Set back from Littleton Road in a peaceful location within the community, yet convenient to Routes 2, 495 and the commuter rail.
Pending
$390,000
55 Littleton Rd Unit 14C, Ayer, MA 01432
2beds
1,080sqft
Condominium, Townhouse
Built in 1994
-- sqft lot
$385,400 Zestimate®
$361/sqft
$441/mo HOA
What's special
Central airHeating systemUpdated kitchenBeautiful green spaceEstablished plantings
- 32 days
- 55
- 0
Zillow last checked:
Listing updated:
Listed by:
Jenepher Spencer 978-618-5262,
Coldwell Banker Realty - Westford 978-692-2121
Source: MLS PIN,MLS#: 73581282
Facts & features
Interior
Bedrooms & bathrooms
- Bedrooms: 2
- Bathrooms: 2
- Full bathrooms: 1
- 1/2 bathrooms: 1
Primary bedroom
- Features: Ceiling Fan(s), Closet, Flooring - Hardwood
- Level: Second
- Area: 195.94
- Dimensions: 14.25 x 13.75
Bedroom 2
- Features: Ceiling Fan(s), Closet, Flooring - Hardwood
- Level: Second
- Area: 142.5
- Dimensions: 14.25 x 10
Primary bathroom
- Features: No
Bathroom 1
- Features: Bathroom - Half, Flooring - Vinyl, Countertops - Stone/Granite/Solid
- Level: First
- Area: 20.75
- Dimensions: 3 x 6.92
Bathroom 2
- Features: Bathroom - Full, Bathroom - With Tub & Shower, Flooring - Stone/Ceramic Tile, Countertops - Stone/Granite/Solid
- Level: Second
- Area: 61.67
- Dimensions: 10 x 6.17
Dining room
- Features: Flooring - Laminate, Deck - Exterior, Exterior Access, Slider
- Level: First
- Length: 7.42
Kitchen
- Features: Ceiling Fan(s), Countertops - Stone/Granite/Solid, Deck - Exterior, Exterior Access
- Level: First
- Area: 120.56
- Dimensions: 10.33 x 11.67
Living room
- Features: Flooring - Laminate, Exterior Access
- Level: First
- Area: 124.56
- Dimensions: 9.83 x 12.67
Heating
- Forced Air, Natural Gas
Cooling
- Central Air
Appliances
- Included: Range, Dishwasher, Microwave, Refrigerator, Washer, Dryer, Water Treatment, Plumbed For Ice Maker
- Laundry: Electric Dryer Hookup, Washer Hookup, In Basement, In Unit
Features
- Flooring: Wood, Tile, Vinyl, Laminate, Wood Laminate
- Windows: Insulated Windows, Screens
- Has basement: Yes
- Has fireplace: No
- Common walls with other units/homes: End Unit
Interior area
- Total structure area: 1,080
- Total interior livable area: 1,080 sqft
- Finished area above ground: 1,080
Property
Parking
- Total spaces: 1
- Parking features: Off Street, Deeded, Common, Guest, Paved
- Uncovered spaces: 1
Features
- Patio & porch: Deck - Composite
- Exterior features: Deck - Composite, Screens, Professional Landscaping, Sprinkler System
- Waterfront features: Lake/Pond, 1 to 2 Mile To Beach, Beach Ownership(Public)
Details
- Parcel number: M:036 B:0009 L:0014C,348492
- Zoning: res
Construction
Type & style
- Home type: Townhouse
- Property subtype: Condominium, Townhouse
Materials
- Frame
- Roof: Shingle
Condition
- Year built: 1994
Utilities & green energy
- Electric: Circuit Breakers, 100 Amp Service
- Sewer: Public Sewer
- Water: Public
- Utilities for property: for Electric Range, for Electric Oven, for Electric Dryer, Washer Hookup, Icemaker Connection
Green energy
- Energy efficient items: Thermostat
Community & HOA
Community
- Features: Shopping, Pool, Tennis Court(s), Park, Walk/Jog Trails, Stable(s), Golf, Laundromat, Bike Path, Conservation Area, Highway Access, House of Worship, Public School, T-Station
HOA
- Amenities included: Playground
- Services included: Insurance, Maintenance Structure, Road Maintenance, Maintenance Grounds, Snow Removal, Trash, Reserve Funds
- HOA fee: $441 monthly
Location
- Region: Ayer
Financial & listing details
- Price per square foot: $361/sqft
- Tax assessed value: $302,800
- Annual tax amount: $3,621
- Date on market: 9/27/2026
Estimated market value
$385,400
$366,000 - $405,000
$2,453/mo
Price history
| Date | Event | Price |
|---|---|---|
| 10/10/2026 | Pending sale | $390,000$361/sqft |
Source: MLS PIN #73581282 Report a problem | ||
| 9/26/2026 | Contingent | $390,000$361/sqft |
Source: MLS PIN #73581282 Report a problem | ||
| 9/23/2026 | Listed for sale | $390,000+62.5%$361/sqft |
Source: MLS PIN #73581282 Report a problem | ||
| 3/28/2005 | Sold | $240,000+175.9%$222/sqft |
Source: Public Record Report a problem | ||
| 6/20/1994 | Sold | $87,000$81/sqft |
Source: Public Record Report a problem | ||
Public tax history
| Year | Property taxes | Tax assessment |
|---|---|---|
| 2025 | $3,621 +2.8% | $302,800 +5.2% |
| 2024 | $3,524 +10.5% | $287,700 +12.1% |
| 2023 | $3,188 -3.5% | $256,700 +4.2% |
| 2022 | $3,305 +3.8% | $246,300 +9.4% |
| 2021 | $3,183 +6.5% | $225,100 +6.2% |
| 2020 | $2,988 +10.7% | $211,900 +7% |
| 2019 | $2,700 +4% | $198,100 +10.2% |
| 2018 | $2,595 +5.4% | $179,800 +5.1% |
| 2017 | $2,462 +1% | $171,100 +2% |
| 2016 | $2,437 +5.5% | $167,700 +6.1% |
| 2015 | $2,311 +3.8% | $158,100 |
| 2014 | $2,226 +0.5% | $158,100 -2.7% |
| 2013 | $2,215 -3.6% | $162,500 -7.4% |
| 2012 | $2,298 +3.2% | $175,400 -4.7% |
| 2011 | $2,226 -3.4% | $184,100 -8.2% |
| 2010 | $2,304 +2.9% | $200,500 -5% |
| 2009 | $2,239 +2.5% | $211,000 -5% |
| 2008 | $2,185 +4.5% | $222,100 +1.3% |
| 2007 | $2,091 | $219,200 |
Find assessor info on the county website
Monthly payment
Est. payment
Payment breakdown
Explore the cost of this home by adjusting the details. Changes won't be saved.Climate risks
Neighborhood: 01432

Similar homes
- $350,0002 bd2 ba1.4k sqftOld Schoolhouse Village Condominiums, Ayer, MA 01432For Sale
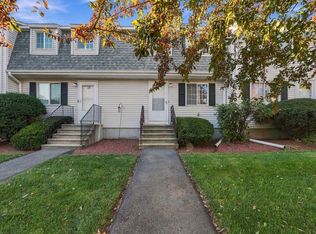 MLS ID #73595143, Hokseng Kong, Chinatti Realty Group, Inc.. MLS PIN
- $385,0003 bd1 ba1.5k sqft33 Park St, Ayer, MA 01432For Sale
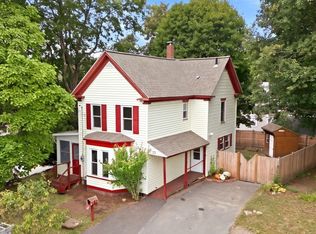 MLS ID #73580830, Wilson Group, Keller Williams Realty. MLS PIN
- $299,9002 bd2 ba1k sqft18 Westford Rd Unit 34, Ayer, MA 01432For Sale
 MLS ID #73586872, Christopher Pascoe, RE/MAX Synergy. MLS PIN
- $293,6302 bd3 ba1.2k sqftThe Willows, Ayer, MA 01432For Sale
 MLS ID #73577391, Alyssa Ramirez, Real Broker MA, LLC. MLS PIN
