At the corner of Wells and Metcalfe, in prime Aurora Village, sits this beautifully renovated century home. Reconfigured for today's living with an addition that seamlessly blends into the original, this is the perfect combination of character and contemporary design. Natural light follows you from room to room with understated windows and sliding glass doors that open to an elegant and serene private pool area complete with a pool house for morning coffee or evening cocktails. The family room combines with a very modern kitchen for entertaining and includes upscale appliances. The central dining room includes a walk-in bar and opens to the perfect sitting/living room surrounded by windows and includes the original fireplace although less formal. An airy staircase takes you to four bedrooms with the primary including a walk-in outfitted by California Closets. The ensuite, with heated floors, feels more spa than residential. A perfectly located open office joins the two bedroom wings. Engineered light oak hardwood throughout the main and second floors. Functional mudroom from the double garage (a rarity in this coveted neighbourhood). Enjoy Saturday mornings at the farmer's market, concerts at the park, and a brief walk to the GO Station for city jaunts.
For sale
C$2,780,000
55 Metcalfe St, Aurora, ON L4G 1E5
4beds
5baths
Single Family Residence
Built in ----
8,731 Square Feet Lot
$-- Zestimate®
C$--/sqft
C$-- HOA
What's special
Understated windowsPrivate pool areaUpscale appliancesOriginal fireplaceAiry staircaseFour bedroomsPerfectly located open office
- 1 day
- 14
- 2
Zillow last checked:
Listing updated:
Listed by:
SOTHEBY'S INTERNATIONAL REALTY CANADA
Source: TRREB,MLS®#: N13761060 Originating MLS®#: Toronto Regional Real Estate Board
Originating MLS®#: Toronto Regional Real Estate BoardFacts & features
Interior
Bedrooms & bathrooms
- Bedrooms: 4
- Bathrooms: 5
Primary bedroom
- Level: Second
- Dimensions: 4.98 x 4.06
Bedroom 2
- Level: Second
- Dimensions: 4.01 x 3.33
Bedroom 3
- Level: Second
- Dimensions: 4.65 x 3.73
Bedroom 4
- Level: Second
- Dimensions: 3.89 x 3.51
Dining room
- Level: Main
- Dimensions: 4.6 x 4.06
Family room
- Level: Main
- Dimensions: 7.16 x 5.31
Kitchen
- Level: Main
- Dimensions: 4.78 x 5.31
Living room
- Level: Main
- Dimensions: 5.46 x 4.45
Mud room
- Level: Main
- Dimensions: 2.62 x 2.03
Recreation
- Level: Lower
- Dimensions: 7.9 x 6.4
Heating
- Forced Air, Gas
Cooling
- Central Air
Appliances
- Included: Bar Fridge, Water Heater
Features
- Storage Area Lockers
- Flooring: Carpet Free
- Basement: Partial
- Has fireplace: Yes
- Fireplace features: Natural Gas
Interior area
- Living area range: 3000-3500 null
Property
Parking
- Total spaces: 6
- Parking features: Private, Garage Door Opener
- Has garage: Yes
Features
- Stories: 2
- Patio & porch: Deck, Porch
- Exterior features: Landscaped, Lawn Sprinkler System, Privacy
- Has private pool: Yes
- Pool features: In Ground
- Has spa: Yes
- Spa features: Hot Tub
Lot
- Size: 8,731 Square Feet
- Features: Fenced Yard, Rectangular Lot
Details
- Additional structures: Fence - Full, Other
- Parcel number: 036480108
- Other equipment: Sump Pump
Construction
Type & style
- Home type: SingleFamily
- Property subtype: Single Family Residence
Materials
- Brick, Board & Batten
- Foundation: Poured Concrete
- Roof: Asphalt Shingle
Utilities & green energy
- Sewer: Sewer
Community & HOA
Community
- Security: Smoke Detector(s), Carbon Monoxide Detector(s)
Location
- Region: Aurora
Financial & listing details
- Annual tax amount: C$9,657
- Date on market: 9/9/2026
Price history
Price history is unavailable.
Public tax history
Tax history is unavailable.
Climate risks
Neighborhood: L4G
Nearby schools
GreatSchools rating
No schools nearby
We couldn't find any schools near this home.


Similar homes
- C$2,880,0006 bd5 ba-- sqft113 Offord Cres, Aurora, ON L4G 0K5For Sale
 MLS ID #N13751088, HOMELIFE LANDMARK REALTY INC.. TRREB
 - C$2,888,0006 bd7 ba-- sqft11 Knowles Cres, Aurora, ON L4G 1Z6For Sale
 MLS ID #N13767450, KELLER WILLIAMS REFERRED URBAN REALTY. TRREB
 - C$1,689,0004 bd3 ba-- sqft58 Tyler St, Aurora, ON L4G 2N2For Sale
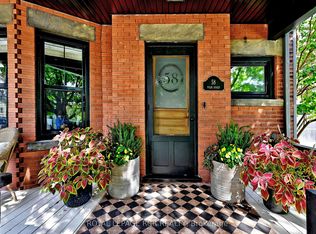 MLS ID #N13766652, ROYAL LEPAGE RCR REALTY. TRREB
 - C$2,698,8884 bd4 ba-- sqft233 Carisbrooke Cir, Aurora, ON L4G 0K4For Sale
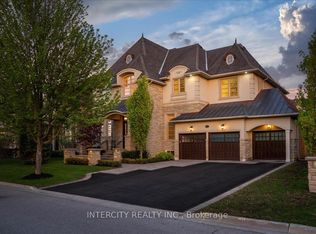 MLS ID #N13732370, INTERCITY REALTY INC.. TRREB
