
Welcome to this spacious 5-bedroom, 2.5-bath Colonial located in the desirable University Heights neighborhood of Hamilton Township. Offering a generous and versatile floor plan, this home provides plenty of room for comfortable everyday living and entertaining. The main level features a welcoming living room, separate formal dining room, and a large kitchen complete with a center island, stainless steel appliances, and a bright breakfast nook. The kitchen flows seamlessly into the family room, where a cozy fireplace and large window create a warm and inviting gathering space. Upstairs, you'll find an expansive primary bedroom with a private ensuite bath, along with four additional generously sized bedrooms and another full bath—providing exceptional flexibility for bedrooms, guest space, or a home office. The partially finished basement offers even more usable space and endless possibilities for a recreation room, home gym, media area, hobby space, or additional storage. Step outside to enjoy the beautiful backyard deck, perfect for relaxing, outdoor dining, and entertaining. The attached garage provides interior access to the home, parking for one vehicle, and a separate workshop area. With five spacious bedrooms, multiple living areas, and a versatile floor plan, this home offers the space and flexibility you’ve been looking for. Don’t miss your opportunity to make it yours—schedule your private showing today!
Under contract
$670,000
55 New Colony Dr, Hamilton, NJ 08619
5beds
2,316sqft
Single Family Residence
Built in 1979
0.34 Acres Lot
$681,200 Zestimate®
$289/sqft
$-- HOA
What's special
Cozy fireplaceLarge kitchenSeparate workshop areaSeparate formal dining roomBright breakfast nookCenter islandFive spacious bedrooms
- 19 days
- 1,562
- 141
Likely to sell faster than
Zillow last checked:
Listing updated:
Listed by:
Rocky Balsamo 609-731-4687,
Corcoran Sawyer Smith - Princeton,
Listing Team: The Rocky Balsamo Real Estate Group
Source: Bright MLS,MLS#: NJME2084092
Facts & features
Interior
Bedrooms & bathrooms
- Bedrooms: 5
- Bathrooms: 3
- Full bathrooms: 2
- 1/2 bathrooms: 1
- Main level bathrooms: 1
Rooms
- Room types: Living Room, Dining Room, Primary Bedroom, Bedroom 2, Bedroom 3, Bedroom 4, Bedroom 5, Kitchen, Family Room, Basement, Breakfast Room, Primary Bathroom, Full Bath, Half Bath
Primary bedroom
- Level: Upper
- Area: 187 Square Feet
- Dimensions: 17 X 11
Bedroom 2
- Level: Upper
- Area: 154 Square Feet
- Dimensions: 11 X 14
Bedroom 3
- Level: Upper
- Area: 121 Square Feet
- Dimensions: 11 X 11
Bedroom 4
- Level: Upper
- Area: 187 Square Feet
- Dimensions: 17 X 11
Bedroom 5
- Level: Upper
- Area: 110 Square Feet
- Dimensions: 11 X 10
Primary bathroom
- Level: Upper
Basement
- Level: Lower
Breakfast room
- Level: Main
- Area: 98 Square Feet
- Dimensions: 14 X 7
Dining room
- Level: Main
- Area: 154 Square Feet
- Dimensions: 14 X 11
Family room
- Level: Main
- Area: 260 Square Feet
- Dimensions: 13 X 20
Other
- Level: Upper
Half bath
- Level: Main
Kitchen
- Level: Main
- Area: 144 Square Feet
- Dimensions: 12 X 12
Living room
- Level: Main
- Area: 228 Square Feet
- Dimensions: 12 X 19
Heating
- Forced Air, Natural Gas
Cooling
- Central Air, Electric
Appliances
- Included: Stainless Steel Appliance(s), Gas Water Heater
- Laundry: In Basement
Features
- Breakfast Area, Dining Area, Family Room Off Kitchen, Kitchen Island, Primary Bath(s)
- Flooring: Carpet
- Basement: Partially Finished
- Number of fireplaces: 1
- Fireplace features: Brick, Gas/Propane
Interior area
- Total structure area: 2,316
- Total interior livable area: 2,316 sqft
- Finished area above ground: 2,316
Video & virtual tour
Property
Parking
- Total spaces: 1
- Parking features: Garage Faces Front, Oversized, Concrete, Attached
- Attached garage spaces: 1
- Has uncovered spaces: Yes
Accessibility
- Accessibility features: Grip-Accessible Features
Features
- Levels: Two
- Stories: 2
- Patio & porch: Deck
- Pool features: None
Lot
- Size: 0.34 Acres
- Dimensions: 100 x 150
Details
- Additional structures: Above Grade
- Parcel number: 030152700025
- Zoning: RES
- Special conditions: Standard
Construction
Type & style
- Home type: SingleFamily
- Architectural style: Colonial
- Property subtype: Single Family Residence
Materials
- Frame
- Foundation: Block
Condition
- New construction: No
- Year built: 1979
Utilities & green energy
- Sewer: Public Sewer
- Water: Public
Community & HOA
Community
- Subdivision: University Heights
HOA
- Has HOA: No
Location
- Region: Hamilton
- Municipality: HAMILTON TWP
Financial & listing details
- Price per square foot: $289/sqft
- Tax assessed value: $344,100
- Annual tax amount: $12,759
- Date on market: 9/24/2026
- Listing agreement: Exclusive Right To Sell
- Listing terms: Cash,Conventional,FHA,VA Loan
- Inclusions: All Appliances In "as-is" Condition At The Time Of Sale.
- Exclusions: Owners Personal Property.
- Ownership: Fee Simple
Estimated market value
$681,200
$647,000 - $715,000
$3,919/mo
Price history
| Date | Event | Price |
|---|---|---|
| 9/30/2026 | Contingent | $670,000$289/sqft |
Source:  Bright MLS #NJME2084092 Report a problem Bright MLS #NJME2084092 Report a problem | ||
| 9/24/2026 | Listed for sale | $670,000$289/sqft |
Source: Bright MLS #NJME2084092 Report a problem | ||
Public tax history
| Year | Property taxes | Tax assessment |
|---|---|---|
| 2026 | $12,759 +5.2% | $344,100 |
| 2025 | $12,126 | $344,100 |
| 2024 | $12,126 +8% | $344,100 |
| 2023 | $11,228 | $344,100 |
| 2022 | $11,228 +1.9% | $344,100 |
| 2021 | $11,022 +2.5% | $344,100 |
| 2020 | $10,753 +1.2% | $344,100 |
| 2019 | $10,626 +2.2% | $344,100 |
| 2018 | $10,399 +2.3% | $344,100 |
| 2017 | $10,165 -9% | $344,100 |
| 2016 | $11,165 +1.5% | $344,100 +46.4% |
| 2015 | $11,005 +4.6% | $235,100 |
| 2014 | $10,523 +0.9% | $235,100 |
| 2013 | $10,424 +1.7% | $235,100 |
| 2012 | $10,253 -0.1% | $235,100 |
| 2011 | $10,262 +1.8% | $235,100 |
| 2010 | $10,082 | $235,100 +2.4% |
| 2009 | -- | $229,700 |
| 2008 | $8,798 +4.4% | $229,700 |
| 2007 | $8,430 | $229,700 |
| 2006 | -- | $229,700 |
| 2005 | -- | $229,700 |
| 2004 | $3,089 | $229,700 |
| 2003 | -- | $229,700 +1.7% |
| 2002 | -- | $225,900 |
| 2001 | -- | $225,900 |
Find assessor info on the county website
Monthly payment
Est. payment
Payment breakdown
Explore the cost of this home by adjusting the details. Changes won't be saved.Climate risks
Neighborhood: 08619
Nearby schools
Schools provided by the listing agent
- Elementary: University Heights
- Middle: Richard C. Crockett M.s.
- High: Hamilton North-nottingham H.s.
- District: Hamilton Township
Source: Bright MLS. This data may not be complete. We recommend contacting the local school district to confirm school assignments for this home.
Similar homes
- $790,0004 bd4 ba2.4k sqft64 Wolfpack Rd, Hamilton, NJ 08619For Sale

 MLS ID #NJME2082962, Pam Trapp, Coldwell Banker Residential Brokerage - Princeton. Bright MLS
 - $704,9004 bd2 ba1.8k sqft17 John Paul Dr, Hamilton, NJ 08690For Sale
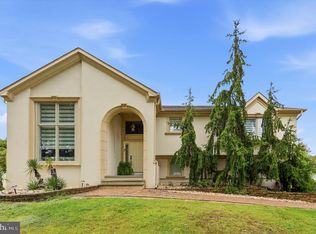 MLS ID #NJME2084436, Ben Cadman, Keller Williams Real Estate-Langhorne. Bright MLS
 - $699,9995 bd2 ba1.8k sqft227 Princeton Ave, Hamilton, NJ 08619For Sale
 MLS ID #NJME2081926, Kalif Celestine, Opulent Realty Group LLC. Bright MLS
 - $625,0004 bd3 ba2.2k sqft3256 Klockner Rd, Hamilton, NJ 08690For Sale
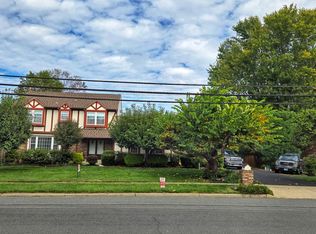 MLS ID #NJME2084626, Ronnie Glomb, Your Town Realty. Bright MLS
 - $690,0004 bd3 ba2.4k sqft19 Duncan Dr, Hamilton, NJ 08690For SaleMLS ID #NJME2084600, Linda November, RE/MAX Preferred Professional-Hillsborough. Bright MLS
- $599,9004 bd3 ba1.8k sqft907 Edinburg Rd, Hamilton, NJ 08690For Sale
 MLS ID #2703717R, DEEPAK BANSAL. All Jersey MLS
 - $539,0003 bd2 ba1.7k sqft5 Wolfpack Rd, Hamilton, NJ 08619For SaleMLS ID #NJME2082096, John Schragger, John Schragger Realty, LLC. Bright MLS
- $739,9004 bd3 ba3.1k sqft176 Acres Dr, Hamilton, NJ 08690For SaleMLS ID #NJME2084860, Jan Rutkowski, BHHS Fox & Roach Hopewell Valley. Bright MLS
- $799,9004 bd3 ba2.2k sqft262 McAdoo Ave, Hamilton, NJ 08619New ConstructionMLS ID #NJME2079918, Joe Giancarli, EXP Realty, LLC. Bright MLS
- $637,9003 bd3 ba2.2k sqft419 Ward Ave, Hamilton, NJ 08619New ConstructionMLS ID #NJME2080930, Ms. Alyssa Angelucci, Home Journey Realty. Bright MLS
- $487,0003 bd2 ba2k sqft27 Weyburne Rd, Hamilton, NJ 08690For SaleMLS ID #NJME2084816, Laura Hall, BHHS Fox & Roach - Robbinsville. Bright MLS
- $499,9994 bd2 ba1.5k sqft7 Verona Ave, Hamilton, NJ 08619For SaleMLS ID #2704520R, ANTHONY GUGLIERI. All Jersey MLS
- $499,0003 bd2 ba1.6k sqft10 Pasadena Dr, Hamilton, NJ 08619For SaleMLS ID #NJME2083724, Teresa Cunningham, BHHS Fox & Roach - Princeton. Bright MLS
- $625,0004 bd2 ba1.4k sqft4 Bow Rd, Hamilton, NJ 08690For SaleMLS ID #NJME2084758, Hector Olaya, Coldwell Banker Residential Brokerage-Princeton Jct. Bright MLS
- $699,9004 bd3 ba2.2k sqft17 Clementon Way, Lawrence Township, NJ 08648For SaleMLS ID #NJME2082426, Suzanne Garfield, Weichert Realtors - Princeton. Bright MLS
- $625,0004 bd3 ba2k sqft14 Hopatcong Dr, Lawrence Township, NJ 08648For SaleMLS ID #2703050R, JOHN A. ALICANTE. All Jersey MLS
- $545,0003 bd2 ba1.3k sqft3101 Nottingham Way, Hamilton, NJ 08619For SaleMLS ID #NJME2083060, Rena Reali-Urglavitch, Long & Foster Real Estate, Inc.. Bright MLS
- $720,0004 bd4 ba2.6k sqft28 Pine Knoll Dr, Lawrence Township, NJ 08648For SaleMLS ID #NJME2083104, Yael L Zakut, Compass New Jersey, LLC - Princeton. Bright MLS
- $519,0003 bd2 ba1.7k sqft2210 Klockner Ave, Trenton, NJ 08619For SaleMLS ID #NJME2083670, Tony Lee, Home Journey Realty. Bright MLS
