Welcome to 55 Stonewall Lane, a meticulously maintained expanded bi-level home on corner lot, with 2606 SQ. FT., located in the highly desirable hamlet of Congers-offering the space, upgrades, and lifestyle today's buyers are searching for.
The main level features a beautifully updated eat-in kitchen with granite countertops, a granite-topped island with built-in storage and wine cooler-perfect for everyday living and entertaining. Just off the kitchen, the cathedral-ceiling den/family room is flooded with natural light for two skylights and Anderson window and doors, creating an inviting space to unwind or enjoy movie nights.
You'll love the recently updated main bath, bright and modern in design. The extra-large primary bedroom is a true retreat, boasting cathedral ceilings, Andersen window and doors, and three closets, including a walk-in-offering the closet space you've been dreaming of. A fully tiled primary bath adds to the luxury. French doors from the primary bedroom lead to a private outdoor deck, ideal for morning coffee or evening relaxation.
Two additional bedrooms on the main level provide generous space-one with two closets and the other with its own walk-in closet.
The lower level offers even more versatility with a spacious family room featuring a wood-burning fireplace, perfect for a cozy winter nights. Two nicely sized bedrooms are also located here-one with two closets and direct exterior access, and the another with a large closet currently used as a pantry. A convenient half bath with washer and dryer, along with a two-car garage, completes this level.
Step outside to your fully fenced backyard oasis, designed for summer fun and entertaining. Cool off in the above-ground pool with a wooden deck and gas pool heater, relax in the jacuzzi, or enjoy sunsets by the built-in fire pit. Host gatherings or dance the night away on the covered or open extra-large paver patio, complete with outdoor speakers. New Central Air 2025 is in the upper level only.
Conventiently located near schools, shopping, and restaurants, and approximately 25-30 miles north of NYC, this home truly checks off most -if not all - the boxes buyers are looking for.
Come see for yourself and fall in love.
Pending
$799,000
55 Stonewall Lane, Congers, NY 10920
5beds
2,606sqft
Single Family Residence, Residential
Built in 1963
0.37 Acres Lot
$-- Zestimate®
$307/sqft
$-- HOA
What's special
Fully fenced backyard oasisFully tiled primary bathBeautifully updated eat-in kitchenCorner lotGranite countertopsTwo-car garageBuilt-in fire pit
- 51 days |
- 92 |
- 0 |
Likely to sell faster than
Zillow last checked:
Listing updated:
Listed by:
Coldwell Banker Realty 845-634-0400,
Michael C Kubala 914-646-1204
Source: OneKey® MLS as distributed by MLS GRID,MLS#: 985571
Facts & features
Interior
Bedrooms & bathrooms
- Bedrooms: 5
- Bathrooms: 3
- Full bathrooms: 2
- 1/2 bathrooms: 1
Primary bedroom
- Description: Large Primary Bedroom with Cathedral Ceilings, Ceiling Fan, 3 Closets -One is Walk-in, French Doors leading to Deck.
- Level: First
Bedroom 1
- Description: 2 Wall Closests
- Level: First
Bedroom 2
- Description: Walk-in closet
- Level: First
Bedroom 4
- Description: with door to Exterior, plus 2 Wall Closets
- Level: Lower
Bedroom 5
- Description: With a Door to Exterior, plus Walk-In Closet (Currently used as Storage with Refrigerator).
- Level: Lower
Primary bathroom
- Description: Updated with Shower.
- Level: First
Bathroom 1
- Description: Updated Main Bath with Tub
- Level: First
Den
- Description: Sun Room With Vaulted Ceiling & Skylight
- Level: First
Dining room
- Level: First
Family room
- Description: With Wood Burning Fireplace
- Level: Lower
Kitchen
- Description: Eat-In with Granite Countertops & Island Table with Wine Cooler & with Storage
- Level: First
Lavatory
- Description: Half Bath with Laundry
- Level: Lower
Living room
- Level: First
Heating
- Baseboard, Hot Water
Cooling
- Central Air
Appliances
- Included: Dishwasher, Dryer, Gas Range, Microwave, Refrigerator, Washer, Gas Water Heater, Wine Refrigerator
Features
- Cathedral Ceiling(s), Ceiling Fan(s), Eat-in Kitchen, Granite Counters, Sound System, Speakers, Storage, Walk Through Kitchen, Walk-In Closet(s)
- Attic: Crawl
- Number of fireplaces: 1
- Fireplace features: Wood Burning
Interior area
- Total structure area: 2,606
- Total interior livable area: 2,606 sqft
Video & virtual tour
Property
Parking
- Total spaces: 6
- Parking features: Driveway, Garage, Garage Door Opener, Off Street
- Garage spaces: 2
- Has uncovered spaces: Yes
Features
- Levels: Bi-Level
- Exterior features: Fire Pit, Gas Grill, Speakers
- Has private pool: Yes
- Pool features: Above Ground, Fenced, Outdoor Pool, Solar Cover, Vinyl
- Fencing: Back Yard,Fenced,Full,Vinyl
- Has view: Yes
- View description: Lake
- Has water view: Yes
- Water view: Lake
Lot
- Size: 0.37 Acres
- Dimensions: 93.77' -163.10
- Features: Back Yard, Cleared, Corner Lot, Near Shops, Private
Details
- Additional structures: Shed(s)
- Parcel number: 39208904401000010060000000
- Special conditions: None
Construction
Type & style
- Home type: SingleFamily
- Architectural style: Raised Ranch
- Property subtype: Single Family Residence, Residential
- Attached to another structure: Yes
Materials
- Brick, Vinyl Siding
Condition
- Actual,Updated/Remodeled
- Year built: 1963
Utilities & green energy
- Sewer: Public Sewer
- Water: Public
- Utilities for property: Cable Connected, Electricity Connected, Natural Gas Connected
Community & HOA
HOA
- Has HOA: No
Location
- Region: Congers
Financial & listing details
- Price per square foot: $307/sqft
- Tax assessed value: $141,100
- Annual tax amount: $16,644
- Date on market: 5/12/2026
- Cumulative days on market: 62 days
- Listing agreement: Exclusive Right To Sell
- Inclusions: Alarn System, Ceiling Fan,
- Electric utility on property: Yes
Estimated market value
Not available
Estimated sales range
Not available
Not available
Price history
| Date | Event | Price |
|---|---|---|
| 6/5/2026 | Pending sale | $799,000$307/sqft |
Source:  OneKey® MLS as distributed by MLS GRID #985571 Report a problem OneKey® MLS as distributed by MLS GRID #985571 Report a problem | ||
| 5/22/2026 | Listing removed | $799,000$307/sqft |
Source: OneKey® MLS as distributed by MLS GRID #985571 Report a problem | ||
| 5/12/2026 | Listed for sale | $799,000$307/sqft |
Source: OneKey® MLS as distributed by MLS GRID #985571 Report a problem | ||
Public tax history
| Year | Property taxes | Tax assessment |
|---|---|---|
| 2025 | -- | $141,100 |
| 2024 | -- | $141,100 |
| 2023 | -- | $141,100 |
| 2022 | -- | $141,100 |
| 2021 | -- | $141,100 |
| 2020 | -- | $141,100 |
| 2019 | -- | $141,100 |
| 2018 | -- | $141,100 |
| 2017 | $12,499 | $141,100 |
| 2016 | -- | $141,100 |
| 2015 | -- | $141,100 |
| 2014 | -- | $141,100 |
| 2013 | -- | $141,100 |
| 2012 | -- | $141,100 |
| 2011 | -- | $141,100 |
| 2010 | -- | $141,100 |
| 2009 | -- | $141,100 |
| 2007 | -- | $141,100 |
| 2006 | -- | $141,100 +11.9% |
| 2005 | -- | $126,100 |
| 2004 | -- | $126,100 |
| 2003 | -- | $126,100 |
| 2002 | -- | $126,100 |
| 2001 | -- | $126,100 |
| 2000 | -- | $126,100 |
Find assessor info on the county website
Monthly payment
Climate risks
Neighborhood: 10920
Nearby schools
GreatSchools rating
- 7/10Lakewood Elementary SchoolGrades: K-5Distance: 1.1 mi
- 5/10Felix Festa Character Middle SchoolGrades: 6-8Distance: 2.8 mi
- 8/10Clarkstown North Senior High SchoolGrades: 9-12Distance: 1.1 mi
Schools provided by the listing agent
- Elementary: Lakewood Elementary School
- Middle: Felix Festa Achievement Middle Sch
- High: Clarkstown North Senior High School
Source: OneKey® MLS as distributed by MLS GRID. This data may not be complete. We recommend contacting the local school district to confirm school assignments for this home.
- $750,700-- bd2 ba2.4k sqft53 Stonewall Ln, Congers, NY 10920Off Market
- $1,156,8004 bd4 ba2.6k sqft1 Meriwether Trl, Congers, NY 10920Off Market
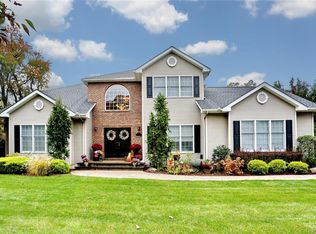
- $805,5004 bd2 ba2.1k sqft10 Calico Pl, Congers, NY 10920Off Market
- $969,9006 bd4 ba4.2k sqft49 Stonewall Ln, Congers, NY 10920Off Market
- $1,156,7004 bd3 ba2.9k sqft2 Meriwether Trl, Congers, NY 10920Off Market
- $671,9003 bd2 ba1.4k sqft52 Stonewall Ln, Congers, NY 10920Off Market
- $630,800-- bd1 ba2.5k sqft17 Oak Rd, Congers, NY 10920Off Market
- $571,800-- bd1 ba1.3k sqft20 Oak Rd, Congers, NY 10920Off Market
A local agent can set up tours, give advice and negotiate with sellers.
Similar homes
- $599,0004 bd2 ba1.6k sqft103 Old Haverstraw Road, Congers, NY 10920For Sale
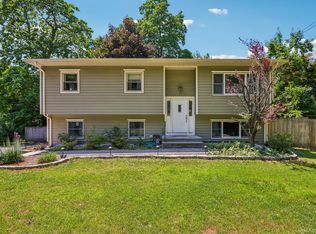
 MLS ID #1019715, Brian C. Metcalf, Listing by: Century 21 Full Service Realty. OneKey® MLS as distributed by MLS GRID
 - $848,0004 bd3 ba2.2k sqft10 Pepperill Court, New City, NY 10956For Sale
 MLS ID #1021575, Linda Fernandez, Listing by: Keller Williams Hudson Valley. OneKey® MLS as distributed by MLS GRID
 - $770,0004 bd3 ba2.1k sqft164 Phillips Hill Road, New City, NY 10956For Sale
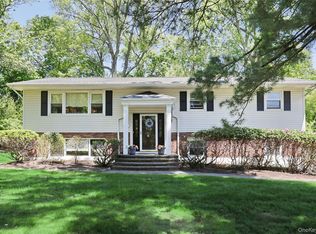 MLS ID #998542, Naomi Streicher, Listing by: Q Home Sales. OneKey® MLS as distributed by MLS GRID
 - $799,9994 bd3 ba2.1k sqft111 Ludvigh Road, Bardonia, NY 10954For Sale
 MLS ID #1003216, Beth A. Siciliano, Listing by: Weichert Realtors. OneKey® MLS as distributed by MLS GRID
 - $749,0004 bd3 ba1.7k sqft1 Scher Drive, New City, NY 10956For SaleMLS ID #1017182, Douglas J Servello, Listing by: Home Sweet Home Properties. OneKey® MLS as distributed by MLS GRID
- $695,0005 bd3 ba2.7k sqft61 E Hall Avenue #New City, NY 10956, New City, NY 10956For SaleMLS ID #997896, Sheri S Chablis, Listing by: Sohn Real Estate Corp. OneKey® MLS as distributed by MLS GRID
- $875,0004 bd3 ba3.5k sqft3 Deforest Avenue, New City, NY 10956For SaleMLS ID #1012310, Rosemary Mocio, Listing by: Howard Hanna Rand Realty. OneKey® MLS as distributed by MLS GRID
- $899,0004 bd3 ba3.3k sqft19 Flower Lane, Valley Cottage, NY 10989For SaleMLS ID #1003291, Catherine Hotaling, Listing by: Ellis Sotheby's Intl Realty. OneKey® MLS as distributed by MLS GRID
- $725,0004 bd3 ba1.8k sqft42 Briarwood Drive, New City, NY 10956For SaleMLS ID #946593, Linda Fernandez, Listing by: Keller Williams Hudson Valley. OneKey® MLS as distributed by MLS GRID
- $710,0004 bd3 ba2k sqft150 Schweizer Lane, Bardonia, NY 10954For SaleMLS ID #1010071, Karen A Ciccone, Listing by: Keller Williams Hudson Valley. OneKey® MLS as distributed by MLS GRID
- $839,0003 bd3 ba2.4k sqft17 Brookline Way, New City, NY 10956For SaleMLS ID #986010, Rikki Drillman, Listing by: Q Home Sales. OneKey® MLS as distributed by MLS GRID
- $679,0003 bd3 ba1.6k sqft164-2 N Route 303 #2, Congers, NY 10920For SaleMLS ID #998823, Janet M Carozza, Listing by: Christie's Int. Real Estate. OneKey® MLS as distributed by MLS GRID
- $599,9993 bd3 ba2.2k sqft22 Corners Road, Congers, NY 10920For SaleMLS ID #998048, Anthony F. Lando, Listing by: Julia B Fee Sothebys Int. Rlty. OneKey® MLS as distributed by MLS GRID
- $800,0004 bd3 ba2.6k sqft19 Lincoln Road, Putnam Valley, NY 10579For SaleMLS ID #1022348, Erion Tetaj, Listing by: Keller Williams Realty Partner. OneKey® MLS as distributed by MLS GRID
- $729,0003 bd3 ba2.4k sqft12 Lake Drive, New City, NY 10956For SaleMLS ID #1003256, Maureen Schroder, Listing by: Keller Williams Valley Realty. OneKey® MLS as distributed by MLS GRID
- $699,9005 bd3 ba2.1k sqft121 Hammond Road, Thiells, NY 10984For SaleMLS ID #901023, Michele P. Nash, Listing by: Terrie OConnor. OneKey® MLS as distributed by MLS GRID
- $869,0004 bd3 ba3.2k sqft168 Orchid Drive, Pearl River, NY 10965For SaleMLS ID #1016589, Steve R Bernasconi, Listing by: Howard Hanna Rand Realty. OneKey® MLS as distributed by MLS GRID
- $999,0005 bd3 ba2.6k sqft10 Tioken Road, Spring Valley, NY 10977For SaleMLS ID #1019797, Charnie Guttmann, Listing by: eRealty Advisors, Inc. OneKey® MLS as distributed by MLS GRID
- $779,0003 bd4 ba2.1k sqft52 Jefferson Lane, New City, NY 10956For SaleMLS ID #989135, Naomi Streicher, Listing by: Q Home Sales. OneKey® MLS as distributed by MLS GRID
- $799,0004 bd3 ba1.7k sqft3282 Quinlan Street, Yorktown Heights, NY 10598For SaleMLS ID #1014005, Alfonso M. Vanacoro, Listing by: Howard Hanna Rand Realty. OneKey® MLS as distributed by MLS GRID
