Beachside Living at its Best! Custom Built in 2011 & Beautifully Maintained! Bright & Airy 2 Storey Home Nestled in the Sought After Hamilton Beach Community. Soaring 10 Foot Ceilings, Open Concept Kitchen with Spacious Great Room & Dining Area - Perfect for Family Gatherings. Main Floor Den & 2 Piece Powder Room. Maple Hardwood Floors Flow Throughout Main & Second Floor. Double Door Primary Bedroom with 5 Piece Ensuite with Whirlpool Tub, Separate Shower, Granite Counter & Double Vanity. Convenient Bedroom Level Laundry. Stunning Upper Level Family Room with Vaulted Ceiling & Rough in for Wet Bar, Open to Private Balcony with Seasonal Views of Lake Ontario. 3 Car Length Garage with 2 Overhead Doors, 2 Man Doors & Inside Entry to Both the Foyer & Kitchen. Central Air 2017. Gas Furnace 2015. Owned Tankless Hot Water Heater Installed 2020. Central Vacuum. 200 AMP Breakers. Gas BBQ Hook Up. Walk, Ride & Skate the Waterfront Trail Just Steps from Your Front Door. Minutes to Parks, Lake Ontario & Easy Access to QEW/Redhill! Room Sizes Approximate & Irregular.
For sale
C$1,259,900
550 Beach Blvd, Hamilton, ON L8H 6X3
3beds
2,689sqft
Single Family Residence, Residential
Built in 2011
4,000 Square Feet Lot
$-- Zestimate®
C$469/sqft
C$-- HOA
What's special
Open concept kitchenMain floor denDouble door primary bedroomConvenient bedroom level laundryGas bbq hook up
- 194 days |
- 5 |
- 0 |
Zillow last checked:
Listing updated:
Listed by:
Kimberly Ehler, Salesperson,
RE/MAX Escarpment Realty Inc.
Source: ITSO,MLS®#: 40795430Originating MLS®#: Cornerstone Association of REALTORS®
Facts & features
Interior
Bedrooms & bathrooms
- Bedrooms: 3
- Bathrooms: 4
- Full bathrooms: 3
- 1/2 bathrooms: 1
- Main level bathrooms: 1
Other
- Features: Hardwood Floor
- Level: Second
- Area: 272.8
- Dimensions: 17ft. 5in. x 16ft. 0in. x 0ft. 0in.
Bedroom
- Features: Hardwood Floor
- Level: Second
- Area: 133.12
- Dimensions: 12ft. 8in. x 11ft. 2in.
Bedroom
- Features: Hardwood Floor
- Level: Second
- Area: 423.53
- Dimensions: 28ft. 3in. x 15ft. 11in.
Bathroom
- Features: 2-Piece
- Level: Main
Bathroom
- Features: 5+ Piece, Ensuite
- Level: Second
- Area: 110.87
- Dimensions: 11ft. 1in. x 10ft. 7in.
Bathroom
- Features: 4-Piece
- Level: Second
- Area: 36.67
- Dimensions: 9ft. 1in. x 4ft. 7in.
Bathroom
- Features: 3-Piece
- Level: Basement
Den
- Features: Hardwood Floor
- Level: Main
- Area: 240.38
- Dimensions: 17ft. 6in. x 14ft. 9in.
Family room
- Features: Hardwood Floor
- Level: Second
Great room
- Features: Hardwood Floor
- Level: Main
- Area: 133.43
- Dimensions: 12ft. 1in. x 11ft. 11in.
Kitchen
- Features: Hardwood Floor
- Level: Main
- Area: 154.66
- Dimensions: 14ft. 6in. x 11ft. 0in. x 0ft. 0in.
Laundry
- Level: Second
Storage
- Level: Basement
Utility room
- Level: Basement
Heating
- Forced Air, Natural Gas
Cooling
- Central Air
Appliances
- Included: Water Heater Owned, Built-in Microwave, Dryer, Refrigerator, Stove, Washer
- Laundry: In-Suite, Upper Level
Features
- Central Vacuum, Auto Garage Door Remote(s), Water Meter, Work Bench
- Basement: Walk-Up Access,Partial,Unfinished,Sump Pump
- Has fireplace: No
Interior area
- Total structure area: 2,689
- Total interior livable area: 2,689 sqft
- Finished area above ground: 2,689
Video & virtual tour
Property
Parking
- Total spaces: 4
- Parking features: Attached Garage, Garage Door Opener, Concrete, Inside Entrance, Private Drive Single Wide
- Attached garage spaces: 3
- Uncovered spaces: 1
Features
- Exterior features: Balcony
- Frontage type: West
- Frontage length: 40.00
Lot
- Size: 4,000 Square Feet
- Dimensions: 40 x 100
- Features: Urban, Rectangular, Beach, Highway Access, Major Highway, Park, Playground Nearby, Public Transit, Quiet Area, Trails
Details
- Parcel number: 175700061
- Zoning: C/S-1436
Construction
Type & style
- Home type: SingleFamily
- Architectural style: Two Story
- Property subtype: Single Family Residence, Residential
Materials
- Board & Batten Siding, Brick, Stucco
- Foundation: Poured Concrete
- Roof: Asphalt Shing
Condition
- 6-15 Years
- New construction: No
- Year built: 2011
Utilities & green energy
- Sewer: Sewer (Municipal)
- Water: Municipal
Community & HOA
Location
- Region: Hamilton
Financial & listing details
- Price per square foot: C$469/sqft
- Annual tax amount: C$7,695
- Date on market: 1/1/2026
- Inclusions: Built-in Microwave, Central Vac, Dryer, Garage Door Opener, Refrigerator, Stove, Washer
Kimberly Ehler, Salesperson
Kimberly Ehler, Salesperson
(905) 575-5478
By pressing Contact Agent, you agree that the real estate professional identified above may call/text you about your search, which may involve use of automated means and pre-recorded/artificial voices. You don't need to consent as a condition of buying any property, goods, or services. Message/data rates may apply. You also agree to our Terms of Use. Zillow does not endorse any real estate professionals. We may share information about your recent and future site activity with your agent to help them understand what you're looking for in a home.
Price history
| Date | Event | Price |
|---|---|---|
| 1/1/2026 | Listed for sale | C$1,259,900C$469/sqft |
Source: ITSO #40795430 Report a problem | ||
Public tax history
Tax history is unavailable.
Climate risks
Neighborhood: Hamilton Beach
Nearby schools
GreatSchools rating
No schools nearby
We couldn't find any schools near this home.
Schools provided by the listing agent
- Elementary: Hillcrest
- High: Winston Churchill, St. John Henry Newman
Source: ITSO. This data may not be complete. We recommend contacting the local school district to confirm school assignments for this home.
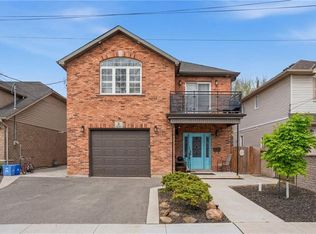
- C$1,090,0004 bd2 ba1.9k sqft5 Arden Ave, Hamilton, ON L8H7C2New Construction
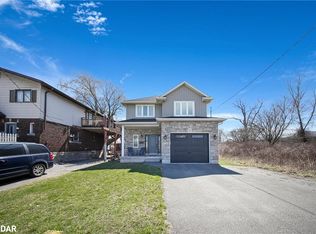
- C$790,0003 bd3 ba1.7k sqft22 Lagoon Ave, Hamilton, ON L8H7C5Sold
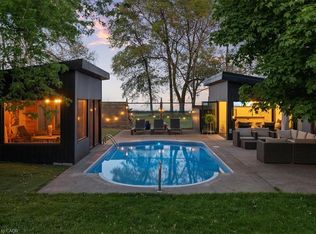
- C$2,358,5006 bd3 ba2.6k sqft573 Beach Blvd, Hamilton, ON L8H6X8For Sale
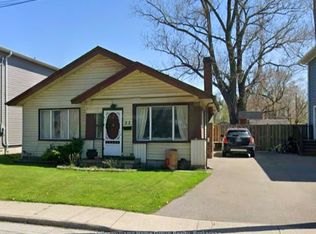
- C$449,0002 bd1 ba-- sqft22 Clare Ave, Hamilton, ON L8H7E1For Sale
- C$525,0000.416 Square Feet480 Beach Blvd, Hamilton, ON L8H6X3Lot/Land
- C$---- bd-- ba-- sqft20 Clare Ave, Hamilton, ON L8H7E1Off Market
- C$---- bd-- ba-- sqft470 Beach Blvd #67, Hamilton, ON L8H6X2Off Market
- C$2,9003 bd3 ba-- sqft470 Beach Blvd #53, Hamilton, ON L8H6X2For Rent
Similar homes
- C$1,249,9005 bd4 ba2.2k sqft14 Leslie Dr, Hamilton, ON L8G 2P9For Sale
 MLS ID #40834522, Rob Golfi, Salesperson, RE/MAX Escarpment Golfi Realty Inc.. ITSO
 - C$1,295,0004 bd4 ba2.9k sqft149 Cove Cres, Stoney Creek, ON L8E 5A1For Sale
 MLS ID #40826775, Soni Chachad, Broker, Keller Williams Edge Realty. ITSO
 - C$1,269,9003 bd2 ba1.6k sqft937 Park Ave W, Burlington, ON L7T 1N8For Sale
 MLS ID #40833617, Rob Golfi, Salesperson, RE/MAX Escarpment Golfi Realty Inc.. ITSO
 - C$1,249,9003 bd3 ba2.1k sqft107 Horning Dr, Hamilton, ON L9C 6L2For Sale
 MLS ID #40810434, Moe Eleish, Salesperson, RE/MAX Escarpment Realty Inc.. ITSO
 - C$1,100,0002 bd2 ba2.7k sqft196 Grant Ave, Hamilton, ON L8N 2Y2For SaleMLS ID #40843696, Jeremy Vandermarel, Broker, M. Marel Real Estate Inc.. ITSO
- C$674,0003 bd2 ba1.4k sqft204 Beach Blvd, Hamilton, ON L8H 6V9For SaleMLS ID #40822954, Phillip Brown, Salesperson, Right at Home Realty. ITSO
- C$795,0003 bd2 ba1.4k sqft60 Lake Avenue Dr, Hamilton, ON L8G 3N3For SaleMLS ID #40847135, Denis Ibrahimagic, Salesperson, RE/MAX Escarpment Realty Inc.. ITSO
- C$1,149,9005 bd4 ba2.6k sqft11 Maynard St, Hamilton, ON L9B 1S9For SaleMLS ID #40846402, Abdellah Majd, Salesperson, Revel Realty Inc.. ITSO
- C$874,9004 bd2 ba1.5k sqft9 Bayside Ave, Hamilton, ON L8H 7B3For SaleMLS ID #40805910, Shadi Jalili, Salesperson, RE/MAX Escarpment LEADEX Realty. ITSO
- C$1,325,0004 bd3 ba2.5k sqft31 Commando Ct, Hamilton, ON L8B 0J6For SaleMLS ID #40842368, Kyrsten Feere, Salesperson, Royal LePage Real Estate Associates. ITSO
- C$1,199,0004 bd2 ba1.5k sqft31 Algonquin Ave, Hamilton, ON L9H 7K9For SaleMLS ID #40830041, Drew Woolcott, Broker, RE/MAX Escarpment Realty Inc.. ITSO
- C$1,079,9003 bd3 ba1.5k sqft73 Dromore Cres, Hamilton, ON L8S 4B1For SaleMLS ID #40842840, Shawn Palmer, Salesperson, RE/MAX Escarpment Realty Inc.. ITSO
- C$1,075,0003 bd3 ba1.8k sqft199 Hunter St W, Hamilton, ON L8P 1R7For SaleMLS ID #40826628, John Mota, Salesperson, Keller Williams Complete Realty. ITSO
- C$1,299,9004 bd2 ba2.4k sqft23 Kellogg Ave, Hamilton, ON L0R 1W0For SaleMLS ID #40835323, Massimo Iudica, Salesperson, Royal LePage State Realty Inc.. ITSO
- C$1,099,0005 bd4 ba2.7k sqft489 Acadia Dr, Hamilton, ON L8W 3A3For SaleMLS ID #40843417, Bland Jafar Kaka, Salesperson, RE/MAX Escarpment Realty Inc.. ITSO
- C$1,199,9005 bd3 ba2k sqft51 Cabriolet Cres, Hamilton, ON L9K 1K5For SaleMLS ID #40846305, Chris Sarievski, Salesperson, RE/MAX Escarpment Realty Inc.. ITSO
- C$1,499,9003 bd3 ba2k sqft938 Cloverleaf Dr, Burlington, ON L7T 3Y9For SaleMLS ID #40841012, Ryan Heine, Salesperson, RE/MAX Escarpment Realty Inc.. ITSO
- C$699,0006 bd3 ba2.1k sqft81 Carrick Ave, Hamilton, ON L8M 2W4For SaleMLS ID #40846302, Lori Vandinther, Salesperson, RE/MAX Escarpment Realty Inc.. ITSO
- C$975,0004 bd5 ba2.4k sqft167 Walnut St S, Hamilton, ON L8N 2L8For SaleMLS ID #40830490, Greg Guhbin, Broker, RE/MAX Escarpment Realty Inc.. ITSO
- C$1,498,0005 bd3 ba2.4k sqft3 Appaloosa Trl, Hamilton, ON L0R 1H3For SaleMLS ID #40845183, Faisal Susiwala, Broker of Record, RE/MAX TWIN CITY FAISAL SUSIWALA REALTY. ITSO
