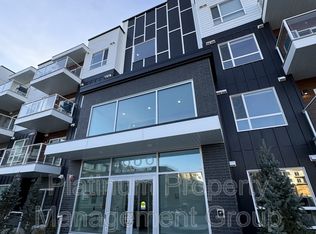
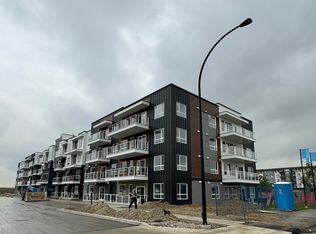
Step inside this beautifully designed, spacious two-bedroom end unit and experience a layout that offers both style and versatility. Whether you're looking for a dedicated home office, guest bedroom, or room for a growing family, this thoughtfully designed floor plan delivers the flexibility today's homeowners desire. From the moment you enter the foyer, you'll appreciate the generous sense of space and carefully curated interior color palette.
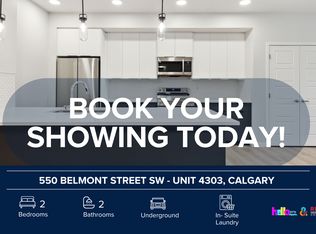
The home opens into an impressive, open-concept living and dining area, creating the perfect setting for entertaining friends and family or simply relaxing at home. The stunning kitchen is sure to inspire your inner chef, featuring an abundance of cabinetry, generous counter space, and an oversized island with beautiful quartz countertops – perfect for meal preparation, casual dining, and gathering with guests.
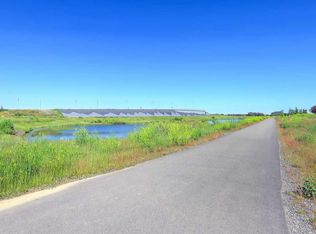
Both bedrooms are generously proportioned, including a spacious primary retreat designed with comfort in mind. Enjoy the luxury of a private ensuite featuring double vanities, quartz countertops, a full size shower, and complemented by an impressive walk-in closet. A second full four-piece bathroom with a tub/shower combination adds convenience and functionality for family and guests alike. Discover the perfect blend of contemporary comfort and suburban tranquility in Belmont, a vibrant new master-planned community in southwest Calgary. Surrounded by scenic rolling foothills and conveniently located near the established amenities of West Macleod, Belmont offers an exceptional lifestyle with grocery stores, restaurants, parks, and recreational spaces just minutes away.
For sale
C$374,900
550 Belmont St SW #4304, Calgary, AB T2X 4N2
2beds
1,089sqft
Single Family Residence
Built in 2024
-- sqft lot
$-- Zestimate®
C$344/sqft
C$-- HOA
What's special
Stunning kitchenAbundance of cabinetryGenerous counter spaceFull size showerImpressive walk-in closet
- 12 days
- 41
- 3
Zillow last checked:
Listed by:
Lesley Hauville,
Century 21 Canada
Source: Century 21 Canada,MLS®#: A2356822
Facts & features
Interior
Bedrooms & bathrooms
- Bedrooms: 2
- Bathrooms: 2
- Full bathrooms: 2
Heating
- Has Heating (Unspecified Type)
Cooling
- Has cooling: Yes
Features
- Has basement: No
- Has fireplace: Yes
Interior area
- Total structure area: 1,089
- Total interior livable area: 1,089 sqft
Construction
Type & style
- Home type: SingleFamily
- Property subtype: Single Family Residence
Condition
- Year built: 2024
Community & HOA
Location
- Region: Calgary
Financial & listing details
- Price per square foot: C$344/sqft
- Date on market: 11/7/2026
- Lease term: Contact For Details
Price history
| Date | Event | Price |
|---|---|---|
| 11/7/2026 | Listed for sale | C$374,900C$344/sqft |
Source:  Century 21 Canada #A2356822 Report a problem | ||
Public tax history
Tax history is unavailable.
Climate risks
Neighborhood: Belmont
Nearby schools
GreatSchools rating
No schools nearby
We couldn't find any schools near this home.
Similar homes
- C$374,9002 bd2 ba1k sqft550 E Belmont St SW #4304, Calgary, AB T2X 5X1For Sale
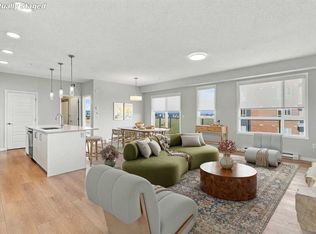 MLS ID #A2356822, Lesley Hauville, Associate, Century 21 Bamber Realty Ltd.. courtesy of Pillar9 System
- C$380,0003 bd3 ba1.1k sqft155 Silverado Skies Line SW #1309, Calgary, AB T2X 0K8For Sale
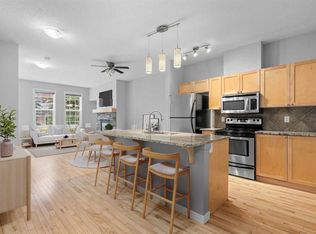 MLS ID #A2358863, Mathew Said Morley, Associate, Re/Max First. courtesy of Pillar9 System
- C$384,0002 bd2 ba1k sqft550 W Belmont St SW #4315, Calgary, AB T2X 5X1For Sale
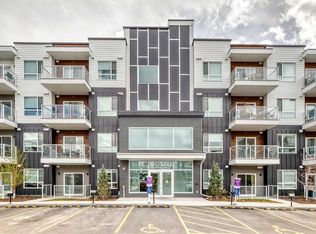 MLS ID #A2339623, Patijoe Hui, Associate, Grand Realty. courtesy of Pillar9 System
- C$389,9002 bd2 ba893 sqft30 N Walgrove Walk SE #218, Calgary, AB T2X 4M9For Sale
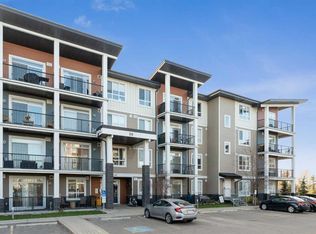 MLS ID #A2355976, Troy Weber, Associate, Re/Max First. courtesy of Pillar9 System
