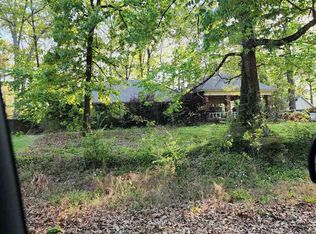
Tenant-occupied 3-bedroom, 2-bath home at 515 Mockingbird Circle with a lease in place. This solid home features beautiful quartz countertops and vinyl plank flooring throughout. A great opportunity for a buyer seeking a property with a tenant already in place. Please contact the listing agent for lease details and showing instructions.
Pending
$215,000
550 Mocking Bird Cir, Brandon, MS 39047
3beds
1,110sqft
Residential, Single Family Residence
Built in 1998
7,405 Square Feet Lot
$214,800 Zestimate®
$194/sqft
$-- HOA
What's special
- 15 days
- 69
- 16
Zillow last checked:
Listing updated:
Listed by:
Jeffrey Dillon 601-502-4693,
eXp Realty 601-455-0101
Source: MLS United,MLS#: 4164013
Facts & features
Interior
Bedrooms & bathrooms
- Bedrooms: 3
- Bathrooms: 2
- Full bathrooms: 2
Heating
- Central
Cooling
- Central Air
Appliances
- Included: Dishwasher, Disposal, Electric Water Heater, Microwave, Refrigerator, Water Heater
Features
- Cathedral Ceiling(s), Pantry, Vaulted Ceiling(s), Walk-In Closet(s)
- Flooring: Vinyl
- Windows: Aluminum Frames, Insulated Windows, Window Treatments
- Has fireplace: Yes
- Fireplace features: None
Interior area
- Total structure area: 1,110
- Total interior livable area: 1,110 sqft
Video & virtual tour
Property
Parking
- Total spaces: 1
- Parking features: Attached, Carport
- Has attached garage: Yes
- Carport spaces: 1
Features
- Levels: One
- Stories: 1
- Exterior features: Lighting
- Fencing: Privacy,Wood
Lot
- Size: 7,405 Square Feet
- Features: City Lot, Interior Lot
Details
- Parcel number: G11i00000100060
Construction
Type & style
- Home type: SingleFamily
- Architectural style: Traditional
- Property subtype: Residential, Single Family Residence
Materials
- Brick, Wood Siding
- Foundation: Slab
- Roof: Asphalt
Condition
- Move In Ready
- New construction: No
- Year built: 1998
Utilities & green energy
- Sewer: Public Sewer
- Water: Public
- Utilities for property: Sewer Available
Community & HOA
Community
- Subdivision: Barnett Bend
HOA
- Has HOA: No
Location
- Region: Brandon
Financial & listing details
- Price per square foot: $194/sqft
- Tax assessed value: $90,040
- Annual tax amount: $1,533
- Date on market: 9/30/2026
Estimated market value
$214,800
$204,000 - $226,000
$1,792/mo
Price history
| Date | Event | Price |
|---|---|---|
| 10/2/2026 | Pending sale | $215,000$194/sqft |
Source: MLS United #4164013 Report a problem | ||
| 9/30/2026 | Listed for sale | $215,000$194/sqft |
Source: MLS United #4164013 Report a problem | ||
Public tax history
| Year | Property taxes | Tax assessment |
|---|---|---|
| 2025 | $1,533 +5.4% | $13,506 |
| 2024 | $1,455 +5.2% | $13,506 +5.2% |
| 2023 | $1,382 +1.4% | $12,834 |
| 2022 | $1,363 +123.9% | $12,834 +50% |
| 2021 | $609 | $8,556 +10.2% |
| 2020 | $609 +14.7% | $7,766 |
| 2019 | $531 -2.8% | $7,766 |
| 2018 | $546 +2.9% | $7,766 |
| 2017 | $531 | $7,766 -0.5% |
| 2016 | $531 +24.7% | $7,803 |
| 2015 | $425 | $7,803 |
| 2014 | $425 +4.1% | $7,803 |
| 2013 | $409 | $7,803 |
| 2012 | $409 +7.7% | $7,803 |
| 2011 | $380 | $7,803 |
| 2010 | $380 -17.8% | $7,803 -10.8% |
| 2009 | $462 +1% | $8,747 |
| 2008 | $457 +29% | $8,747 |
| 2007 | $354 -0.2% | -- |
| 2006 | $355 -1.4% | -- |
| 2005 | $360 | -- |
| 2004 | $360 +1% | -- |
| 2003 | $357 +3.5% | -- |
| 2002 | $344 | -- |
| 2001 | -- | $6,677 -90% |
| 2000 | $283 | $66,770 |
Find assessor info on the county website
Monthly payment
Est. payment
Payment breakdown
Explore the cost of this home by adjusting the details. Changes won't be saved.Climate risks
Neighborhood: 39047
Nearby schools
Schools provided by the listing agent
- Elementary: Flowood
- Middle: Northwest
- High: Northwest
Source: MLS United. This data may not be complete. We recommend contacting the local school district to confirm school assignments for this home.
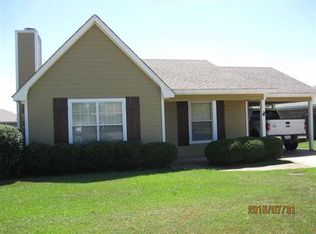
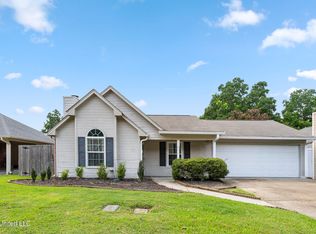
Similar homes
- $209,0003 bd2 ba1.1k sqft310 Audubon Cir, Brandon, MS 39047For Sale
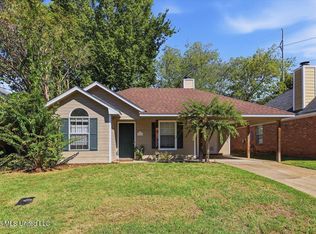 MLS ID #4165247, Laura Sims, Juanita Kennedy Real Estate, LLC. MLS United
 - $236,5003 bd2 ba1.1k sqft481 Mocking Bird Cir, Brandon, MS 39047For Sale
 MLS ID #4159649, Kori Roby, Roby Realty. MLS United
 - $--3 bd2 ba1.6k sqft909 Bent Willow Cmns, Brandon, MS 39047Auction
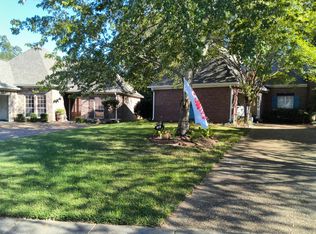 Auction.com 2
 - $--3 bd2 ba1.2k sqft157 Dogwood Cir, Brandon, MS 39047Auction
 ServiceLink Auction
