
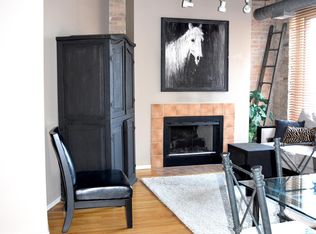
Stunning 1-bedroom timber loft in the highly sought-after River Bank Lofts, ideally situated along the Chicago River in River North. This sunny home features soaring timber ceilings, exposed brick, oversized windows, hardwood floors, and sun light all day long! The open-concept living space includes a cozy fireplace, Juliet balcony, stainless steel appliances, and in-unit washer/dryer. The bathroom offers modern finishes, while the massive private 14' x 13' storage room provides exceptional additional space. River Bank Lofts offers full-service amenities including a 24-hour door staff, on-site management, fitness center, dry cleaners, expansive riverside patio, and rooftop deck with spectacular city views. Unbeatable location just steps from East Bank Club, Montgomery Ward Park, the Chicago Riverwalk, Merchandise Mart, Erie Cafe, and some of River North's best restaurants, shopping, nightlife, and entertainment. Convenient access to public transportation, the Loop, and major expressways makes this an ideal home for city living.
Pending
$335,000
550 N Kingsbury St APT 423, Chicago, IL 60654
1beds
--sqft
:
Get pre-qualified$3,051/mo
Condominium, Apartment, Single Family Residence
Built in 1910
-- sqft lot
$331,400 Zestimate®
$--/sqft
$506/mo HOA
What's special
Cozy fireplaceJuliet balconyExposed brickSoaring timber ceilingsExpansive riverside patioOversized windowsOpen-concept living space
- 31 days |
- 579 |
- 49 |
Zillow last checked:
Listing updated:
Listed by:
Aysha Hackert 773-482-1917,
Compass
Source: MRED as distributed by MLS GRID,MLS#: 12687260
Facts & features
Interior
Bedrooms & bathrooms
- Bedrooms: 1
- Bathrooms: 1
- Full bathrooms: 1
Rooms
- Room types: Storage
Primary bedroom
- Features: Flooring (Carpet)
- Level: Main
- Area: 140 Square Feet
- Dimensions: 14X10
Dining room
- Features: Flooring (Hardwood)
- Level: Main
- Dimensions: COMBO
Kitchen
- Features: Kitchen (Island), Flooring (Hardwood)
- Level: Main
- Area: 98 Square Feet
- Dimensions: 14X7
Living room
- Features: Flooring (Hardwood)
- Level: Main
- Area: 238 Square Feet
- Dimensions: 17X14
Storage
- Level: Main
- Area: 182 Square Feet
- Dimensions: 14X13
Heating
- Natural Gas, Forced Air
Cooling
- Central Air
Appliances
- Included: Range, Microwave, Dishwasher, Refrigerator, Washer, Dryer, Disposal
- Laundry: Washer Hookup
Features
- Storage
- Flooring: Hardwood
- Basement: None
- Number of fireplaces: 1
- Fireplace features: Wood Burning, Gas Starter, Living Room
Interior area
- Total structure area: 0
Video & virtual tour
Property
Parking
- Total spaces: 1
- Parking features: Yes, Deeded
Accessibility
- Accessibility features: No Disability Access
Features
- Exterior features: Balcony
- On waterfront: Yes
Details
- Additional parcels included: 17091260121212
- Parcel number: 17091260121130
- Special conditions: List Broker Must Accompany
Construction
Type & style
- Home type: Condo
- Property subtype: Condominium, Apartment, Single Family Residence
Materials
- Brick
- Roof: Other
Condition
- New construction: No
- Year built: 1910
Utilities & green energy
- Electric: Circuit Breakers
- Sewer: Public Sewer
- Water: Lake Michigan
Community & HOA
Community
- Security: Fire Sprinkler System
- Subdivision: River Bank Lofts
HOA
- Has HOA: Yes
- Amenities included: Bike Room/Bike Trails, Door Person, Elevator in Residence, Exercise Room, Storage, Sundeck, Receiving Room, Security Door Lock(s), Service Elevator(s), Valet/Cleaner
- Services included: Water, Insurance, Security, Doorman, Cable TV, Exercise Facilities, Exterior Maintenance, Scavenger, Snow Removal, Internet
- HOA fee: $506 monthly
Location
- Region: Chicago
Financial & listing details
- Tax assessed value: $242,870
- Annual tax amount: $4,648
- Date on market: 6/24/2026
- Ownership: Condo
Estimated market value
$331,400
$315,000 - $348,000
$2,301/mo
Price history
| Date | Event | Price |
|---|---|---|
| 7/11/2026 | Pending sale | $335,000 |
Source:  MRED as distributed by MLS GRID #12687260 Report a problem MRED as distributed by MLS GRID #12687260 Report a problem | ||
| 6/24/2026 | Listed for sale | $335,000+18.4% |
Source: MRED as distributed by MLS GRID #12687260 Report a problem | ||
| 1/17/2023 | Sold | $283,000-5.7% |
Source: MRED as distributed by MLS GRID #11679895 Report a problem | ||
| 12/16/2022 | Contingent | $300,000 |
Source: MRED as distributed by MLS GRID #11679895 Report a problem | ||
| 10/26/2022 | Price change | $300,000+1.7% |
Source: MRED as distributed by MLS GRID #11660608 Report a problem | ||
| 10/10/2022 | Price change | $295,000-7.8% |
Source: MRED as distributed by MLS GRID #11648917 Report a problem | ||
| 9/27/2022 | Price change | $320,000-4.5% |
Source: MRED as distributed by MLS GRID #11638997 Report a problem | ||
| 9/14/2022 | Listed for sale | $335,000+42.6% |
Source: MRED as distributed by MLS GRID #11627063 Report a problem | ||
| 7/17/2012 | Sold | $235,000-6% |
Source: MRED as distributed by MLS GRID #08034275 Report a problem | ||
| 5/29/2012 | Pending sale | $250,000 |
Source: Select A Fee Real Estate System #8034275 Report a problem | ||
| 4/5/2012 | Listed for sale | $250,000-14.4% |
Source: Select A Fee Real Estate System #8034275 Report a problem | ||
| 5/5/2005 | Sold | $292,000 |
Source: Public Record Report a problem | ||
Public tax history
| Year | Property taxes | Tax assessment |
|---|---|---|
| 2024 | $4,218 -9.9% | $24,287 -4.8% |
| 2023 | $4,681 +3.1% | $25,499 |
| 2022 | $4,541 +1.9% | $25,499 |
| 2021 | $4,458 +8.8% | $25,499 +18.6% |
| 2020 | $4,099 +2.4% | $21,502 -7.9% |
| 2019 | $4,001 +1.7% | $23,344 |
| 2018 | $3,933 +14.4% | $23,344 +20.7% |
| 2017 | $3,437 +1.9% | $19,339 |
| 2016 | $3,373 +10.1% | $19,339 |
| 2015 | $3,063 +17% | $19,339 +15.9% |
| 2014 | $2,619 +2.5% | $16,684 |
| 2013 | $2,556 -8.5% | $16,684 -7.7% |
| 2012 | $2,795 +9% | $18,070 +1.3% |
| 2011 | $2,565 -1.7% | $17,846 |
| 2010 | $2,608 +4.7% | $17,846 |
| 2009 | $2,491 +12.8% | $17,846 +3.5% |
| 2008 | $2,209 +0.4% | $17,243 |
| 2007 | $2,199 -0.5% | $17,243 |
| 2006 | $2,210 -19.7% | $17,243 +2.4% |
| 2005 | $2,753 +38.9% | $16,846 |
| 2004 | $1,982 +4.5% | $16,846 |
| 2003 | $1,898 -5.4% | $16,846 +29.7% |
| 2002 | $2,006 +5.7% | $12,989 |
| 2001 | $1,899 +28.7% | $12,989 |
| 2000 | $1,475 +0.2% | $12,989 +34.2% |
| 1999 | $1,473 | $9,680 |
Find assessor info on the county website
Monthly payment
Est. payment
Payment breakdown
Explore the cost of this home by adjusting the details. Changes won't be saved.Climate risks
Neighborhood: River North
Nearby schools
GreatSchools rating
- 4/10Ogden Elementary SchoolGrades: PK-8Distance: 0.8 mi
- 1/10Wells Community Academy High SchoolGrades: 9-12Distance: 1.5 mi
Schools provided by the listing agent
- District: 299
Source: MRED as distributed by MLS GRID. This data may not be complete. We recommend contacting the local school district to confirm school assignments for this home.
- $365,300-- bd1 ba-- sqft550 N Kingsbury St APT R01, Chicago, IL 60654Off Market

- $425,8001 bd1 ba900 sqft550 N Kingsbury St APT 101, Chicago, IL 60654Off Market
- $593,8001 bd1 ba900 sqft550 N Kingsbury St APT 201, Chicago, IL 60654Off Market
- $713,2001 bd1 ba900 sqft550 N Kingsbury St APT 301, Chicago, IL 60654Off Market
- $1,500,0005 bd4 ba3.5k sqft550 N Kingsbury St APT 401, Chicago, IL 60654Sold
- $1,221,600-- bd-- ba-- sqft550 N Kingsbury St APT 501, Chicago, IL 60654Off Market
- $890,0002 bd2 ba1.7k sqft550 N Kingsbury St APT 601, Chicago, IL 60654Sold
- $397,6002 bd2 ba1.3k sqft550 N Kingsbury St #RO2, Chicago, IL 60654Off Market
- $635,9002 bd2 ba1.5k sqft550 N Kingsbury St APT 102, Chicago, IL 60654Off Market
A local agent can set up tours, give advice and negotiate with sellers.
A local lender can help you make sure your offer is ready when you are.
Similar homes
- $325,0001 bd1 ba750 sqft360 W Illinois St APT 308, Chicago, IL 60654Active
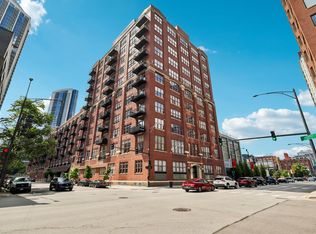 MLS ID #12669878, William Finfrock, Redfin Corporation. MRED as distributed by MLS GRID
 - $364,9002 bd2 ba1.3k sqft420 W Ontario St APT 308, Chicago, IL 60654Active
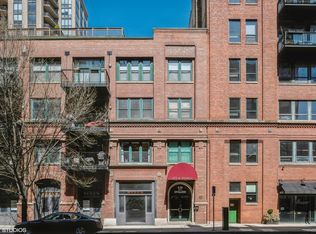 MLS ID #12639640, Eli Cooper, Advantage Properties Chicago. MRED as distributed by MLS GRID
 - $350,0001 bd1 ba-- sqft451 W Huron St Unit 804, Chicago, IL 60654Active
 MLS ID #12697923, Michele Gubser, Compass. MRED as distributed by MLS GRID
 - $475,0002 bd2 ba1.3k sqft420 W Ontario St APT 304, Chicago, IL 60654New
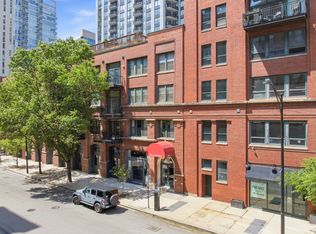 MLS ID #12714591, Nick Butzirus, ABR,e-PRO,GRI,RENE,SFR, Brilliant Real Estate. MRED as distributed by MLS GRID
 - $440,0002 bd2 ba1.1k sqft630 N Franklin St APT 709, Chicago, IL 60654NewMLS ID #12698316, Jean Walker, Redfin Corporation. MRED as distributed by MLS GRID
- $475,0002 bd2 ba1.2k sqft333 W Hubbard St APT 1010, Chicago, IL 60654NewMLS ID #12715025, Matt Laricy, Americorp, Ltd. MRED as distributed by MLS GRID
- $449,0002 bd2 ba1.2k sqft420 W Ontario St APT 209, Chicago, IL 60654ActiveMLS ID #12703419, Jeanne Rickard, ABR,RENE, Compass. MRED as distributed by MLS GRID
- $450,0002 bd1 ba1.1k sqft360 W Illinois St APT 5C, Chicago, IL 60654Re-activatedMLS ID #12699525, Sophia Klopas, Jameson Sotheby's Int'l Realty. MRED as distributed by MLS GRID
- $450,0002 bd2 ba-- sqft700 N Larrabee St APT 1811, Chicago, IL 60654ActiveMLS ID #12705186, Tommy Choi, Keller Williams ONEChicago. MRED as distributed by MLS GRID
- $320,0001 bd1 ba-- sqft900 N Kingsbury St APT 780, Chicago, IL 60610ActiveMLS ID #12683740, Rita Neri, RE/MAX Premier. MRED as distributed by MLS GRID
- $499,0002 bd2 ba1.3k sqft545 N Dearborn St APT 2511, Chicago, IL 60654NewMLS ID #12715353, Gail Spreen, Jameson Sotheby's Intl Realty. MRED as distributed by MLS GRID
- $350,0001 bd1 ba850 sqft728 W Jackson Blvd APT 724, Chicago, IL 60661ActiveMLS ID #12685101, Anne Chantos, Coldwell Banker Realty. MRED as distributed by MLS GRID
- $359,0002 bd1 ba1.1k sqft540 N Lake Shore Dr APT 225, Chicago, IL 60611ActiveMLS ID #12696818, Jennifer Bustillo, @properties Christie's International Real Estate. MRED as distributed by MLS GRID
- $299,0001 bd1 ba656 sqft630 N Franklin St #1013, Chicago, IL 60610NewMLS ID #12667486, Adam Max, Compass. MRED as distributed by MLS GRID
- $324,9001 bd2 ba1.5k sqft633 S Plymouth Ct APT 702, Chicago, IL 60605ActiveMLS ID #12697873, Matt Laricy, Americorp, Ltd. MRED as distributed by MLS GRID
- $365,0001 bd1 ba983 sqft757 N Orleans St #1105, Chicago, IL 60610ActiveMLS ID #12671839, Leigh Marcus, @properties Christie's International Real Estate. MRED as distributed by MLS GRID
- $369,5002 bd2 ba1.1k sqft212 W Washington St APT 1707, Chicago, IL 60606ActiveMLS ID #12673996, Liza Loza, CSC,e-PRO,GRI,PSA, LPT Realty. MRED as distributed by MLS GRID
- $355,0001 bd2 ba1k sqft110 E Delaware Pl APT 1402, Chicago, IL 60611ActiveMLS ID #12696533, Lacie Defraties, Compass. MRED as distributed by MLS GRID
- $339,0001 bd1 ba935 sqft2300 N Commonwealth Ave APT 2H, Chicago, IL 60614Price ChangeMLS ID #12692198, Mark Placek, Coldwell Banker Real Estate Group. MRED as distributed by MLS GRID
- $340,0001 bd1 ba-- sqft1000 N Kingsbury St APT 104, Chicago, IL 60610ActiveMLS ID #12610659, Aaron Byrnes, Fulton Grace Realty. MRED as distributed by MLS GRID
