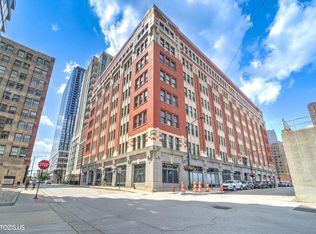
Enjoy stunning skyline views from your own private balcony~ Excellent, functional floor plan~ Harwood flooring through out~ Bedroom offers privacy glass and a wardrobe closet for a sleek, modern touch~ The spacious living area flows seamlessly into a well-appointed kitchen complete with an island/breakfast bar, exposed brick office nook, and Bosch stainless steel appliances~ In-unit laundry adds everyday convenience~ Garage parking is included (6th floor, space #238 - a fantastic, easy-to-park spot with no door dings), along with a storage cage (8th floor, #288)~ This full-amenity building offers a 24-hour doorman, rooftop deck with breathtaking views, exercise room, and party room~ Ideally located near downtown, the CTA, and right along the Chicago River, this home truly shines - especially at night when the views are simply unforgettable~
Active
$320,000
900 N Kingsbury St APT 780, Chicago, IL 60610
1beds
--sqft
:
Get pre-qualified$3,257/mo
Condominium, Apartment, Single Family Residence
Built in 1908
-- sqft lot
$-- Zestimate®
$--/sqft
$826/mo HOA
What's special
Exposed brick office nookViews are simply unforgettableBosch stainless steel appliancesFunctional floor planBedroom offers privacy glass
- --
- on Zillow |
- 461
- views |
- 22
- saves |
Zillow last checked:
Listing updated:
Listed by:
Rita Neri (630)774-5042,
RE/MAX Premier
Source: MRED as distributed by MLS GRID,MLS#: 12683740
Facts & features
Interior
Bedrooms & bathrooms
- Bedrooms: 1
- Bathrooms: 1
- Full bathrooms: 1
Rooms
- Room types: Office
Primary bedroom
- Features: Flooring (Hardwood)
- Level: Main
- Area: 165 Square Feet
- Dimensions: 15X11
Dining room
- Features: Flooring (Hardwood)
- Level: Main
- Dimensions: COMBO
Family room
- Features: Flooring (Hardwood)
Kitchen
- Features: Kitchen (Island), Flooring (Hardwood)
- Level: Main
- Area: 126 Square Feet
- Dimensions: 14X9
Laundry
- Features: Flooring (Vinyl)
- Level: Main
- Area: 24 Square Feet
- Dimensions: 4X6
Living room
- Features: Flooring (Hardwood)
- Level: Main
- Area: 132 Square Feet
- Dimensions: 12X11
Office
- Features: Flooring (Hardwood)
- Level: Main
- Area: 35 Square Feet
- Dimensions: 7X5
Heating
- Natural Gas, Forced Air
Cooling
- Central Air
Appliances
- Included: Range, Microwave, Dishwasher, Refrigerator, Washer, Dryer, Disposal
- Laundry: Washer Hookup
Features
- Storage, Open Floorplan, Doorman, Health Facilities, Lobby
- Flooring: Hardwood
- Basement: None
Interior area
- Total structure area: 0
Property
Parking
- Total spaces: 1
- Parking features: Concrete, Garage Door Opener, Heated Garage, Garage, Yes, Deeded, Attached
- Attached garage spaces: 1
- Has uncovered spaces: Yes
Accessibility
- Accessibility features: No Disability Access
Features
- Patio & porch: Deck
- Exterior features: Balcony
- On waterfront: Yes
- Waterfront features: River Front
Details
- Additional parcels included: 17043000471467
- Parcel number: 17043000471064
- Special conditions: None
Construction
Type & style
- Home type: Condo
- Property subtype: Condominium, Apartment, Single Family Residence
Materials
- Brick, Stone, Concrete
Condition
- New construction: No
- Year built: 1908
- Major remodel year: 2002
Utilities & green energy
- Sewer: Public Sewer
- Water: Lake Michigan
Community & HOA
Community
- Subdivision: Domain Lofts
HOA
- Has HOA: Yes
- Amenities included: Bike Room/Bike Trails, Boat Dock, Door Person, Elevator in Residence, Exercise Room, Storage, On Site Manager/Engineer, Party Room, Sundeck, Receiving Room, Service Elevator(s), Valet/Cleaner
- Services included: Heat, Air Conditioning, Water, Gas, Parking, Insurance, Security, Doorman, Cable TV, Clubhouse, Exercise Facilities, Exterior Maintenance, Lawn Care, Scavenger, Snow Removal
- HOA fee: $826 monthly
Location
- Region: Chicago
Financial & listing details
- Tax assessed value: $269,060
- Annual tax amount: $7,511
- Date on market: 6/20/2026
- Ownership: Condo
Estimated market value
Not available
Estimated sales range
Not available
Not available
Price history
| Date | Event | Price |
|---|---|---|
| 6/20/2026 | Listing removed | $335,000 |
Source: MRED as distributed by MLS GRID #12623641 Report a problem | ||
| 5/30/2026 | Price change | $335,000-2.9% |
Source:  MRED as distributed by MLS GRID #12623641 Report a problem MRED as distributed by MLS GRID #12623641 Report a problem | ||
| 4/20/2026 | Listed for sale | $345,000+1.5% |
Source: MRED as distributed by MLS GRID #12623641 Report a problem | ||
| 4/20/2026 | Listing removed | $340,000 |
Source: MRED as distributed by MLS GRID #12566076 Report a problem | ||
| 4/6/2026 | Price change | $340,000-2.9% |
Source: MRED as distributed by MLS GRID #12566076 Report a problem | ||
| 2/19/2026 | Listed for sale | $350,000+11.1% |
Source: MRED as distributed by MLS GRID #12566076 Report a problem | ||
| 10/1/2024 | Listing removed | $2,375 |
Source: MRED as distributed by MLS GRID #12168522 Report a problem | ||
| 9/25/2024 | Listing removed | $315,000-1.3% |
Source: MRED as distributed by MLS GRID #12167987 Report a problem | ||
| 9/19/2024 | Listed for rent | $2,375 |
Source: MRED as distributed by MLS GRID #12168522 Report a problem | ||
| 9/5/2022 | Listing removed | -- |
Source:  RE/MAX International Report a problem RE/MAX International Report a problem | ||
| 7/5/2022 | Price change | $319,000-3% |
Source: MRED as distributed by MLS GRID #11379675 Report a problem | ||
| 4/20/2022 | Listed for sale | $329,000-3.2% |
Source: MRED as distributed by MLS GRID #11379675 Report a problem | ||
| 4/27/2017 | Sold | $340,000+7.9% |
Source: MRED as distributed by MLS GRID #09571035 Report a problem | ||
| 3/24/2017 | Pending sale | $315,000 |
Source: Berkshire Hathaway HomeServices KoenigRubloff Realty Group #09571035 Report a problem | ||
| 3/21/2017 | Listed for sale | $315,000+5.7% |
Source: Berkshire Hathaway HomeServices KoenigRubloff #09571035 Report a problem | ||
| 1/15/2016 | Sold | $298,000+8.4% |
Source: MRED as distributed by MLS GRID #09072879 Report a problem | ||
| 12/16/2015 | Pending sale | $274,900 |
Source: Chicago Real Estate Resources #09072879 Report a problem | ||
| 10/27/2015 | Listed for sale | $274,900+30.9% |
Source: Chicago Real Estate Resources #09072879 Report a problem | ||
| 3/15/2012 | Sold | $210,000+5.1% |
Source: Baird & Warnerc #07986747_60610_780 Report a problem | ||
| 12/13/2011 | Price change | $199,900-4.4% |
Source: 425 W NORTH AVE #07666105 Report a problem | ||
| 10/29/2011 | Price change | $209,000-2.8% |
Source: 425 W NORTH AVE #07666105 Report a problem | ||
| 7/30/2011 | Price change | $215,000+7.5% |
Source: Jameson Sotheby's International Realty #07666105 Report a problem | ||
| 6/9/2011 | Price change | $200,000-4.8% |
Source: Jameson Sotheby's International Realty #07666105 Report a problem | ||
| 1/11/2011 | Listed for sale | $210,000-23.9% |
Source: 425 W NORTH AVE #07666105 Report a problem | ||
| 6/4/2004 | Sold | $276,000 |
Source: Public Record Report a problem | ||
Public tax history
| Year | Property taxes | Tax assessment |
|---|---|---|
| 2024 | $5,406 -0.3% | $26,906 +4.7% |
| 2023 | $5,421 +2.6% | $25,695 |
| 2022 | $5,285 +2.3% | $25,695 |
| 2021 | $5,167 +3% | $25,695 +14.1% |
| 2020 | $5,016 +1.7% | $22,517 -8.3% |
| 2019 | $4,933 +1.7% | $24,552 |
| 2018 | $4,850 +7.7% | $24,552 +17.4% |
| 2017 | $4,503 +22.1% | $20,918 |
| 2016 | $3,689 | $20,918 |
| 2015 | -- | $20,918 +16.5% |
| 2014 | -- | $17,949 |
| 2013 | $0 | $17,949 |
| 2012 | $0 | $17,949 -8.1% |
| 2011 | $0 | $19,533 -3.7% |
| 2010 | $0 | $20,293 -9.1% |
| 2009 | $0 | $22,322 +3.9% |
| 2008 | $2,817 -10.7% | $21,486 -3.3% |
| 2007 | $3,156 +7.9% | $22,221 |
| 2006 | $2,925 -10.3% | $22,221 +2% |
| 2005 | $3,261 +86.6% | $21,785 +101.7% |
| 2004 | $1,747 | $10,803 |
Find assessor info on the county website
Monthly payment
Est. payment
Payment breakdown
Explore the cost of this home by adjusting the details. Changes won't be saved.Climate risks
Neighborhood: Goose Island
Nearby schools
GreatSchools rating
- 8/10Skinner North Elementary SchoolGrades: K-8Distance: 0.5 mi
- 7/10Lincoln Park High SchoolGrades: 9-12Distance: 1.4 mi
Schools provided by the listing agent
- District: 299
Source: MRED as distributed by MLS GRID. This data may not be complete. We recommend contacting the local school district to confirm school assignments for this home.
- $419,2002 bd2 ba-- sqft900 N Kingsbury St APT 801, Chicago, IL 60610Off Market
- $339,0001 bd1 ba-- sqft900 N Kingsbury St APT 904, Chicago, IL 60610Off Market
- $297,0001 bd1 ba1k sqft900 N Kingsbury St APT 910, Chicago, IL 60610Off Market
- $318,1001 bd1 ba885 sqft900 N Kingsbury St APT 914, Chicago, IL 60610Off Market
- $347,8002 bd1 ba-- sqft900 N Kingsbury St APT 1021, Chicago, IL 60610Off Market
- $303,3001 bd1 ba-- sqft900 N Kingsbury St APT 1114, Chicago, IL 60610Off Market
- $291,8001 bd1 ba-- sqft900 N Kingsbury St #P-116, Chicago, IL 60610Off Market
- $286,100-- bd-- ba-- sqft900 N Kingsbury St #P-139, Chicago, IL 60610Off Market
- $425,0002 bd2 ba-- sqft900 N Kingsbury St APT 712, Chicago, IL 60610Sold
A local agent can set up tours, give advice and negotiate with sellers.
Similar homes
- $349,9001 bd1 ba-- sqft900 N Kingsbury St APT 975, Chicago, IL 60610Active
 MLS ID #12707050, Michael Zapart, Compass. MRED as distributed by MLS GRID
 - $299,0001 bd1 ba-- sqft510 W Erie St #1303, Chicago, IL 60610Price Change
 MLS ID #12712298, Jim Moser, @properties Christie's International Real Estate. MRED as distributed by MLS GRID
 - $340,0001 bd1 ba-- sqft1000 N Kingsbury St APT 104, Chicago, IL 60610Active
 MLS ID #12610659, Aaron Byrnes, Fulton Grace Realty. MRED as distributed by MLS GRID
 - $289,9001 bd2 ba1k sqft732 S Financial Pl APT 608, Chicago, IL 60605Active
 MLS ID #12714188, Daniel Vianna, GRI, @properties Christie's International Real Estate. MRED as distributed by MLS GRID
 - $309,9001 bd1 ba-- sqft3150 N Sheffield Ave APT 604, Chicago, IL 60657NewMLS ID #12717461, Grigory Pekarsky, Vesta Preferred LLC. MRED as distributed by MLS GRID
- $349,9001 bd1 ba650 sqft210 S Desplaines St APT 402, Chicago, IL 60661NewMLS ID #12714084, David DuFault, Chicago Properties Firm. MRED as distributed by MLS GRID
- $330,0001 bd1 ba1k sqft520 S State St #804, Chicago, IL 60605NewMLS ID #12719536, Jonathan Lavinier, Baird & Warner. MRED as distributed by MLS GRID
- $349,0001 bd1 ba1k sqft520 S State St APT 1505, Chicago, IL 60605NewMLS ID #12720665, Nicholas Colagiovanni, Baird & Warner. MRED as distributed by MLS GRID
- $415,0002 bd2 ba-- sqft700 N Larrabee St APT 1002, Chicago, IL 60654NewMLS ID #12724593, Jennifer Barnes, @properties Christie's International Real Estate. MRED as distributed by MLS GRID
- $399,9002 bd2 ba933 sqft660 W Wayman St Unit 405B, Chicago, IL 60661NewMLS ID #12722537, Greg Vollan, @properties Christie's International Real Estate. MRED as distributed by MLS GRID
- $445,0002 bd2 ba1k sqft849 N Franklin St Unit 1009, Chicago, IL 60610ActiveMLS ID #12715782, Amy Duong, Compass. MRED as distributed by MLS GRID
- $349,9901 bd1 ba1k sqft333 W Hubbard St APT 604, Chicago, IL 60654ActiveMLS ID #12716613, Grigory Pekarsky, Vesta Preferred LLC. MRED as distributed by MLS GRID
- $369,9002 bd2 ba1.1k sqft1524 S Sangamon St Unit 704S, Chicago, IL 60608NewMLS ID #12723022, Daniel Sanchez, Bloom/Sanchez Realty, Inc.. MRED as distributed by MLS GRID
- $329,0002 bd1 ba820 sqft1000 W 15th St Unit 324, Chicago, IL 60608ActiveMLS ID #12716627, Jason Webb, Baird & Warner. MRED as distributed by MLS GRID
- $469,9002 bd2 ba-- sqft611 S Wells St #2709, Chicago, IL 60610NewMLS ID #12721986, Jill Scott, Compass. MRED as distributed by MLS GRID
- $375,0001 bd1 ba1.1k sqft1801 W Larchmont Ave APT 103, Chicago, IL 60613NewMLS ID #12724303, Jessica Smart, @properties Christie's International Real Estate. MRED as distributed by MLS GRID
- $339,0002 bd1 ba900 sqft1620 S Michigan Ave Unit 919, Chicago, IL 60616ActiveMLS ID #12718496, Chris Gomes, Jameson Sotheby's Intl Realty. MRED as distributed by MLS GRID
- $329,9002 bd2 ba-- sqft208 W Washington St APT 912, Chicago, IL 60606ActiveMLS ID #12691815, Kurt Hulsebus, Chiproplocator, INC. MRED as distributed by MLS GRID
- $324,9001 bd2 ba1.5k sqft633 S Plymouth Ct APT 702, Chicago, IL 60605ActiveMLS ID #12697873, Matt Laricy, Americorp, Ltd. MRED as distributed by MLS GRID
- $310,0002 bd2 ba958 sqft8 W Monroe St APT 1403, Chicago, IL 60603ActiveMLS ID #12683567, David Piche, GREEN, Piche Partners. MRED as distributed by MLS GRID
