Newly renovated true timber loft in one of Chicago's most vibrant and walkable neighborhoods! This must-see, stylish loft features 1 spacious bedroom and 2 beautifully updated bathrooms, blending timeless industrial character with modern finishes. Soaring 12-foot timber ceilings, oversized 7-foot windows, brand-new hardwood flooring, and an exposed brick accent wall create a beautiful, open living space filled with authentic loft charm. The expansive floor plan offers a cozy gas fireplace, while central heating and air conditioning provide year-round comfort. The beautifully updated kitchen features stainless steel appliances, granite countertops, white shaker cabinetry, and seamlessly opens into the spacious dining and living areas, making it perfect for both everyday living. Additional highlights include in-unit laundry, two tastefully renovated bathrooms, and a generously sized bedroom, along with great closet space throughout the unit. Perfectly positioned in the heart of historic Printer's Row, you'll enjoy an unbeatable lifestyle just steps from grocery stores, fitness centers, parks, acclaimed restaurants, coffee shops, and neighborhood favorites. Commuting is effortless with convenient access to the Blue, Red, Orange, Green, Pink, and Brown CTA lines, multiple bus routes, and public bicycle stations. This professionally managed, pet-friendly building offers outstanding amenities including part-time door staff, on-site maintenance, bike storage, an assigned storage locker, healthy reserves, and no current special assessments. Deeded heated garage parking available for an additional $30,000.
Contingent
$289,900
732 S Financial Pl APT 608, Chicago, IL 60605
1beds
1,053sqft
Condominium, Single Family Residence
Built in ----
-- sqft lot
$295,100 Zestimate®
$275/sqft
$462/mo HOA
What's special
Cozy gas fireplaceStylish loftExposed brick accent wallGenerously sized bedroomIn-unit laundryDeeded heated garage parkingExpansive floor plan
- 19 days |
- 1,409 |
- 149 |
Zillow last checked:
Listing updated:
Listed by:
Daniel Vianna, GRI 773-908-7890,
@properties Christie's International Real Estate
Source: MRED as distributed by MLS GRID,MLS#: 12714188
Facts & features
Interior
Bedrooms & bathrooms
- Bedrooms: 1
- Bathrooms: 2
- Full bathrooms: 2
Rooms
- Room types: No additional rooms
Primary bedroom
- Features: Flooring (Carpet)
- Level: Main
- Area: 176 Square Feet
- Dimensions: 16X11
Dining room
- Features: Flooring (Hardwood)
- Level: Main
- Dimensions: COMBO
Kitchen
- Features: Flooring (Ceramic Tile)
- Level: Main
- Area: 90 Square Feet
- Dimensions: 10X9
Living room
- Features: Flooring (Hardwood)
- Level: Main
- Area: 513 Square Feet
- Dimensions: 27X19
Heating
- Natural Gas, Forced Air
Cooling
- Central Air
Appliances
- Included: Range, Dishwasher, Refrigerator, Washer, Dryer, Humidifier
- Laundry: Washer Hookup
Features
- Elevator, Storage
- Flooring: Hardwood
- Basement: None
- Number of fireplaces: 1
- Fireplace features: Living Room
Interior area
- Total interior livable area: 1,053 sqft
Video & virtual tour
Property
Parking
- Total spaces: 1
- Parking features: Yes, Attached, Garage
- Attached garage spaces: 1
Accessibility
- Accessibility features: No Disability Access
Lot
- Features: Common Grounds
Details
- Parcel number: 17164020521089
- Special conditions: None
- Other equipment: TV-Cable
Construction
Type & style
- Home type: Condo
- Property subtype: Condominium, Single Family Residence
Materials
- Brick
- Foundation: Concrete Perimeter, Reinforced Caisson
- Roof: Rubber
Condition
- New construction: No
- Major remodel year: 2026
Details
- Builder model: LOFT
Utilities & green energy
- Electric: Circuit Breakers
- Sewer: Public Sewer
- Water: Public
Community & HOA
Community
- Security: Fire Sprinkler System, Carbon Monoxide Detector(s)
- Subdivision: Printers Row Lofts
HOA
- Has HOA: Yes
- Services included: Water, Doorman, Cable TV, Exterior Maintenance, Snow Removal
- HOA fee: $462 monthly
Location
- Region: Chicago
Financial & listing details
- Price per square foot: $275/sqft
- Tax assessed value: $287,340
- Annual tax amount: $5,733
- Date on market: 8/2/2026
- Ownership: Condo
Estimated market value
$295,100
$280,000 - $310,000
$2,631/mo
Price history
| Date | Event | Price |
|---|---|---|
| 8/6/2026 | Contingent | $289,900$275/sqft |
Source:  MRED as distributed by MLS GRID #12714188 Report a problem MRED as distributed by MLS GRID #12714188 Report a problem | ||
| 8/2/2026 | Listed for sale | $289,900$275/sqft |
Source: MRED as distributed by MLS GRID #12714188 Report a problem | ||
Public tax history
| Year | Property taxes | Tax assessment |
|---|---|---|
| 2024 | $5,733 +8.7% | $28,734 +14.9% |
| 2023 | $5,275 +2.6% | $24,999 |
| 2022 | $5,142 +2.3% | $24,999 |
| 2021 | $5,027 -1.2% | $24,999 +9.4% |
| 2020 | $5,090 +1.8% | $22,849 -8.2% |
| 2019 | $5,000 +1.7% | $24,887 |
| 2018 | $4,916 +19.1% | $24,887 +29.8% |
| 2017 | $4,127 +7.5% | $19,170 |
| 2016 | $3,840 +9.3% | $19,170 |
| 2015 | $3,513 +2% | $19,170 +3.3% |
| 2014 | $3,443 -1% | $18,555 -2.9% |
| 2013 | $3,477 +1.4% | $19,115 |
| 2012 | $3,430 +7.9% | $19,115 -2.5% |
| 2011 | $3,178 -0.4% | $19,612 |
| 2010 | $3,191 -6.5% | $19,612 -10.4% |
| 2009 | $3,415 +13.1% | $21,899 +4.1% |
| 2008 | $3,019 -2.1% | $21,046 -3.1% |
| 2007 | $3,085 -1.1% | $21,720 |
| 2006 | $3,118 -20.2% | $21,720 -9.2% |
| 2005 | $3,907 | $23,910 |
Find assessor info on the county website
Monthly payment
Est. payment
Payment breakdown
Explore the cost of this home by adjusting the details. Changes won't be saved.Climate risks
Neighborhood: South Loop
Nearby schools
GreatSchools rating
- 8/10South Loop Elementary SchoolGrades: PK-8Distance: 0.9 mi
- 1/10Phillips Academy High SchoolGrades: 9-12Distance: 3.4 mi
Schools provided by the listing agent
- District: 299
Source: MRED as distributed by MLS GRID. This data may not be complete. We recommend contacting the local school district to confirm school assignments for this home.
- $392,7002 bd2 ba1.2k sqft732 S Financial Pl APT 802, Chicago, IL 60605Off Market

- $228,4001 bd1 ba800 sqft732 S Financial Pl APT 705, Chicago, IL 60605Off Market

- $367,8002 bd2 ba1.2k sqft732 S Financial Pl APT 207, Chicago, IL 60605Off Market
- $274,6001 bd1 ba900 sqft732 S Financial Pl APT 212, Chicago, IL 60605Off Market
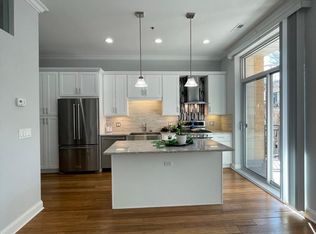
- $291,0001 bd1 ba1k sqft732 S Financial Pl APT 215, Chicago, IL 60605Sold
- $335,0002 bd2 ba902 sqft732 S Financial Pl APT 303, Chicago, IL 60605Off Market
- $299,1002 bd2 ba902 sqft732 S Financial Pl APT 305, Chicago, IL 60605Off Market
- $304,0002 bd2 ba902 sqft732 S Financial Pl APT 312, Chicago, IL 60605Off Market
- $254,3001 bd1 ba950 sqft732 S Financial Pl APT 418, Chicago, IL 60605Off Market
A local agent can set up tours, give advice and negotiate with sellers.
Similar homes
- $299,9901 bd2 ba1.5k sqft633 S Plymouth Ct APT 702, Chicago, IL 60605Active
 MLS ID #12697873, Matt Laricy, Americorp, Ltd. MRED as distributed by MLS GRID
 - $324,9002 bd2 ba1.2k sqft523 S Plymouth Ct APT 505, Chicago, IL 60605Active
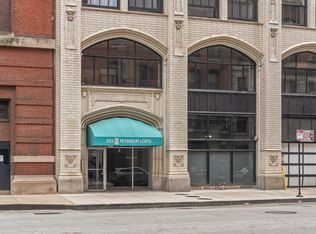 MLS ID #12676635, Mauricio Lopez, eXp Realty. MRED as distributed by MLS GRID
 - $330,0001 bd1 ba1k sqft520 S State St #804, Chicago, IL 60605Active
 MLS ID #12719536, Jonathan Lavinier, Baird & Warner. MRED as distributed by MLS GRID
 - $349,0001 bd1 ba1k sqft520 S State St APT 1505, Chicago, IL 60605Active
 MLS ID #12720665, Nicholas Colagiovanni, Baird & Warner. MRED as distributed by MLS GRID
 - $325,0001 bd1 ba1k sqft520 S State St APT 1504, Chicago, IL 60605ActiveMLS ID #12696767, Kit Welch, Baird & Warner. MRED as distributed by MLS GRID
- $324,9002 bd2 ba1.1k sqft811 S Lytle St APT 110, Chicago, IL 60607NewMLS ID #12738127, Camie Cirrincione, Redfin Corporation. MRED as distributed by MLS GRID
- $285,0001 bd1 ba850 sqft417 S Jefferson St APT 102B, Chicago, IL 60607ActiveMLS ID #12714057, Kiki Parmar, Compass. MRED as distributed by MLS GRID
- $349,0002 bd2 ba980 sqft1151 W 14th Pl Unit 106, Chicago, IL 60608NewMLS ID #12735361, Jonathan Minerick, Homecoin.com. MRED as distributed by MLS GRID
- $220,0001 bd2 ba900 sqft40 E 9th St APT 1512, Chicago, IL 60605ActiveMLS ID #12716732, Greg Desmond, GRI, @properties Christie's International Real Estate. MRED as distributed by MLS GRID
- $249,0001 bd2 ba1k sqft1727 S Indiana Ave APT 110, Chicago, IL 60616NewMLS ID #12736625, Rachel Montiel, EXIT Strategy Realty. MRED as distributed by MLS GRID
- $290,0001 bd1 ba876 sqft50 E 16th St Unit 411, Chicago, IL 60616ActiveMLS ID #12634939, Melodi Biggane, RE/MAX 10. MRED as distributed by MLS GRID
- $310,0002 bd2 ba958 sqft8 W Monroe St APT 1403, Chicago, IL 60603ActiveMLS ID #12683567, David Piche, GREEN, Piche Partners. MRED as distributed by MLS GRID
- $295,0001 bd1 ba850 sqft700 W Van Buren St APT 602, Chicago, IL 60607ActiveMLS ID #12669311, Jessica Coulson, Compass. MRED as distributed by MLS GRID
- $330,0002 bd2 ba989 sqft208 W Washington St APT 2013, Chicago, IL 60606ActiveMLS ID #12720674, Luke Blahnik, @properties Christie's International Real Estate. MRED as distributed by MLS GRID
- $330,0002 bd2 ba1.3k sqft8 W Monroe St APT 1904, Chicago, IL 60603ActiveMLS ID #12724386, Jovanna Quinones, eXp Realty. MRED as distributed by MLS GRID
- $280,0001 bd1 ba910 sqft212 E Cullerton St APT 607, Chicago, IL 60616ActiveMLS ID #12718165, Colleen Harper, @properties Christie's International Real Estate. MRED as distributed by MLS GRID
- $249,0001 bd1 ba988 sqft1525 S Sangamon St Unit 610, Chicago, IL 60608ActiveMLS ID #12729730, Drew Stoffer, Option Premier LLC. MRED as distributed by MLS GRID
- $335,0001 bd2 ba919 sqft1600 S Jefferson St #403, Chicago, IL 60616ActiveMLS ID #12728902, Benjamin Lissner, Baird & Warner. MRED as distributed by MLS GRID
- $289,0002 bd1 ba767 sqft535 N Michigan Ave APT 909, Chicago, IL 60611ActiveMLS ID #12722021, Jacqueline Caballero, GMC Realty LTD. MRED as distributed by MLS GRID
- $399,9002 bd2 ba1.2k sqft520 S State St APT 902, Chicago, IL 60605ActiveMLS ID #12702670, Kevin Green, @properties Christie's International Real Estate. MRED as distributed by MLS GRID
