Tucked Away In A Quiet Newmarket Neighbourhood, This Gorgeous End Unit Townhome Is Sure To Impress! Featuring A Bright And Functional Main Floor Layout With A Large Living/Dining Room Combo With Laminate Floors And Walk-Out To Private Yard, Spacious Kitchen With Granite Countertops, Some Updated Appliances (Fridge 2024, Dishwasher 2023), And Ample Cupboard Space! 2nd Level Features Spacious Primary Bedroom With Large Closet, Modernly Renovated Spa-Like Bathroom (2024), And Two Additional Bedrooms, All With Laminate Floors And Updated Closet Doors. Fully Finished Basement Adds Even More Living Space, And A Pristine 3pc Washroom. Extras Include Updated Furnace And A/C, Water Softener, Newer Garage Door Opener (2023), and Fresh Paint Throughout Main & 2nd Floors (2026)! Located Close to Parks, Great Schools, And Amazing Nearby Trails Like Jokers Hill, And All Amenities! This One Won't Last!
For sale
C$669,000
550 Priddle Rd, Newmarket, ON L3X 1X8
3beds
2baths
Townhouse
Built in ----
-- sqft lot
$-- Zestimate®
C$--/sqft
C$350/mo HOA
What's special
Laminate floorsWalk-out to private yardAmple cupboard spaceModernly renovated spa-like bathroom
- 2 days
- 6
- 0
Zillow last checked:
Listing updated:
Listed by:
MAIN STREET REALTY LTD.
Source: TRREB,MLS®#: N13796350 Originating MLS®#: Toronto Regional Real Estate Board
Originating MLS®#: Toronto Regional Real Estate BoardFacts & features
Interior
Bedrooms & bathrooms
- Bedrooms: 3
- Bathrooms: 2
Primary bedroom
- Level: Second
- Dimensions: 5.14 x 2.72
Bedroom 2
- Level: Second
- Dimensions: 3.01 x 3.37
Bedroom 3
- Level: Second
- Dimensions: 4.46 x 2.64
Dining room
- Level: Main
- Dimensions: 5.13 x 2.3
Kitchen
- Level: Main
- Dimensions: 3.27 x 3.03
Living room
- Level: Main
- Dimensions: 3.31 x 3.34
Heating
- Forced Air, Gas
Cooling
- Central Air
Appliances
- Laundry: Ensuite, In Basement
Features
- Basement: Finished
- Has fireplace: No
Interior area
- Living area range: 1200-1399 null
Video & virtual tour
Property
Parking
- Total spaces: 2
- Parking features: Private, Garage Door Opener
- Has garage: Yes
Features
- Stories: 2
Details
- Parcel number: 293550012
Construction
Type & style
- Home type: Townhouse
- Property subtype: Townhouse
Materials
- Brick, Vinyl Siding
Community & HOA
HOA
- Services included: Common Elements Included, Parking Included
- HOA fee: C$350 monthly
- HOA name: YRCP
Location
- Region: Newmarket
Financial & listing details
- Annual tax amount: C$3,124
- Date on market: 9/17/2026
Price history
Price history is unavailable.
Public tax history
Tax history is unavailable.
Climate risks
Neighborhood: L3X
Nearby schools
GreatSchools rating
No schools nearby
We couldn't find any schools near this home.

Similar homes
- C$699,0003 bd3 ba-- sqft30 Brandy Lane Way, Newmarket, ON L3Y 8P7For Sale
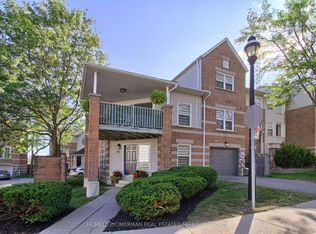 MLS ID #N13792586, HOMELIFE/CIMERMAN REAL ESTATE LIMITED. TRREB
 - C$609,9993 bd2 ba-- sqft517 Jack Giles Cir #26, Newmarket, ON L3X 1X8For Sale
 MLS ID #N13530040, HOMELIFE BROADWAY REALTY INC.. TRREB
 - C$649,0002 bd2 ba-- sqft14 Lytham Green Cir #22, Newmarket, ON L3Y 0E1For Sale
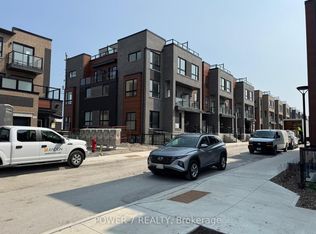 MLS ID #N13805958, POWER 7 REALTY. TRREB
 - C$636,2832 bd2 ba-- sqft17 Lytham Green Cir #21, Newmarket, ON L3Y 0H4New Construction
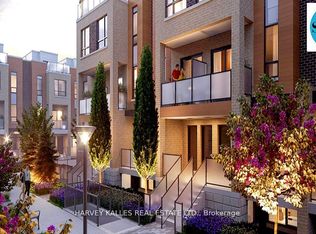 MLS ID #N13798882, HARVEY KALLES REAL ESTATE LTD.. TRREB
