Experience elevated living in this one-of-a-kind penthouse nestled in the heart of Downtown North York, boasting unobstructed, breathtaking southeast views and an abundance of natural light in a serene, quiet setting. Renovated with sleek modern finishes and a contemporary kitchen, this owner-occupied unit features expansive walk-outs to a private balcony perfect for entertaining or unwinding. Just minutes on foot from Finch Subway Station, TTC, YRT, VIVA, Go transit terminals and surrounded by parks, banks, shops, restaurants, and City Hall. Located in a luxurious condo building offering amenities including a gym, game room, theatre, golf simulator, party room, and 24-hour concierge service. The unit includes a rare, oversized private locker room (not a cage), directly attached to the parking space and conveniently located next to the elevator lobby entrance on P1offering unmatched ease and exclusivity.
For sale
C$680,000
5500 Yonge St #Penthouse 3, Toronto, ON M2N 7L1
2beds
1baths
Apartment
Built in ----
-- sqft lot
$-- Zestimate®
C$--/sqft
C$616/mo HOA
What's special
- 117 days |
- 0 |
- 0 |
Zillow last checked:
Listing updated:
Listed by:
BAY STREET GROUP INC.
Source: TRREB,MLS®#: C12901508 Originating MLS®#: Toronto Regional Real Estate Board
Originating MLS®#: Toronto Regional Real Estate BoardFacts & features
Interior
Bedrooms & bathrooms
- Bedrooms: 2
- Bathrooms: 1
Primary bedroom
- Level: Flat
- Dimensions: 4.06 x 3.04
Bedroom 2
- Level: Flat
- Dimensions: 3.05 x 2.57
Dining room
- Level: Flat
- Dimensions: 5.56 x 3
Kitchen
- Level: Flat
- Dimensions: 2.44 x 2.29
Living room
- Level: Flat
- Dimensions: 5.56 x 3
Heating
- Forced Air, Gas
Cooling
- Wall Unit(s)
Appliances
- Laundry: Ensuite
Features
- Flooring: Carpet Free
- Basement: None
- Has fireplace: No
Interior area
- Living area range: 700-799 null
Video & virtual tour
Property
Parking
- Total spaces: 1
- Parking features: Garage
- Has garage: Yes
Features
- Exterior features: Open Balcony
Details
- Parcel number: 130020256
Construction
Type & style
- Home type: Apartment
- Property subtype: Apartment
Materials
- Concrete
Community & HOA
HOA
- Amenities included: Concierge, Game Room, Gym, Party Room/Meeting Room, Visitor Parking
- Services included: Water Included, Common Elements Included, Building Insurance Included, Parking Included
- HOA fee: C$616 monthly
- HOA name: TSCC
Location
- Region: Toronto
Financial & listing details
- Annual tax amount: C$2,820
- Date on market: 3/19/2026
BAY STREET GROUP INC.
BAY STREET GROUP INC.
By pressing Contact Agent, you agree that the real estate professional identified above may call/text you about your search, which may involve use of automated means and pre-recorded/artificial voices. You don't need to consent as a condition of buying any property, goods, or services. Message/data rates may apply. You also agree to our Terms of Use. Zillow does not endorse any real estate professionals. We may share information about your recent and future site activity with your agent to help them understand what you're looking for in a home.
Price history
Price history is unavailable.
Public tax history
Tax history is unavailable.
Climate risks
Neighborhood: Willowdale West
Nearby schools
GreatSchools rating
No schools nearby
We couldn't find any schools near this home.
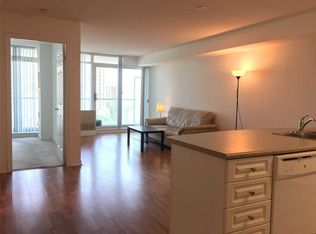
- C$--1 bd1 ba735 sqft5500 Yonge St #1600, Toronto, ON M2N7L1Off Market

- C$--2 bd2 ba950 sqft5500 Yonge St UNIT 310, Toronto, ON M2N7L1Off Market
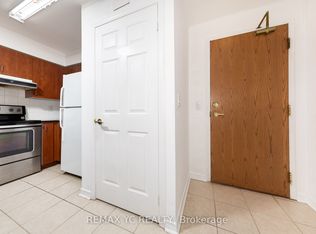
- C$825,0002 bd2 ba-- sqft5500 Yonge St #2410, Toronto, ON M2N7L1For Sale
- C$575,9002 bd1 ba-- sqft5500 Yonge St #1403, Toronto, ON M2N7L1For Sale

- C$729,0002 bd2 ba-- sqft5500 Yonge St #1610, Toronto, ON M2N7L1For Sale
- C$2,9002 bd2 ba-- sqft5500 Yonge St UNIT 505, Toronto, ON M2N7L1For Rent
- C$--2 bd2 ba1k sqft5500 Yonge St UNIT 510, Toronto, ON M2N7L1Off Market
- C$2,2001 bd1 ba-- sqft5500 Yonge St #901, Toronto, ON M2N7L1For Rent
Similar homes
- C$679,0003 bd2 ba-- sqftPlatinum Condos, Toronto, ON M2N 7L8For Sale
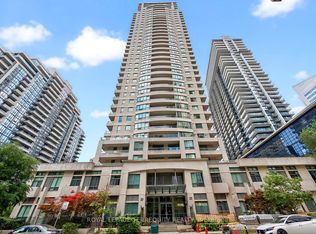 MLS ID #C13134944, ROYAL LEPAGE TERREQUITY REALTY. TRREB
 - C$658,0003 bd2 ba-- sqftBroadway, Toronto, ON M2N 7C6For Sale
 MLS ID #C13535328, CENTURY 21 PERCY FULTON LTD.. TRREB
 - C$640,0003 bd1 ba-- sqft7 Bishop Ave #501, Toronto, ON M2M 4J4For Sale
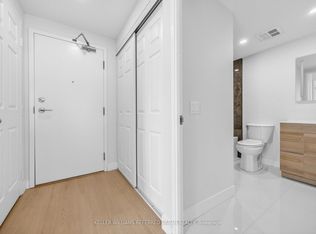 MLS ID #C13233014, KELLER WILLIAMS REFERRED URBAN REALTY. TRREB
 - C$599,0003 bd2 ba-- sqftSouthside Condos, Toronto, ON M3H 0C8For Sale
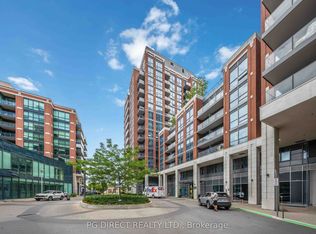 MLS ID #C13566568, PG DIRECT REALTY LTD.. TRREB
 - C$588,0002 bd2 ba-- sqft11 Bogert Ave Unit 3209, Toronto, ON M2N 0H4For SaleMLS ID #C13493096, BAY STREET GROUP INC.. TRREB
- C$729,8002 bd2 ba-- sqft95 McMahon Dr #2512, Toronto, ON M2K 0H2For SaleMLS ID #C13479266, BAY STREET GROUP INC.. TRREB
- C$610,0003 bd2 ba-- sqft7165 Yonge St #733, Markham, ON L3T 0C9For SaleMLS ID #N13531534, NEST SEEKERS INTERNATIONAL REAL ESTATE. TRREB
- C$469,9991 bd1 ba-- sqftUltima South, Toronto, ON M2N 7G9For SaleMLS ID #C13553316, RE/MAX REALTRON REALTY INC.. TRREB
- C$449,0002 bd1 ba-- sqft60 Byng Ave #1501, Toronto, ON M2N 7K3For SaleMLS ID #C13139556, TIMES SQUARE REAL ESTATE SERVICES INC.. TRREB
- C$778,0003 bd2 ba-- sqftThe Pearl Condominiums, Toronto, ON M2N 0A9For SaleMLS ID #C13144690, RE/MAX HALLMARK MAXX & AFI GROUP REALTY. TRREB
- C$649,9002 bd2 ba-- sqft1070 Sheppard Ave W #Penthouse 16, Toronto, ON M3J 0G8For SaleMLS ID #W13157568, RE/MAX METROPOLIS REALTY. TRREB
- C$608,0002 bd2 ba-- sqftArgento, Toronto, ON M3A 0A4For SaleMLS ID #C13220912, HOMELIFE LANDMARK REALTY INC.. TRREB
- C$699,0002 bd2 ba-- sqft7890 Bathurst St #1404, Vaughan, ON L4J 0J8For SaleMLS ID #N13029690, CENTURY 21 PEOPLE`S CHOICE REALTY INC.. TRREB
- C$799,0003 bd2 ba-- sqft188 Doris Ave #803, Toronto, ON M2N 6Z5For SaleMLS ID #C13094798, RE/MAX REALTRON REALTY INC.. TRREB
- C$499,9992 bd1 ba-- sqft88 Sheppard Ave E #308, Toronto, ON M2N 0G9For SaleMLS ID #C13430336, BAY STREET GROUP INC.. TRREB
- C$593,9993 bd2 ba-- sqftPrimerose Towers 3, Toronto, ON M2R 3W8For SaleMLS ID #C13043164, RE/MAX REALTRON REALTY INC.. TRREB
- C$539,0001 bd1 ba-- sqft8 Hillcrest Ave #2302, Toronto, ON M2N 6Y6For SaleMLS ID #C13518278, RE/MAX EXCEL REALTY LTD.. TRREB
- C$628,0003 bd2 ba-- sqft188 Fairview Mall Dr #309, Toronto, ON M2J 0H7For SaleMLS ID #C12654474, HOMELIFE LANDMARK REALTY INC.. TRREB
- C$499,8001 bd1 ba-- sqft26 Norton Ave #Penthouse 11, Toronto, ON M2N 0H6For SaleMLS ID #C13144396, CENTURY 21 KING`S QUAY REAL ESTATE INC.. TRREB
- C$529,9002 bd1 ba-- sqft16 Harrison Garden Blvd #1801, Toronto, ON M2N 2T5For SaleMLS ID #C13157074, RE/MAX REALTY SPECIALISTS INC.. TRREB
