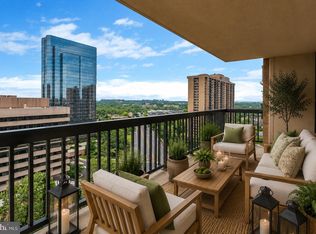
Enjoy easy living and stunning views from every room of this exciting 3BR, 2.5BA, 1,735 sq. ft. end-unit condo with two rare covered garage spaces (PSG1-248 & PSG2-40)! Take in sweeping views of the US Capitol, Air Force Memorial, Potomac River, and beyond right from your primary bedroom or private balcony. The home features fresh neutral paint in Behr Marquee 'Classic Gray' with 'Ultra White' ceilings, brand-new: luxurious Toucan wide-plank LVP waterproof/durable flooring throughout, interior doors and modern electrical outlets along with LED light fixtures and sleek custom light-filtering roller shades. Both bathrooms feature updated vanities, with a thoughtfully renovated primary bath suite. The kitchen boasts refreshed cabinetry, granite countertops, and stainless steel Kenmore appliances, alongside a Kenmore washer/dryer and a McQuay HVAC system. What a location! Situated in historic Bailey's Crossroads, you are just minutes from Shirlington, BRAC, Pentagon City, Amazon HQ2, West Alex, Ballston Quarter, Old Town, downtown DC, I-395, I-495, and Reagan National Airport. Enjoy a seamless commute and a vibrant, convenient lifestyle with dining, shopping, and everyday essentials right outside your door. Luxury, location, and a carefree lifestyle—make this home yours today!
For sale
$440,000
5501 Seminary Rd APT 2004S, Falls Church, VA 22041
3beds
1,735sqft
Condominium
Built in 1982
-- sqft lot
$445,800 Zestimate®
$254/sqft
$950/mo HOA
What's special
Private balconyGranite countertopsLed light fixturesInterior doorsModern electrical outletsStainless steel kenmore appliances
- 3 days
- 180
- 9
Zillow last checked:
Listing updated:
Listed by:
Elena Gorbounova 703-625-7888,
RE/MAX Allegiance 703-824-4800
Source: Bright MLS,MLS#: VAFX2331718
Facts & features
Interior
Bedrooms & bathrooms
- Bedrooms: 3
- Bathrooms: 3
- Full bathrooms: 2
- 1/2 bathrooms: 1
- Main level bathrooms: 3
- Main level bedrooms: 3
Basement
- Area: 0
Heating
- Central, Electric
Cooling
- Central Air, Electric
Appliances
- Included: Disposal, Exhaust Fan, Refrigerator, Washer, Dishwasher, Self Cleaning Oven, Oven/Range - Electric, Dryer, Gas Water Heater
- Laundry: In Unit
Features
- Primary Bath(s), Open Floorplan, Bathroom - Tub Shower, Soaking Tub, Ceiling Fan(s), Combination Dining/Living, Other
- Flooring: Wood
- Windows: Window Treatments
- Has basement: No
- Has fireplace: No
Interior area
- Total structure area: 1,735
- Total interior livable area: 1,735 sqft
- Finished area above ground: 1,735
- Finished area below ground: 0
Property
Parking
- Total spaces: 2
- Parking features: Garage Door Opener, Assigned, Attached
- Attached garage spaces: 2
- Details: Assigned Parking, Assigned Space #: PS39G2 / PS251G2 and a Storage bin in Room #4
Accessibility
- Accessibility features: Accessible Hallway(s)
Features
- Levels: One
- Stories: 1
- Exterior features: Balcony
- Pool features: Community
Details
- Additional structures: Above Grade, Below Grade
- Parcel number: 0623 12S 2004
- Zoning: 402
- Special conditions: Standard
Construction
Type & style
- Home type: Condo
- Architectural style: Contemporary
- Property subtype: Condominium
- Attached to another structure: Yes
Materials
- Brick
Condition
- Very Good
- New construction: No
- Year built: 1982
Utilities & green energy
- Sewer: Public Sewer
- Water: Public
Community & HOA
Community
- Security: Desk in Lobby, Exterior Cameras, Fire Alarm, Fire Sprinkler System, Smoke Detector(s), 24 Hour Security
- Condo and coop fee: $950 monthly
- Subdivision: Skyline Square Condo
HOA
- Has HOA: No
- Amenities included: Billiard Room, Common Grounds, Concierge, Elevator(s), Fitness Center, Storage, Library, Party Room, Picnic Area, Pool, Sauna, Reserved/Assigned Parking, Security, Storage Bin
- Services included: Maintenance Structure, Management, Insurance, Reserve Funds, Snow Removal, Trash, Water, Sauna
- HOA name: Skyline Square
Location
- Region: Falls Church
Financial & listing details
- Price per square foot: $254/sqft
- Tax assessed value: $436,410
- Annual tax amount: $5,034
- Date on market: 8/29/2026
- Listing agreement: Exclusive Right To Sell
- Inclusions: Two Parking Spaces Included In The Sale: Ps G2-40 / Ps G1-248 Storage Bin In Room #4
- Ownership: Condominium
Estimated market value
$445,800
$424,000 - $468,000
$3,421/mo
Price history
| Date | Event | Price |
|---|---|---|
| 8/29/2026 | Listed for sale | $440,000+23.9%$254/sqft |
Source:  Bright MLS #VAFX2331718 Report a problem Bright MLS #VAFX2331718 Report a problem | ||
| 4/17/2018 | Sold | $355,000+1.7%$205/sqft |
Source: Public Record Report a problem | ||
| 2/9/2018 | Listed for sale | $349,000+20.3%$201/sqft |
Source: Redfin Corporation #1000130484 Report a problem | ||
| 11/23/2010 | Sold | $290,000$167/sqft |
Source: Public Record Report a problem | ||
| 10/13/2010 | Listed for sale | $290,000$167/sqft |
Source: RE/MAX Allegiance #FX7456971 Report a problem | ||
Public tax history
| Year | Property taxes | Tax assessment |
|---|---|---|
| 2025 | $4,805 +3.8% | $415,630 +4% |
| 2024 | $4,630 +6.8% | $399,640 +4% |
| 2023 | $4,336 +3.6% | $384,270 +5% |
| 2022 | $4,185 | $365,970 |
| 2021 | -- | $365,970 +4% |
| 2020 | $4,165 +6% | $351,890 +6% |
| 2019 | $3,928 +5% | $331,930 +5% |
| 2018 | $3,743 +5.1% | $316,270 +3.1% |
| 2017 | $3,563 -5.8% | $306,890 -6% |
| 2016 | $3,782 +3.8% | $326,480 |
| 2015 | $3,644 +4.2% | $326,480 +4% |
| 2014 | $3,496 | $313,920 +10.1% |
| 2013 | -- | $285,110 +3.1% |
| 2012 | -- | $276,470 |
Find assessor info on the county website
Monthly payment
Est. payment
Payment breakdown
Explore the cost of this home by adjusting the details. Changes won't be saved.Climate risks
Neighborhood: 22041
Nearby schools
Schools provided by the listing agent
- District: Fairfax County Public Schools
Source: Bright MLS. This data may not be complete. We recommend contacting the local school district to confirm school assignments for this home.
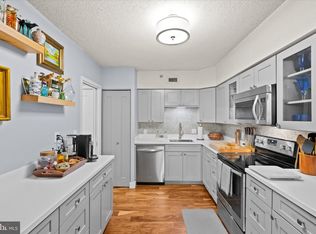
- $480,0003 bd3 ba2k sqft5501 Seminary Rd APT 111S, Falls Church, VA 22041For Sale

- $340,0002 bd2 ba1.2k sqft5501 Seminary Rd APT 114S, Falls Church, VA 22041Sold
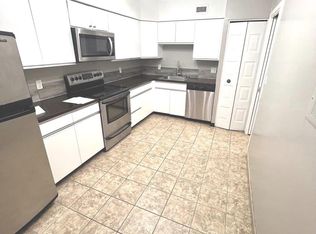
- $292,0001 bd1 ba956 sqft5501 Seminary Rd APT 913S, Falls Church, VA 22041Sold
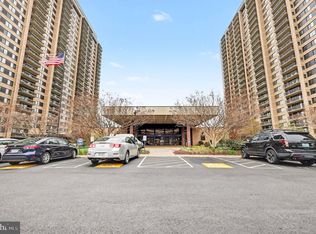
- $295,0001 bd1 ba970 sqft5501 Seminary Rd APT 1303S, Falls Church, VA 22041Sold
Similar homes
- $--1 bd1 ba909 sqft5505 Seminary Rd APT 1207, Falls Church, VA 22041AuctionAuction.com 2
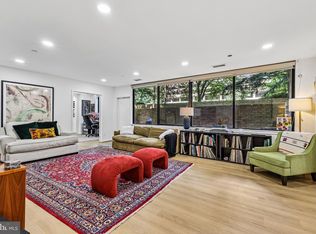
- $449,9003 bd2 ba1.8k sqftSkyline House Condo, Falls Church, VA 22041For Sale
 MLS ID #VAFX2335652, KATERYNA SENIUK, Samson Properties. Bright MLS
 - $439,0003 bd3 ba1.9k sqftSkyline House Condominium, Falls Church, VA 22041For Sale
 MLS ID #VAFX2334600, Alana Faustina, Compass. Bright MLS
 - $439,9003 bd3 ba2k sqft3713 George Mason Dr #1005, Falls Church, VA 22041For Sale
 MLS ID #VAFX2306686, Annie Jin, Fairfax Realty of Tysons. Bright MLS
 - $445,0003 bd2 ba1.8k sqftSkyline Plaza N, Falls Church, VA 22041For SaleMLS ID #VAFX2317820, Betsy Voegtlin, EXP Realty, LLC. Bright MLS
- $480,0003 bd3 ba2k sqftSkyline Square, Falls Church, VA 22041For SaleMLS ID #VAFX2323312, Francella Pham, Serhant. Bright MLS
- $379,0003 bd3 ba1.9k sqftSkyline House Condo, Falls Church, VA 22041For SaleMLS ID #VAFX2327584, Kiros Asmamaw, Heymann Realty, LLC. Bright MLS
- $359,9002 bd2 ba1.3k sqftSkyline Square Condo, Falls Church, VA 22041For SaleMLS ID #VAFX2337474, Jorge A Alas, Coldwell Banker Realty. Bright MLS
- $349,9002 bd2 ba1.3k sqftSkyline House Condo, Falls Church, VA 22041For SaleMLS ID #VAFX2323794, Sean Sullivan, RE/MAX Gateway, LLC. Bright MLS
- $389,0003 bd3 ba1.8k sqftSkyline House Condo, Falls Church, VA 22041For SaleMLS ID #VAFX2285898, Bob Chew, Samson Properties. Bright MLS
- $475,0002 bd3 ba1.3k sqft3881 Steppes Ct #B, Falls Church, VA 22041For SaleMLS ID #VAFX2327246, Amanda Ingram, Pearson Smith Realty, LLC. Bright MLS
- $430,0002 bd2 ba1.2k sqft3800 Powell Ln APT 805, Falls Church, VA 22041For SaleMLS ID #VAFX2331286, Jackie Hanson, Pearson Smith Realty, LLC. Bright MLS
- $399,0002 bd2 ba1.3k sqftSkyline Plaza South Cond, Falls Church, VA 22041For SaleMLS ID #VAFX2328732, Theodora Poitevin, Sherrill Property Group, LLC. Bright MLS
- $619,9003 bd2 ba1.7k sqftSkyline Plaza North Cond, Falls Church, VA 22041For SaleMLS ID #VAFX2337130, matthew Dubbaneh, Samson Properties. Bright MLS
- $359,9002 bd2 ba1k sqftSkyline Square Condo, Falls Church, VA 22041For SaleMLS ID #VAFX2333724, Susan Oh, Giant Realty, Inc.. Bright MLS
- $380,0002 bd2 ba1.3k sqftSkyline Plaza South Cond, Falls Church, VA 22041For SaleMLS ID #VAFX2328890, Neyla Brown, Keller Williams Realty. Bright MLS
- $325,0002 bd2 ba1.3k sqftSkyline House Condo, Falls Church, VA 22041For SaleMLS ID #VAFX2334446, Sadaf Alhooie, Keller Williams Realty. Bright MLS
- $339,9002 bd2 ba1.3k sqftSkyline Plaza South Cond, Falls Church, VA 22041For SaleMLS ID #VAFX2333626, Mr. Khalid Hamta, BNI Realty. Bright MLS
- $449,0002 bd3 ba1.2k sqft3810 Steppes Ct, Falls Church, VA 22041For SaleMLS ID #VAFX2331470, Stacey Irby, RLAH @properties. Bright MLS
