Well-maintained home located in The Wilds of West Fargo with thoughtful updates and functional living spaces throughout.
The main level features a spacious entryway with closet storage and an open-concept layout connecting the kitchen, dining, and living areas. The living room offers abundant natural light and soaring ceilings, creating a bright and inviting space.
The kitchen is intentionally designed for both style and efficiency, featuring quartz countertops, tiled backsplash, soft-close cabinets throughout, deep drawers, a pantry cabinet with pullouts, garbage rollout and additional storage.
Upstairs, the primary suite includes a walk-in closet and private bath with an expanded shower. An additional bedroom, full bathroom with an oversized tub, upper-level laundry, and two hallway linen closets complete the level.
The finished basement offers a large living area, additional bedroom, full bathroom, and under-stair storage, providing flexible space for a variety of needs.
Exterior features include a fully fenced yard, extensive landscaping, custom raised garden beds, sprinkler system, and a 10 x 12 deck with storage underneath. Additional concrete extends from the garage service door to the driveway.
The garage is finished with epoxy floors, storage shelving, and a gas heater rough-in.
Conveniently located near Dakota Park, Wilds Park, and Legacy Elementary, with easy access to nearby amenities.
Pending
$350,000
5505 W 11th St, West Fargo, ND 58078
3beds
1,815sqft
:
Get pre-qualified$2,307/mo
Single Family
Built in 2021
6,447 Square Feet Lot
$-- Zestimate®
$193/sqft
$-- HOA
What's special
- 90 days |
- 41 |
- 1 |
Zillow last checked:
Listing updated:
Listed by:
Sara Worwa 651-278-7326,
REALTY XPERTS 701-356-5300,
Linda Tupa 701-238-2534
Source: NorthstarMLS as distributed by MLS GRID,MLS#: 7062343
Facts & features
Interior
Bedrooms & bathrooms
- Bedrooms: 3
- Bathrooms: 3
- Full bathrooms: 2
- 3/4 bathrooms: 1
Bedroom
- Level: Upper
Bedroom 2
- Level: Upper
Bedroom 3
- Level: Lower
Bathroom
- Level: Upper
Bathroom
- Level: Upper
Bathroom
- Level: Lower
Dining room
- Level: Main
Family room
- Level: Lower
Kitchen
- Level: Main
Laundry
- Level: Upper
Living room
- Level: Main
Utility room
- Level: Lower
Heating
- Forced Air
Cooling
- Central Air
Appliances
- Included: Dishwasher, Disposal, Dryer, Electric Water Heater, Microwave, Range, Refrigerator, Washer
- Laundry: Laundry Room
Features
- Basement: Finished,Sump Pump
- Has fireplace: No
Interior area
- Total structure area: 1,837
- Total interior livable area: 1,815 sqft
- Finished area above ground: 1,245
- Finished area below ground: 570
Property
Parking
- Total spaces: 2
- Parking features: Attached
- Attached garage spaces: 2
Accessibility
- Accessibility features: None
Features
- Levels: Three Level Split
- Patio & porch: Deck
- Fencing: Full
Lot
- Size: 6,447 Square Feet
- Dimensions: 49.5 x 130
Details
- Foundation area: 592
- Parcel number: 02583501690000
- Zoning description: Residential-Single Family
Construction
Type & style
- Home type: SingleFamily
- Property subtype: Single Family
Materials
- Roof: Age 8 Years or Less,Asphalt
Condition
- New construction: No
- Year built: 2021
Utilities & green energy
- Gas: Electric
- Sewer: City Sewer/Connected
- Water: City Water/Connected
Community & HOA
Community
- Subdivision: The Wilds 11th Add
HOA
- Has HOA: No
Location
- Region: West Fargo
Financial & listing details
- Price per square foot: $193/sqft
- Annual tax amount: $3,062
- Date on market: 4/28/2026
- Cumulative days on market: 49 days
Estimated market value
Not available
Estimated sales range
Not available
Not available
Price history
| Date | Event | Price |
|---|---|---|
| 5/19/2026 | Pending sale | $350,000$193/sqft |
Source:  NorthstarMLS as distributed by MLS GRID #7062343 Report a problem NorthstarMLS as distributed by MLS GRID #7062343 Report a problem | ||
| 5/1/2026 | Listed for sale | $350,000+30.4%$193/sqft |
Source: NorthstarMLS as distributed by MLS GRID #7062343 Report a problem | ||
| 5/14/2021 | Sold | -- |
Source: NorthstarMLS as distributed by MLS GRID #7417596 Report a problem | ||
| 9/20/2020 | Listed for sale | $268,309$148/sqft |
Source: eXp Realty #20-5536 Report a problem | ||
Public tax history
Tax history is unavailable.
Monthly payment
Est. payment
Payment breakdown
Explore the cost of this home by adjusting the details. Changes won't be saved.Climate risks
Neighborhood: 58078
Nearby schools
GreatSchools rating
- 7/10Legacy Elementary SchoolGrades: K-5Distance: 0.5 mi
- 6/10Heritage Middle SchoolGrades: 6-8Distance: 2.2 mi
- 9/10Horace High SchoolGrades: 9-12Distance: 2.4 mi
Schools provided by the listing agent
- High: West Fargo Horace
Source: NorthstarMLS as distributed by MLS GRID. This data may not be complete. We recommend contacting the local school district to confirm school assignments for this home.
- $352,8003 bd3 ba1.7k sqft5505 11th St W, Horace, ND 58047Off Market
- $391,500-- bd-- ba-- sqft5509 11th St W, Horace, ND 58047Off Market
- $467,3004 bd3 ba3.1k sqft5501 11th St W, West Fargo, ND 58078Off Market

- $420,600-- bd-- ba-- sqft5513 11th St W, West Fargo, ND 58078Off Market
- $533,800-- bd-- ba-- sqft5497 11th St W, Horace, ND 58047Off Market
- $538,0005 bd4 ba3.5k sqft5497 W 11th St, West Fargo, ND 58078For Sale
- $379,300-- bd-- ba-- sqft5506 Lori Ln W, West Fargo, ND 58078Off Market
- $359,600-- bd-- ba-- sqft5510 Lori Ln W, Horace, ND 58047Off Market
A local agent can set up tours, give advice and negotiate with sellers.
A local lender can help you make sure your offer is ready when you are.
Similar homes
- $369,9003 bd3 ba1.6k sqft1186 Albert Ct W, West Fargo, ND 58078For Sale
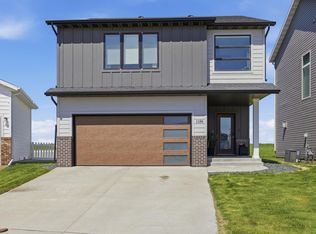
 MLS ID #7084100, Katie Dewar, Berkshire Hathaway HomeServices Premier Properties. NorthstarMLS as distributed by MLS GRID
 - $334,9003 bd2 ba1.7k sqft1282 Rachel Dr W, West Fargo, ND 58078For Sale
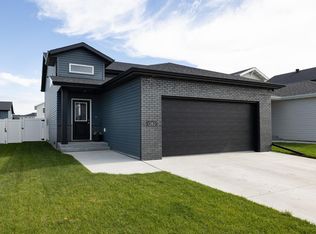 MLS ID #7106008, Jeanine Rosenthal, RE/MAX Legacy Realty. NorthstarMLS as distributed by MLS GRID
 - $375,0003 bd2 ba1.9k sqft5848 Deb Dr W, West Fargo, ND 58078For Sale
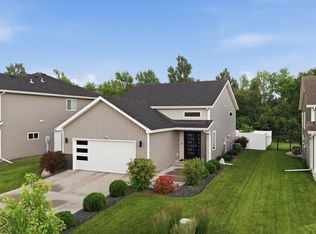 MLS ID #7102995, Tom Lunde, RE/MAX Realty 1. NorthstarMLS as distributed by MLS GRID
 - $389,0003 bd3 ba1.7k sqft5555 Lori Ln W, West Fargo, ND 58078For Sale
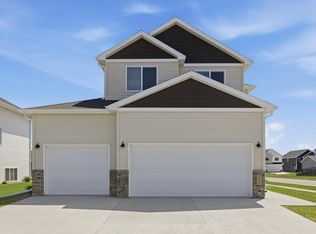 MLS ID #7087745, Ryan Collins, Property Resources Group. NorthstarMLS as distributed by MLS GRID
 - $354,0003 bd2 ba1.7k sqft6031 8th St W, West Fargo, ND 58078For SaleMLS ID #7086378, Scott Breidenbach, Beyond Realty. NorthstarMLS as distributed by MLS GRID
- $346,5003 bd2 ba2k sqft1129 Jill Dr W, West Fargo, ND 58078New ConstructionMLS ID #7082295, Adam Runde, Raboin Realty. NorthstarMLS as distributed by MLS GRID
- $379,0003 bd3 ba2.1k sqft1151 Marlys Dr W, West Fargo, ND 58078For SaleMLS ID #7061572, Joseph Haj, REAL (1531 FGO). NorthstarMLS as distributed by MLS GRID
- $389,9003 bd3 ba2.3k sqft701 Albert Dr W, West Fargo, ND 58078For SaleMLS ID #7076982, Mike Gillund, Beyond Realty. NorthstarMLS as distributed by MLS GRID
- $345,0003 bd2 ba1.5k sqft6058 Martin Ln W, West Fargo, ND 58078For SaleMLS ID #7092835, Aruna G Hagen, Better Homes and Gardens Real Estate Advantage One. NorthstarMLS as distributed by MLS GRID
- $454,0004 bd3 ba2.2k sqft1154 60th Ave W, West Fargo, ND 58078For SaleMLS ID #7112993, Rachel Rogen, eXp Realty (3240 WF). NorthstarMLS as distributed by MLS GRID
- $359,0004 bd2 ba1.9k sqft5796 Deb Dr W, Horace, ND 58047For SaleMLS ID #7086823, Ryan Collins, Property Resources Group. NorthstarMLS as distributed by MLS GRID
- $435,0004 bd3 ba2.3k sqft1118 Albert Ct W, West Fargo, ND 58078For SaleMLS ID #7085934, Jason Carrier, Beyond Realty. NorthstarMLS as distributed by MLS GRID
- $385,0004 bd3 ba2.1k sqft6093 59th St S, Fargo, ND 58104For SaleMLS ID #7113935, Carrie Speer, Park Co., REALTORS®. NorthstarMLS as distributed by MLS GRID
- from $345,0003 bd2 ba2.1k sqftBirch Plan, The Wilds, Fargo, ND 58104New ConstructionJordahl Custom Homes
- $362,9003 bd3 ba1.8k sqft3313 5th Way E #A, West Fargo, ND 58078For SaleMLS ID #7089657, Dan Perrine, James Patrick Real Estate. NorthstarMLS as distributed by MLS GRID
- from $389,0004 bd3 ba1.2k sqftFalcon Plan, The Wilds, Fargo, ND 58104New ConstructionJordahl Custom Homes
- from $376,0004 bd2 ba2.1k sqftFranklin Plan, The Wilds, Fargo, ND 58104New ConstructionJordahl Custom Homes
- $349,0004 bd2 ba1.8k sqft6879 67th St S, Horace, ND 58047For SaleMLS ID #7095594, Rachel Rogen, eXp Realty (3240 WF). NorthstarMLS as distributed by MLS GRID
- $344,9003 bd3 ba1.8k sqft6661 21st St S, Fargo, ND 58104For SaleMLS ID #7060486, Pepper J Schwartz, Better Homes and Gardens Real Estate Advantage One. NorthstarMLS as distributed by MLS GRID
- $365,0004 bd3 ba1.9k sqft6716 66th Ave S, Horace, ND 58047For SaleMLS ID #7068509, Jennifer Johnson, Park Co., REALTORS®. NorthstarMLS as distributed by MLS GRID
