Renovated and thoughtfully redesigned just a few years ago, this home offers stylish upgrades, modern finishes, and a flexible layout for today’s living. The gourmet kitchen features granite countertops, stainless steel appliances, quality cabinetry, and modern lighting. Spa-inspired bathrooms include floating vanities, rainfall and multi-jet shower systems, and elegant travertine-inspired tile work. Bright, open living and dining areas with hardwood floors create a seamless flow for everyday living and entertaining. The large, open basement adds even more usable living space and features a stunning decorative wall that creates a polished focal point for relaxing, gathering, or working from home. Major improvements provide added value and peace of mind, including a recently replaced architectural shingle roof, a new heavy-duty sump pump system, and updated exterior improvements. Outside, enjoy a private backyard with a spacious patio, ideal for entertaining, outdoor dining, or simply relaxing. The large driveway provides convenient off-street parking. Situated on a quiet block, this home offers the perfect balance of neighborhood charm and commuter convenience. Located just minutes from the DC line, with grocery options nearby and near-immediate access to the Wilson Bridge, Virginia, Old Town Alexandria, National Harbor, and the I-95/DC Beltway, commuting throughout the DMV is effortless. Move-in ready and packed with upgrades, this home delivers space, style, and convenience in one attractive package.
Under contract
Price cut: $11K (6/20)
$449,000
5506 Helmont Dr, Oxon Hill, MD 20745
4beds
2,270sqft
:
Get pre-qualified$3,008/mo
Single Family Residence
Built in 1963
8,450 Square Feet Lot
$447,000 Zestimate®
$198/sqft
$-- HOA
What's special
Modern lightingRenovated and thoughtfully redesignedUpdated exterior improvementsModern finishesStylish upgradesStunning decorative wallHardwood floors
- 57 days |
- 234 |
- 10 |
Zillow last checked:
Listing updated:
Listed by:
Terry Brown 202-607-8888,
Compass (202) 545-6900
Source: Bright MLS,MLS#: MDPG2201714
Facts & features
Interior
Bedrooms & bathrooms
- Bedrooms: 4
- Bathrooms: 2
- Full bathrooms: 2
- Main level bathrooms: 1
- Main level bedrooms: 3
Basement
- Area: 1135
Heating
- Central, Forced Air, Natural Gas
Cooling
- Central Air, Electric
Appliances
- Included: Dryer, Built-In Range, Dishwasher, Disposal, Ice Maker, Refrigerator, Range Hood, Gas Water Heater
- Laundry: In Basement, Has Laundry
Features
- Soaking Tub, Bathroom - Walk-In Shower, Ceiling Fan(s), Dining Area, Floor Plan - Traditional, Open Floorplan, Formal/Separate Dining Room, Eat-in Kitchen, Kitchen - Gourmet, Kitchen - Table Space, Primary Bath(s), Recessed Lighting, Upgraded Countertops
- Flooring: Hardwood, Wood
- Doors: Insulated
- Windows: Bay/Bow, Double Hung, Double Pane Windows, Window Treatments
- Basement: Partial,Full,Finished,Heated,Improved,Interior Entry,Space For Rooms,Sump Pump,Windows
- Has fireplace: No
Interior area
- Total structure area: 2,270
- Total interior livable area: 2,270 sqft
- Finished area above ground: 1,135
- Finished area below ground: 1,135
Property
Parking
- Total spaces: 1
- Parking features: Concrete, Driveway, On Street
- Uncovered spaces: 1
Accessibility
- Accessibility features: 2+ Access Exits, Accessible Doors, Accessible Hallway(s)
Features
- Levels: Split Foyer,Two
- Stories: 2
- Patio & porch: Patio
- Pool features: None
- Fencing: Back Yard
Lot
- Size: 8,450 Square Feet
- Features: Landlocked, Rear Yard, Front Yard
Details
- Additional structures: Above Grade, Below Grade
- Parcel number: 17121330190
- Zoning: RSF65
- Special conditions: Standard
Construction
Type & style
- Home type: SingleFamily
- Property subtype: Single Family Residence
Materials
- Frame
- Foundation: Block
Condition
- Excellent
- New construction: No
- Year built: 1963
Utilities & green energy
- Electric: 200+ Amp Service
- Sewer: Public Sewer
- Water: Public
Community & HOA
Community
- Security: Security Gate, Security System, Window Bars
- Subdivision: Birchwood City
HOA
- Has HOA: No
Location
- Region: Oxon Hill
Financial & listing details
- Price per square foot: $198/sqft
- Tax assessed value: $344,500
- Annual tax amount: $4,892
- Date on market: 6/12/2026
- Listing agreement: Exclusive Right To Sell
- Listing terms: Cash,Conventional,FHA,FHA 203(b),Negotiable,USDA Loan,VA Loan
- Ownership: Fee Simple
Estimated market value
$447,000
$425,000 - $469,000
$2,894/mo
Price history
| Date | Event | Price |
|---|---|---|
| 7/17/2026 | Contingent | $449,000$198/sqft |
Source:  Bright MLS #MDPG2201714 Report a problem Bright MLS #MDPG2201714 Report a problem | ||
| 6/20/2026 | Price change | $449,000-2.4%$198/sqft |
Source: Bright MLS #MDPG2201714 Report a problem | ||
| 6/12/2026 | Listed for sale | $460,000+104.4%$203/sqft |
Source: Bright MLS #MDPG2201714 Report a problem | ||
| 12/20/2010 | Sold | $225,000-1.7%$99/sqft |
Source: Public Record Report a problem | ||
| 9/19/2010 | Listing removed | $229,000$101/sqft |
Source: Evergreen Properties #PG7434849 Report a problem | ||
| 9/14/2010 | Price change | $229,000+100.9%$101/sqft |
Source: Evergreen Properties #PG7434849 Report a problem | ||
| 5/18/2010 | Listed for sale | $114,000-52.9%$50/sqft |
Source: foreclosure.com Report a problem | ||
| 12/14/2008 | Listing removed | $241,860$107/sqft |
Source: Listhub #PG6670443 Report a problem | ||
| 10/15/2008 | Price change | $241,860-12.1%$107/sqft |
Source: Listhub #PG6670443 Report a problem | ||
| 8/3/2008 | Price change | $275,000+31%$121/sqft |
Source: Keller Williams Realty #PG6670443 Report a problem | ||
| 7/16/2008 | Price change | $209,900-6.7%$92/sqft |
Source: Keller Williams Realty #PG6670443 Report a problem | ||
| 6/10/2008 | Price change | $224,900-18.2%$99/sqft |
Source: Listhub #PG6670443 Report a problem | ||
| 3/9/2008 | Listed for sale | $275,000+103.7%$121/sqft |
Source: Keller Williams Realty #PG6670443 Report a problem | ||
| 12/28/2001 | Sold | $135,000+9.3%$59/sqft |
Source: Public Record Report a problem | ||
| 5/13/1994 | Sold | $123,500+14.9%$54/sqft |
Source: Public Record Report a problem | ||
| 11/2/1993 | Sold | $107,500$47/sqft |
Source: Public Record Report a problem | ||
Public tax history
| Year | Property taxes | Tax assessment |
|---|---|---|
| 2025 | $5,292 +51.6% | $329,200 +4.9% |
| 2024 | $3,491 +4.1% | $313,900 +4.1% |
| 2023 | $3,352 -4% | $301,433 -4% |
| 2022 | $3,491 +13.5% | $313,900 +13.5% |
| 2021 | $3,075 +6.9% | $276,500 +6.9% |
| 2020 | $2,876 -13.2% | $258,633 +16% |
| 2019 | $3,312 | $222,900 |
| 2018 | $3,312 +10% | $222,900 +10% |
| 2017 | $3,012 -3.3% | $202,700 +11.1% |
| 2016 | $3,116 | $182,500 +12.4% |
| 2015 | $3,116 | $162,300 |
| 2014 | $3,116 | $162,300 |
| 2013 | -- | $162,300 -16.1% |
| 2012 | -- | $193,500 |
| 2011 | -- | $193,500 |
| 2010 | -- | $193,500 -30.3% |
| 2009 | -- | $277,810 +18.7% |
| 2008 | -- | $234,122 +22.9% |
| 2007 | -- | $190,436 +29.8% |
| 2006 | -- | $146,750 +4.1% |
| 2005 | -- | $140,936 +4.3% |
| 2004 | -- | $135,123 +4.5% |
| 2003 | -- | $129,310 |
| 2002 | -- | $129,310 +6.2% |
| 2001 | -- | $121,756 |
Find assessor info on the county website
Monthly payment
Est. payment
Payment breakdown
Explore the cost of this home by adjusting the details. Changes won't be saved.Climate risks
Neighborhood: Glassmanor
Nearby schools
GreatSchools rating
- 8/10Valley View Elementary SchoolGrades: PK-5Distance: 0.4 mi
- 2/10Oxon Hill Middle SchoolGrades: 6-8Distance: 3.9 mi
- 1/10Potomac High SchoolGrades: 9-12Distance: 0.6 mi
Schools provided by the listing agent
- High: Potomac
- District: Prince George's County Public Schools
Source: Bright MLS. This data may not be complete. We recommend contacting the local school district to confirm school assignments for this home.
- $360,000-- bd2 ba1.1k sqft5504 Helmont Dr, Oxon Hill, MD 20745Off Market
- $387,500-- bd3 ba1.6k sqft5508 Helmont Dr, Oxon Hill, MD 20745Off Market
- $380,0003 bd2 ba2.1k sqft5512 Helmont Dr, Oxon Hill, MD 20745Sold
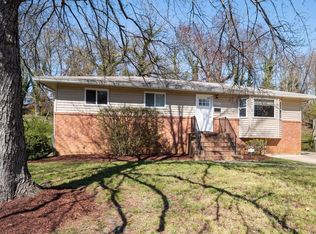
- $426,100-- bd3 ba1.1k sqft5502 Helmont Dr, Oxon Hill, MD 20745Off Market
- $374,900-- bd3 ba1.1k sqft5510 Helmont Dr, Oxon Hill, MD 20745Off Market
- $372,400-- bd2 ba1.1k sqft1507 Jarvis Ave, Oxon Hill, MD 20745Off Market
- $441,9004 bd2 ba2.4k sqft1505 Jarvis Ave, Oxon Hill, MD 20745Off Market
- $336,300-- bd1 ba1.1k sqft5505 Helmont Dr, Oxon Hill, MD 20745Off Market
A local agent can set up tours, give advice and negotiate with sellers.
Similar homes
- $450,0003 bd2 ba1.6k sqftNone Available, Oxon Hill, MD 20745For Sale
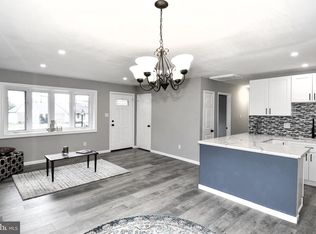
 MLS ID #MDPG2210948, Carlos Vera, Long & Foster Real Estate, Inc.. Bright MLS
 - $479,9004 bd2 ba2.1k sqft7536 Abbington Dr, Oxon Hill, MD 20745For Sale
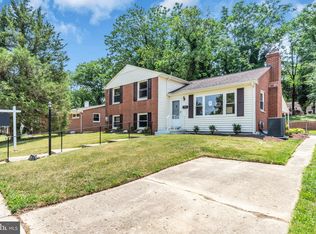 MLS ID #MDPG2211118, Cihan Baysal, Long & Foster Real Estate, Inc.. Bright MLS
 - $460,0005 bd3 ba1.4k sqft3504 23rd Pkwy, Temple Hills, MD 20748For Sale
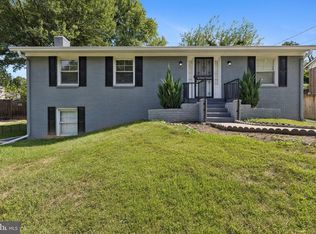 MLS ID #MDPG2214084, Jaya Tawney, Pearson Smith Realty, LLC. Bright MLS
 - $420,0003 bd2 ba1.6k sqft415 Winslow Rd, Oxon Hill, MD 20745For Sale
 MLS ID #MDPG2206102, Elisa Walters, Keller Williams Preferred Properties. Bright MLS
 - $474,9905 bd3 ba2.6k sqft7121 Karen Anne Dr, Temple Hills, MD 20748For SaleMLS ID #MDPG2211484, Wayne Benny, HomeSmart. Bright MLS
- $454,9005 bd3 ba1.4k sqft5006 Rayburn Ct, Temple Hills, MD 20748For SaleMLS ID #MDPG2204148, Mr. Jonathan S Lahey, EXP Realty, LLC. Bright MLS
- $425,0004 bd3 ba2.2k sqft3403 Stonesboro Rd, Fort Washington, MD 20744For SaleMLS ID #MDPG2202010, Erick Burke, 212 Degrees Realty, LLC. Bright MLS
- $475,0005 bd3 ba1.4k sqft5709 Spruce Dr, Clinton, MD 20735For SaleMLS ID #MDPG2211932, Ashley Frazier, Five Star Real Estate. Bright MLS
- $484,5004 bd3 ba2.8k sqft9011 Ivanhoe Rd, Fort Washington, MD 20744For SaleMLS ID #MDPG2211568, Carla Patterson, ExecuHome Realty. Bright MLS
- $389,9003 bd2 ba1.3k sqft6204 Auth Rd, Suitland, MD 20746For SaleMLS ID #MDPG2213988, John Burgess, Samson Properties. Bright MLS
- $439,9505 bd2 ba2.3k sqft2500 Ramblewood Dr, District Heights, MD 20747For SaleMLS ID #MDPG2206224, Akin Falodun, Samson Properties. Bright MLS
- $419,0004 bd2 ba2.3k sqft6402 Gateway Blvd, District Heights, MD 20747For SaleMLS ID #MDPG2203628, CARLTON STEPHENSON, Long & Foster Real Estate, Inc.. Bright MLS
- $499,0006 bd3 ba2.6k sqft6800 Westchester Ct, Temple Hills, MD 20748For SaleMLS ID #MDPG2208316, Iremia Ruth Ocsa- Mamani, Samson Properties. Bright MLS
- $435,0003 bd3 ba2.2k sqft11321 Brandywine Rd, Clinton, MD 20735For SaleMLS ID #MDPG2212308, Doug Smith, RE/MAX Realty Group. Bright MLS
- $525,0004 bd3 ba1.7k sqft3112 Squire Rd, Upper Marlboro, MD 20772For SaleMLS ID #MDPG2212746, Linda Hurd, Samson Properties. Bright MLS
- $475,0004 bd3 ba2.6k sqft9375 Westfield Dr, White Plains, MD 20695For SaleMLS ID #MDCH2053716, Carolyn Young, Samson Properties. Bright MLS
- $455,0003 bd3 ba1.7k sqft6112 Pooka Ct, Waldorf, MD 20603For SaleMLS ID #MDCH2058034, Jackelyn Flores, Long & Foster Real Estate, Inc.. Bright MLS
- $445,0003 bd3 ba2.8k sqft12208 Westview Dr, Upper Marlboro, MD 20772For SaleMLS ID #MDPG2210986, Cris Mansai, EXP Realty, LLC. Bright MLS
- $479,0003 bd3 ba1.3k sqft4321 39th Pl, Brentwood, MD 20722For SaleMLS ID #MDPG2214100, Robyn Porter, Long & Foster Real Estate, Inc.. Bright MLS
- $475,0005 bd4 ba2.4k sqft9417 Fairhaven Ave, Upper Marlboro, MD 20772For SaleMLS ID #MDPG2211922, Jim Schaecher, Keller Williams Flagship. Bright MLS
