Welcome home to comfort, convenience, and peace of mind! Tucked into a quiet cul-de-sac in Cottleville, this charming ranch home is a perfect match whether you are buying your very first home, downsizing, or looking for easy main-level living. The open-concept floor plan greets you with soaring cathedral ceilings and abundant natural light. Designed with a desirable divided bedroom layout, the primary suite features a spacious walk-in closet and private ensuite bath. You'll love the ultimate convenience of main-floor laundry and adult-height fixtures in both bathrooms. Outside, enjoy a level, fully fenced backyard with a patio—ideal for pets, play, or relaxing. Major updates mean less stress: the roof is less than 5 years old and the concrete driveway is brand new! Need more space? The deep, 8-foot pour basement includes an egress window, ready for a future third bedroom, rec room, or massive storage area. Located just minutes from premier Francis Howell schools, popular dining, shopping, and easy highway access. Refrigerator and Ring doorbell stay! Don't miss this move-in ready opportunity!
Pending
Listed by: Nettwork Global • Diana J Fuld
$325,000
5507 Norgate Ct, Saint Charles, MO 63304
2beds
1,210sqft
:
Get pre-qualified$2,124/mo
Single Family Residence
Built in 2012
6,969 Square Feet Lot
$-- Zestimate®
$269/sqft
$23/mo HOA
What's special
Quiet cul-de-sacOpen-concept floor planDesirable divided bedroom layoutPrimary suitePrivate ensuite bathMain-floor laundrySoaring cathedral ceilings
- 49 days |
- 25 |
- 2 |
Likely to sell faster than
Zillow last checked:
Listing updated:
Listed by:
Diana J Fuld 314-308-9974,
Nettwork Global
Source: MARIS,MLS#: 26025689 Originating MLS: St. Louis Association of REALTORS
Originating MLS: St. Louis Association of REALTORSFacts & features
Interior
Bedrooms & bathrooms
- Bedrooms: 2
- Bathrooms: 2
- Full bathrooms: 2
- Main level bathrooms: 2
- Main level bedrooms: 2
Primary bedroom
- Description: Cathedral Ceiling with ceiling fan
- Features: Floor Covering: Carpeting
- Level: Main
- Area: 195
- Dimensions: 15x13
Bedroom
- Features: Floor Covering: Carpeting
- Level: Main
- Area: 100
- Dimensions: 10x10
Primary bathroom
- Description: Adult height fixtures
- Level: Main
Basement
- Description: Unfinished
- Features: Floor Covering: Concrete
- Level: Basement
Breakfast room
- Description: Patio door adds natural light
- Features: Floor Covering: Carpeting
- Level: Main
- Area: 100
- Dimensions: 10x10
Kitchen
- Level: Main
- Area: 100
- Dimensions: 10x10
Living room
- Description: Cathedral Ceiling with ceiling fan
- Features: Floor Covering: Carpeting
- Level: Main
- Area: 304
- Dimensions: 19x16
Heating
- Forced Air, Natural Gas
Cooling
- Ceiling Fan(s), Central Air, Electric
Appliances
- Included: Dishwasher, Disposal, Ice Maker, Microwave, Electric Range, Refrigerator, Gas Water Heater
- Laundry: Main Level
Features
- Cathedral Ceiling(s), Ceiling Fan(s)
- Flooring: Carpet, Ceramic Tile, Linoleum
- Windows: Double Pane Windows
- Has basement: Yes
- Has fireplace: No
Interior area
- Total structure area: 1,210
- Total interior livable area: 1,210 sqft
- Finished area above ground: 1,210
- Finished area below ground: 0
Property
Parking
- Total spaces: 2
- Parking features: Concrete
- Attached garage spaces: 2
Features
- Levels: One
- Patio & porch: Patio
- Fencing: Back Yard,Fenced
Lot
- Size: 6,969 Square Feet
- Dimensions: 60' x 117'
- Features: Back Yard, Front Yard, Level, Rectangular Lot
Details
- Parcel number: 30110A559000111.0000000
- Special conditions: Standard
Construction
Type & style
- Home type: SingleFamily
- Architectural style: Ranch
- Property subtype: Single Family Residence
Materials
- Vinyl Siding
- Foundation: Concrete Perimeter
- Roof: Architectural Shingle
Condition
- Year built: 2012
Utilities & green energy
- Electric: Single Phase
- Sewer: Public Sewer
- Water: Public
- Utilities for property: Electricity Connected, Natural Gas Connected, Sewer Connected, Underground Utilities, Water Connected
Community & HOA
Community
- Subdivision: Manors At Columbus Pointe
HOA
- Has HOA: Yes
- Amenities included: Common Ground
- Services included: Common Area Maintenance, Management
- HOA fee: $275 annually
- HOA name: Manors at Columbus Pointe Homeowners Association
Location
- Region: Saint Charles
Financial & listing details
- Price per square foot: $269/sqft
- Tax assessed value: $263,720
- Annual tax amount: $3,096
- Date on market: 6/9/2026
- Cumulative days on market: 49 days
- Listing terms: Cash,Conventional,FHA,VA Loan
- Ownership: Private
- Electric utility on property: Yes
Estimated market value
Not available
Estimated sales range
Not available
Not available
Price history
| Date | Event | Price |
|---|---|---|
| 6/11/2026 | Pending sale | $325,000$269/sqft |
Source:  MARIS #26025689 Report a problem MARIS #26025689 Report a problem | ||
| 6/9/2026 | Listed for sale | $325,000+71.1%$269/sqft |
Source: MARIS #26025689 Report a problem | ||
| 10/4/2018 | Sold | -- |
Source: MARIS #18071334 Report a problem | ||
| 9/6/2018 | Pending sale | $189,900$157/sqft |
Source: Magnolia Real Estate #18071334 Report a problem | ||
| 9/5/2018 | Listed for sale | $189,900$157/sqft |
Source: Magnolia Real Estate #18071334 Report a problem | ||
| 11/29/2012 | Sold | -- |
Source: Public Record Report a problem | ||
Public tax history
| Year | Property taxes | Tax assessment |
|---|---|---|
| 2025 | $3,096 +8.1% | $50,107 +9.1% |
| 2024 | $2,865 +0% | $45,937 |
| 2023 | $2,863 +11.7% | $45,937 +20.5% |
| 2022 | $2,563 | $38,124 |
| 2021 | -- | $38,124 +11.8% |
| 2020 | -- | $34,093 |
| 2019 | $2,363 | $34,093 +4.7% |
| 2018 | $2,363 +0.8% | $32,573 |
| 2017 | $2,344 -0.7% | $32,573 +3.2% |
| 2016 | $2,361 +1.3% | $31,563 |
| 2015 | $2,330 +1% | $31,563 +4.2% |
| 2014 | $2,306 | $30,298 |
| 2013 | -- | $30,298 +151390% |
| 2011 | -- | $20 |
Find assessor info on the county website
Monthly payment
Est. payment
Payment breakdown
Explore the cost of this home by adjusting the details. Changes won't be saved.Climate risks
Neighborhood: 63304
Nearby schools
GreatSchools rating
- 10/10Independence Elementary SchoolGrades: K-5Distance: 1.8 mi
- 8/10Francis Howell Middle SchoolGrades: 6-8Distance: 1.1 mi
- 10/10Francis Howell High SchoolGrades: 9-12Distance: 3.5 mi
Schools provided by the listing agent
- Elementary: Warren Elem.
- Middle: Francis Howell Middle
- High: Francis Howell High
Source: MARIS. This data may not be complete. We recommend contacting the local school district to confirm school assignments for this home.
- $448,2004 bd2 ba2.5k sqft5509 Norgate Ct, Saint Charles, MO 63304Off Market
- $476,0004 bd4 ba2.8k sqft5505 Norgate Ct, Saint Charles, MO 63304Off Market
- $344,3003 bd2 ba1.4k sqft5511 Norgate Ct, Saint Charles, MO 63304Off Market
- $398,4003 bd2 ba1.6k sqft5503 Norgate Ct, Saint Charles, MO 63304Off Market
- $346,6003 bd2 ba1.2k sqft5504 Norgate Ct, Saint Charles, MO 63304Off Market
- $341,9003 bd3 ba1.5k sqft5506 Norgate Ct, Saint Charles, MO 63304Off Market
- $404,9004 bd3 ba1.7k sqft5513 Norgate Ct, Saint Charles, MO 63304Off Market
- $387,6003 bd4 ba1.8k sqft5502 Norgate Ct, Saint Charles, MO 63304Off Market
A local agent can set up tours, give advice and negotiate with sellers.
Similar homes
- $325,0003 bd2 ba1.5k sqft171 Kunze Dr, Saint Charles, MO 63303For Sale
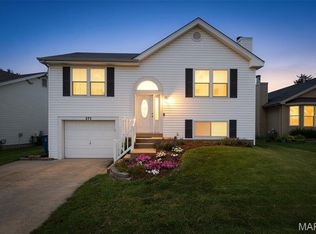
 MLS ID #26047133, Louise J Robertson, Heartland Realty. MARIS
 - $325,0003 bd2 ba1.7k sqft21 Newberry Dr, Saint Peters, MO 63376For Sale
 MLS ID #26040334, Jeri Sewell, Compass Realty Group. MARIS
 - $285,0003 bd3 ba1.5k sqft898 Westerfield Dr S #1, Saint Charles, MO 63304For Sale
 MLS ID #26017967, Robin A Crain, Keller Williams Realty West. MARIS
 - $340,0003 bd2 ba1.4k sqft4 Royallbend Ct, O'Fallon, MO 63368For Sale
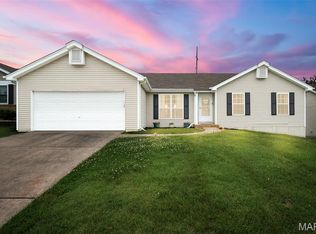 MLS ID #26026357, Jennifer L Walton, ReeceNichols Real Estate. MARIS
 - $355,0003 bd3 ba1.5k sqft2021 Twin Fawns Ct, Saint Peters, MO 63376For SaleMLS ID #26046462, Jolonda J Hibbler, DRG - Delhougne Realty Group. MARIS
- $320,0002 bd2 ba1.4k sqft21 Turtle Creek Villas Dr Lot 14R, Ofallon, MO 63366For SaleMLS ID #26042781, Tim S Branneky, MORE, REALTORS. MARIS
- $344,0003 bd2 ba1.7k sqft226 City Gate Ln, Saint Charles, MO 63303For SaleMLS ID #26039800, Brooke A Wolfe, Wolfe Realty. MARIS
- $310,0002 bd2 ba1.1k sqft5 Monarch Trace Ct APT 108, Chesterfield, MO 63017For SaleMLS ID #26047489, Kendra L Lang, Compass Realty Group. MARIS
- $339,9002 bd2 ba1.4k sqft11 Thoreau Ct, O'Fallon, MO 63366For SaleMLS ID #26036317, Michael Swaringim, Envision Realty. MARIS
- $325,0003 bd2 ba1.5k sqft527 Sceptre Rd, Wentzville, MO 63385For SaleMLS ID #26043130, Mark & Neil Gellman, EXP Realty, LLC. MARIS
- $379,9002 bd2 ba1.5k sqft1017 Harmony Lake Pkwy, Saint Peters, MO 63376For SaleMLS ID #26028408, Mary T Serra-Poorman, Coldwell Banker Realty - Gundaker. MARIS
- $345,0003 bd3 ba1.7k sqft112 Mount Olympus Ct, Saint Peters, MO 63376For SaleMLS ID #26032331, Cierra L Brown, Keller Williams Chesterfield. MARIS
- $325,0003 bd3 ba1.4k sqft3128 Timberlodge Lndg, Saint Charles, MO 63301For SaleMLS ID #26043826, Lisa M Adkins, RE/MAX Platinum. MARIS
- $354,9002 bd2 ba1.4k sqft1760 Waterfall Dr, Saint Charles, MO 63303For SaleMLS ID #26023484, Melinda J Roark, Custom Service Realty, LLC. MARIS
- $349,0003 bd2 ba1.3k sqft443 Jockeys Run, Wentzville, MO 63385For SaleMLS ID #26043503, Stephanie L Parson, Keller Williams Realty West. MARIS
- $335,0002 bd2 ba1.2k sqft2203 Hawks Landing Dr #C, Lake Saint Louis, MO 63367For SaleBHHS broker feed
- $359,9002 bd2 ba1.2k sqft2071 Hawks Landing Dr #C, Lake Saint Louis, MO 63367For SaleMLS ID #26026964, Nicole Berthold, Worth Clark Realty. MARIS
- $380,0003 bd3 ba1.6k sqft3935 Rhine Ct, Saint Charles, MO 63304For SaleBHHS broker feed
- $175,0002 bd1 ba1.1k sqft1711 Piedmont Cir, Saint Peters, MO 63304For SaleMLS ID #26026669, Justin M Taylor, The Agency. MARIS
- $345,0003 bd3 ba1.2k sqft1843 Redcoat Dr, Maryland Heights, MO 63043For SaleMLS ID #26040259, Terri Rea, Coldwell Banker Realty - Gundaker West Regional. MARIS
